
525 Watauga Lane, Aberdeen, NC 28315
Local realty services provided by:Better Homes and Gardens Real Estate Paracle
525 Watauga Lane,Aberdeen, NC 28315
$589,952
- 4 Beds
- 4 Baths
- 2,695 sq. ft.
- Single family
- Active
Listed by: scott lincicome
Office: bh&g real estate - lifestyle property partners
MLS#:770241
Source:NC_FRAR
Price summary
- Price:$589,952
- Price per sq. ft.:$218.91
- Monthly HOA dues:$142
About this home
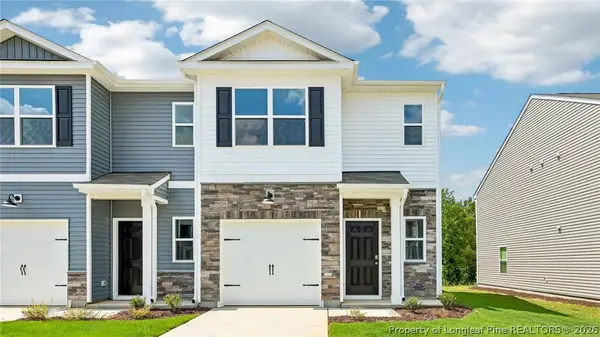
The ''Rivermist''This two-story home opens to a foyer that leads to an open-concept great room with an electric log fireplace with a floating mantle, second-floor catwalk, and access to a screened-in rear covered porch. The formal dining room off the foyer is highlighted by an accent frame wall painted in SW ''Foggy Day''. The great room flows into the kitchen with an island with bar seating, ''Carrara Extra'' quartz countertops, white shaker cabinets with a ''Blue Smoke'' accent island, mosaic tile backsplash, and stainless steel appliances, including a microwave, dishwasher, and smooth top range. The first-floor primary suite offers a tray ceiling with crown molding and two walk-in closets, while the en-suite bath includes a dual quartz sink vanity with a center drawer stack, a walk-in tile shower, linen closet, and private water closet. A mudroom and half-bath are conveniently located by the garage entry. Upstairs, a spacious loft with a storage closet leads to three bedrooms--each with walk-in closets--and two full hall bathrooms. Exterior features include cement board siding with shake accents, stone skirt, dimensional roof shingles, a ''Foggy Day'' front door, and smart keypad entry. This home includes a three-car garage, fiber optic internet availability, Energy Plus certification, and a 1-2-10 in-house builder warranty. Legacy Lakes, located minutes from Pinehurst, Southern Pines, and Fort Bragg, features tennis courts, a community pool, clubhouse, sidewalks, and abundant outdoor recreational opportunities....
Contact an agent
Home facts
- Year built:2026
- Subdivision & Development:LEGACY LAKES
- Listing ID #:770241
- Added:1 day(s) ago
- Updated:November 12, 2026 at 05:45 PM
Rooms and interior
- Bedrooms:4
- Total bathrooms:4
- Full bathrooms:3
- Half bathrooms:1
- Rooms Total:9
- Flooring:Carpet, Luxury Vinyl Plank, Tile
- Dining Description:Separate Formal Dining Room
- Bathrooms Description:Walk-in Shower
- Kitchen Description:Dishwasher, Disposal, Kitchen Island, Microwave
- Bedroom Description:Walk-in Closets
- Living area:2,695 sq. ft.
Heating and cooling
- Cooling:Central Air
- Heating:Electric, Heat Pump
- Central air:Yes
Structure and exterior
- Year built:2026
- Building area:2,695 sq. ft.
- Lot area:0.23 Acres
- Construction Materials:Wood Frame
- Exterior Features:Deck, Front Porch, Porch
- Levels:2 Story
Schools
- High school:Pinecrest High School
- Middle school:Southern Middle School
Utilities
- Water:Public
- Sewer:Public Sewer
Finances and disclosures
- Price:$589,952
- Price per sq. ft.:$218.91
Features and amenities
- Appliances:Dishwasher, Disposal, Microwave
- Laundry features:Dryer Hookup, Main Level, Washer Hookup
- Amenities:Ceiling Fans, Open Concept, Security System, Tray Ceilings
Parking
- Parking description:Attached, Garage
- Garage:Yes
- Garage spaces:3
New listings near 525 Watauga Lane
- New
 $928,500Active70.97 Acres
Tbd Calloway Road, Aberdeen, NC 28315
MLS# 100615837Listed by: KELLER WILLIAMS PINEHURST - New
 $263,490Active3 beds 3 baths1,614 sq. ft.
239 Maddox Drive, Aberdeen, NC 28315
MLS# 772334Listed by: DR HORTON INC. - New
 $263,490Active3 beds 3 baths1,614 sq. ft.
235 Maddox Drive, Aberdeen, NC 28315
MLS# 10202846Listed by: D.R. HORTON, INC. - New
 $271,990Active3 beds 3 baths1,614 sq. ft.
231 Maddox Drive, Aberdeen, NC 28315
MLS# 772313Listed by: DR HORTON INC. - New
 Listed by BHGRE$575,900Active5 beds 3 baths2,804 sq. ft.
521 Watauga Lane, Aberdeen, NC 28315
MLS# 772316Listed by: BH&G REAL ESTATE - LIFESTYLE PROPERTY PARTNERS - New
 $261,490Active3 beds 3 baths1,614 sq. ft.
233 Maddox Drive, Aberdeen, NC 28315
MLS# 772320Listed by: DR HORTON INC. - New
 $419,740Active4 beds 3 baths2,896 sq. ft.
1008 Martin Farms Boulevard, Aberdeen, NC 28315
MLS# 772248Listed by: DR HORTON INC. - New
 $432,490Active5 beds 4 baths3,112 sq. ft.
1012 Martin Farms Boulevard, Aberdeen, NC 28315
MLS# 772212Listed by: DR HORTON INC. - New
 $445,490Active5 beds 4 baths3,112 sq. ft.
1004 Martin Farms Boulevard, Aberdeen, NC 28315
MLS# 772202Listed by: DR HORTON INC.


Protect your home and budget from life's surprises with an Assurant Home Warranty, backed by a partner that supports you through every step of homeownership. Explore Plans.
© 2026 Better Homes and Gardens Real Estate LLC. An Anywhere Real Estate company. All rights reserved. Better Homes and Gardens® Real Estate is a registered trademark owned by Meredith Operations Corporation, licensed to Better Homes and Gardens Real Estate LLC and used with permission. Better Homes and Gardens Real Estate LLC fully supports the principles of the Fair Housing Act and the Equal Opportunity Act. Listing information is deemed reliable but is not guaranteed accurate.
Each office is independently owned and operated.
Any services or products provided by third parties are not provided by, affiliated with or related to Better Homes and Gardens Real Estate LLC, or its affiliated companies.