
404 Summit Street, Aberdeen, NC 28315
Local realty services provided by:Better Homes and Gardens Real Estate Elliott Coastal Living
404 Summit Street,Aberdeen, NC 28315
$172,900
- - Beds
- - Baths
- 2,424 sq. ft.
- Single family
- Active
Listed by: kyle granholm
Office: vantagepoint realty
MLS#:100613669
Source:NC_CCAR
Price summary
- Price:$172,900
- Price per sq. ft.:$71.33
About this home
Beautiful home with lots of character. To be sold "as is", no seller representations. Home was moved approximately 100 feet and sits on a new foundation. Hardwood floors throughout most of home. Nice floor plan with 4 bedrooms on second floor and possibilty of primary suite on main level. Requires extensive remodeling work. Lots of potential for the savy investor. Great lcoation across from the lake, park and Aberdeen Rec Center !
Contact an agent
Home facts
- Year built:1925
- Subdivision & Development:Not In Subdivision
- Listing ID #:100613669
- Added:2 day(s) ago
- Updated:November 03, 2026 at 11:41 AM
Rooms and interior
- Rooms Total:9
- Flooring:Wood
- Living area:2,424 sq. ft.
Structure and exterior
- Roof:Metal
- Year built:1925
- Building area:2,424 sq. ft.
- Lot area:0.7 Acres
- Lot Features:Interior Lot
- Construction Materials:Block, Brick Veneer, Vinyl Siding, Wood Frame
- Exterior Features:Enclosed, Porch
- Foundation Description:Block
- Levels:1.5 Story
Schools
- High school:Pinecrest
- Middle school:Southern Pines Middle School
- Elementary school:Aberdeeen Elementary
Finances and disclosures
- Price:$172,900
- Price per sq. ft.:$71.33
Parking
- Parking description:On Site

New listings near 404 Summit Street
- New
 $322,999Active3 beds 3 baths1,888 sq. ft.
2793 Reservation (lot 4) Road, Aberdeen, NC 28315
MLS# 771818Listed by: COLDWELL BANKER ADVANTAGE - FAYETTEVILLE - New
 $324,500Active4 beds 3 baths1,990 sq. ft.
2751 Reservation Road, Aberdeen, NC 28315
MLS# 769316Listed by: COLDWELL BANKER ADVANTAGE - FAYETTEVILLE - New
 $315,999Active3 beds 2 baths1,718 sq. ft.
2765 Reservation Road, Aberdeen, NC 28315
MLS# 769325Listed by: COLDWELL BANKER ADVANTAGE - FAYETTEVILLE - New
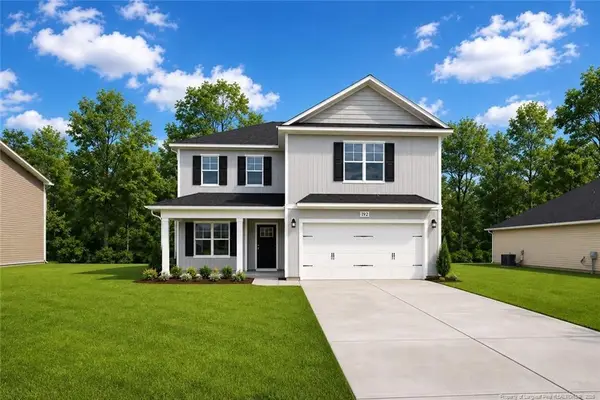 $324,500Active4 beds 3 baths1,990 sq. ft.
2751 Reservation Road, Aberdeen, NC 28315
MLS# LP769316Listed by: COLDWELL BANKER ADVANTAGE - FAYETTEVILLE - New
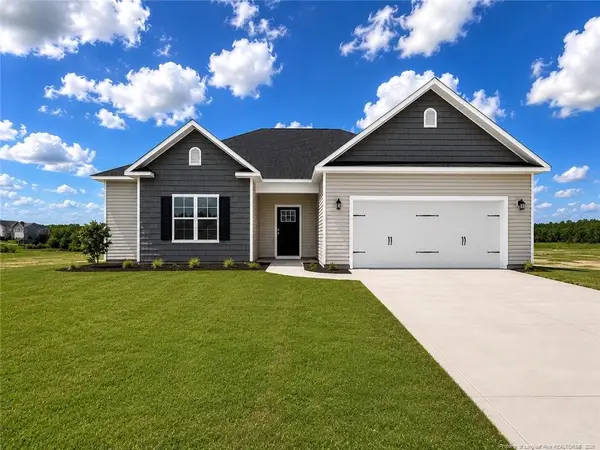 $315,999Active3 beds 2 baths1,718 sq. ft.
2765 Reservation Road, Aberdeen, NC 28315
MLS# LP769325Listed by: COLDWELL BANKER ADVANTAGE - FAYETTEVILLE - New
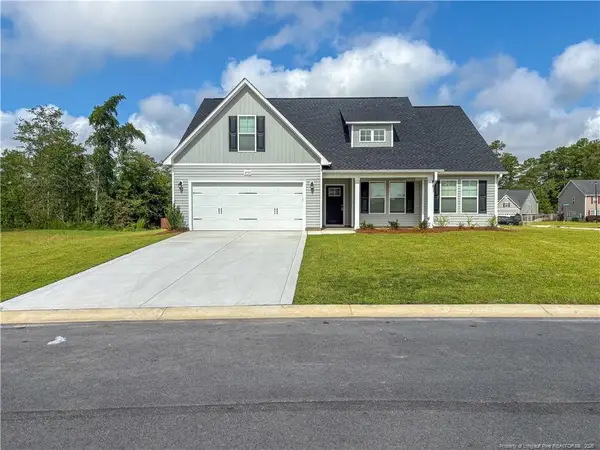 $319,999Active3 beds 2 baths1,787 sq. ft.
2779 Reservation Road, Aberdeen, NC 28315
MLS# LP769436Listed by: COLDWELL BANKER ADVANTAGE - FAYETTEVILLE - New
 $469,000Active3 beds 3 baths2,760 sq. ft.
502 Midsummer Street #Lot 139, Aberdeen, NC 28315
MLS# 100613835Listed by: REALTY WORLD PROPERTIES OF THE PINES - New
 $417,600Active4 beds 3 baths2,402 sq. ft.
406 Summit Street, Aberdeen, NC 28315
MLS# 100613843Listed by: VANTAGEPOINT REALTY - New
 Listed by BHGRE$575,900Active5 beds 3 baths2,804 sq. ft.
521 Watauga Lane #547, Aberdeen, NC 28315
MLS# 100613876Listed by: BETTER HOMES AND GARDENS REAL ESTATE LIFESTYLE PROPERTY PARTNERS - New
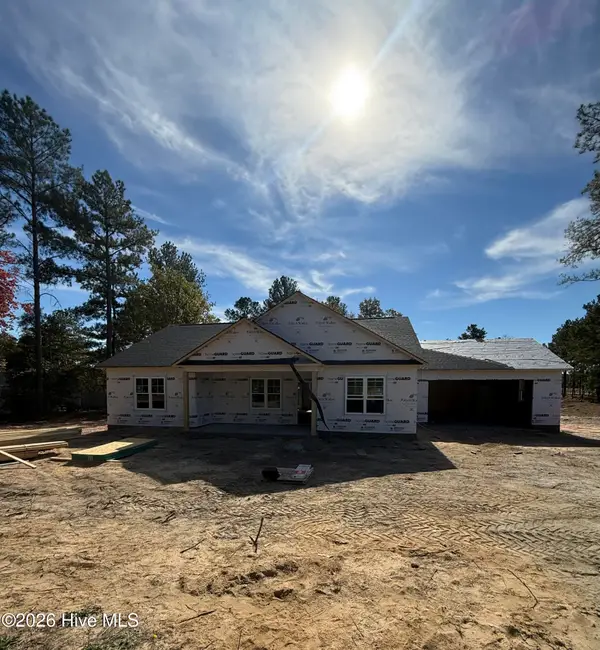 $359,900Active3 beds 2 baths1,600 sq. ft.
228 Spring Meadows Drive, Aberdeen, NC 28315
MLS# 100613759Listed by: RE/MAX SOUTHLAND REALTY II


Protect your home and budget from life's surprises with an Assurant Home Warranty, backed by a partner that supports you through every step of homeownership. Explore Plans.
© 2026 Better Homes and Gardens Real Estate LLC. An Anywhere Real Estate company. All rights reserved. Better Homes and Gardens® Real Estate is a registered trademark owned by Meredith Operations Corporation, licensed to Better Homes and Gardens Real Estate LLC and used with permission. Better Homes and Gardens Real Estate LLC fully supports the principles of the Fair Housing Act and the Equal Opportunity Act. Listing information is deemed reliable but is not guaranteed accurate.
Each office is independently owned and operated.
Any services or products provided by third parties are not provided by, affiliated with or related to Better Homes and Gardens Real Estate LLC, or its affiliated companies.