
529 Watauga Lane #549, Aberdeen, NC 28315
Local realty services provided by:Better Homes and Gardens Real Estate Lifestyle Property Partners
529 Watauga Lane #549,Aberdeen, NC 28315
$589,500
- 4 Beds
- 3 Baths
- 2,876 sq. ft.
- Single family
- Active
Listed by:
 Better Homes and Gardens Real Estate Lifestyle Property Partners
Office: better homes and gardens real estate lifestyle property partners
MLS#:100591303
Source:NC_CCAR
Price summary
- Price:$589,500
- Price per sq. ft.:$204.97
About this home
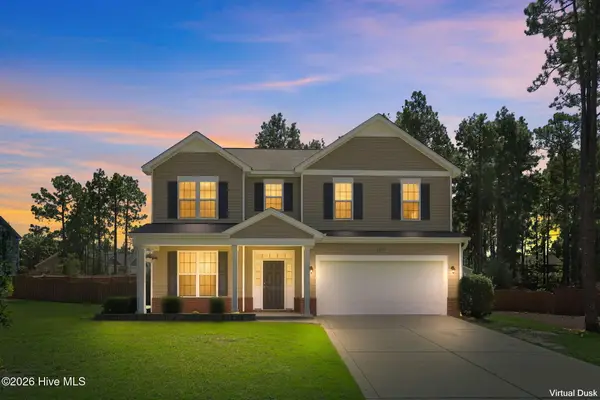
GRANVILLE. Experience refined living in this exquisite Granville floor plan, perfectly positioned on the first hole fairway of Legacy Lakes golf course. Designed for everyday living and entertaining, this home features a spacious great room with an electric fireplace and mantle. Just off the foyer, a formal dining room in SW ''Pineapple Cream'' showcases two-piece crown molding and wainscoting. The well-appointed kitchen offers ''Carrara Extra'' quartz countertops, white shaker cabinets, herringbone tile backsplash, pantry, and stainless steel appliances. The adjoining breakfast area flows into a sunny Carolina room, which opens to a screened-in rear porch. A half-bath and laundry room with cabinetry and a sink complete the main level. The first floor primary suite showcases a tray ceiling with crown molding and an ensuite bathroom with a dual quartz sink vanity with a center drawer stack, walk-in tile shower, linen closet, and spacious walk-in closet.
Upstairs, a loft leads to three bedrooms, all with walk-in closets and a full hall bath with a linen closet. Exterior details include cement board siding with board and batten accents, dimensional roof shingles, and a welcoming front porch with a SW ''Pineapple Cream'' front door with smart keypad entry. Additional features include a two-car garage with a golf cart bay, fiber optic internet availability, Energy Plus certification, and a 1-2-10 builder in-house warranty. Legacy Lakes, located minutes from Pinehurst, Southern Pines, and Fort Bragg, features tennis courts, a community pool, clubhouse, sidewalks, and abundant outdoor recreational opportunities....
Contact an agent
Home facts
- Year built:2026
- Subdivision & Development:Legacy Lakes
- Listing ID #:100591303
- Added:56 day(s) ago
- Updated:September 19, 2026 at 10:28 AM
Rooms and interior
- Bedrooms:4
- Total bathrooms:3
- Full bathrooms:2
- Half bathrooms:1
- Rooms Total:11
- Flooring:Carpet, Tile
- Bathrooms Description:Walk-in Shower
- Kitchen Description:Dishwasher, Disposal, Pantry
- Bedroom Description:Master Downstairs, Walk-In Closet(s)
- Living area:2,876 sq. ft.
Heating and cooling
- Cooling:Central Air
- Heating:Electric, Heat Pump, Heating
- Central air:Yes
Structure and exterior
- Roof:Architectural Shingle
- Year built:2026
- Building area:2,876 sq. ft.
- Lot area:0.22 Acres
- Lot Features:On Golf Course
- Construction Materials:Fiber Cement, Wood Frame
- Exterior Features:Covered, Deck, Screened
- Foundation Description:Brick/Mortar, Crawl Space
- Levels:2 Story
Schools
- High school:Pinecrest High
- Middle school:Southern Middle
- Elementary school:Aberdeeen Elementary
Utilities
- Water:Water Connected
- Sewer:Sewer Connected
Finances and disclosures
- Price:$589,500
- Price per sq. ft.:$204.97
Features and amenities
- Appliances:Dishwasher, Disposal
- Laundry features:Laundry Room, Washer Hookup
- Amenities:Ceiling Fan(s), Clubhouse, Community Pool, Fitness Center, Pickleball, Playground, Tennis Court(s), Tray Ceiling(s), Walk-In Closet(s)
- Pool features:Community Pool
Parking
- Total parking spaces:2
- Parking description:Attached, Attached Garage, Golf Cart Garage
- Garage:Yes
- Garage spaces:2
New listings near 529 Watauga Lane #549
- Open Sun, 1 to 3pmNew
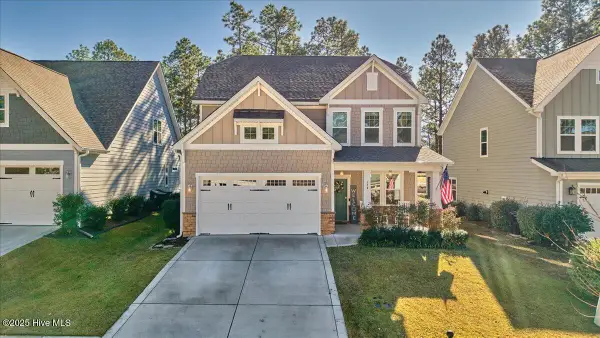 $475,000Active4 beds 3 baths2,773 sq. ft.
138 Warren Lake Road, Aberdeen, NC 28315
MLS# 100604422Listed by: KELLER WILLIAMS PINEHURST - New
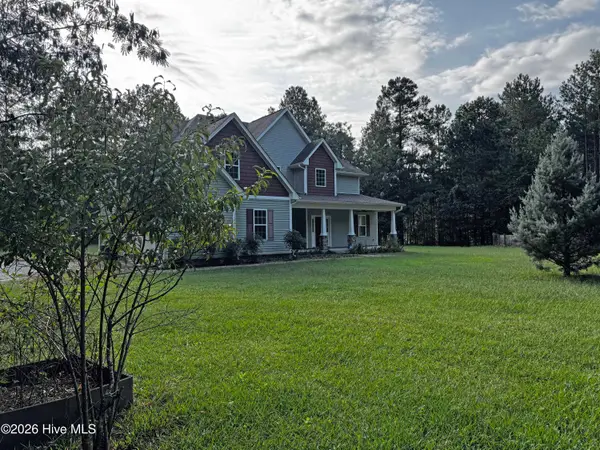 $700,000Active3 beds 4 baths3,130 sq. ft.
265 Dewey Drive, Aberdeen, NC 28315
MLS# 100604135Listed by: EXP REALTY - New
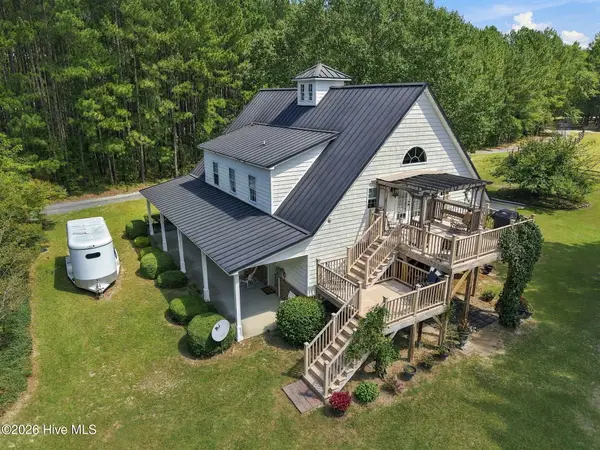 $1,150,000Active2 beds 2 baths1,850 sq. ft.
104 Meadows Lane, Aberdeen, NC 28315
MLS# 100603577Listed by: KELLER WILLIAMS PINEHURST - New
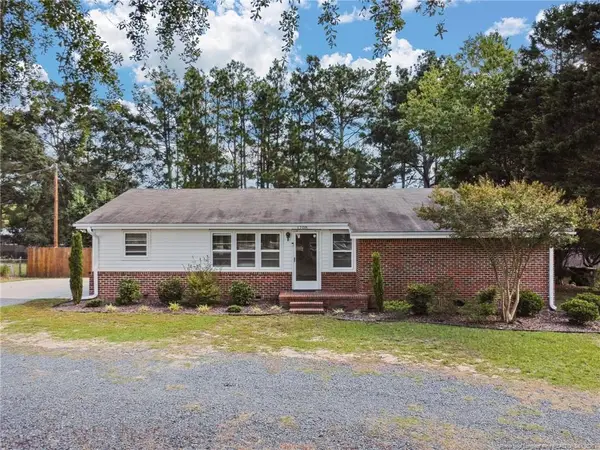 $310,000Active3 beds 2 baths1,380 sq. ft.
1708 N Poplar Street, Aberdeen, NC 28315
MLS# LP769320Listed by: MEESE PROPERTY GROUP  $319,999Pending3 beds 2 baths1,787 sq. ft.
160 Holden (lot 50) Lane, Aberdeen, NC 28315
MLS# 769305Listed by: COLDWELL BANKER ADVANTAGE - FAYETTEVILLE- New
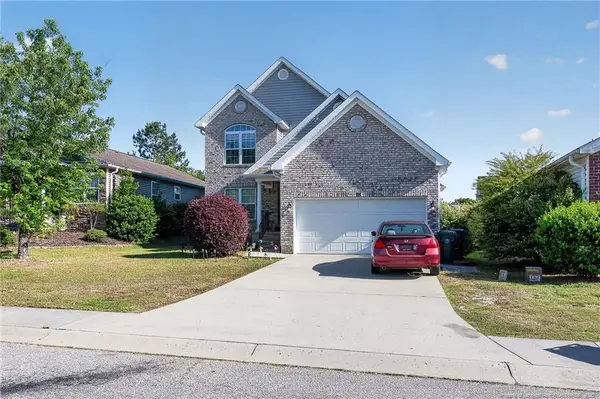 $309,000Active4 beds 3 baths1,970 sq. ft.
111 High Tower Lane, Aberdeen, NC 28315
MLS# LP769192Listed by: HOUSEWELL.COM REALTY OF NC, LLC - New
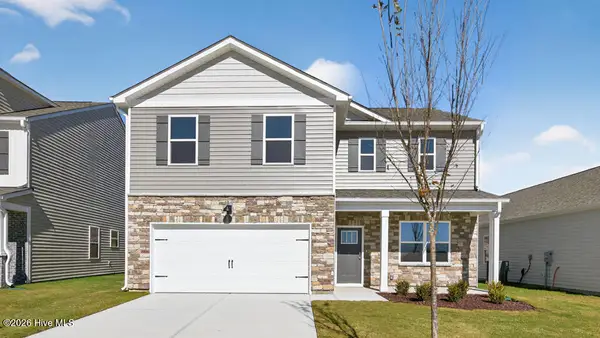 $359,990Active4 beds 3 baths2,340 sq. ft.
680 Wilder Bloom Path, Aberdeen, NC 28315
MLS# 100602832Listed by: D.R. HORTON, INC. - New
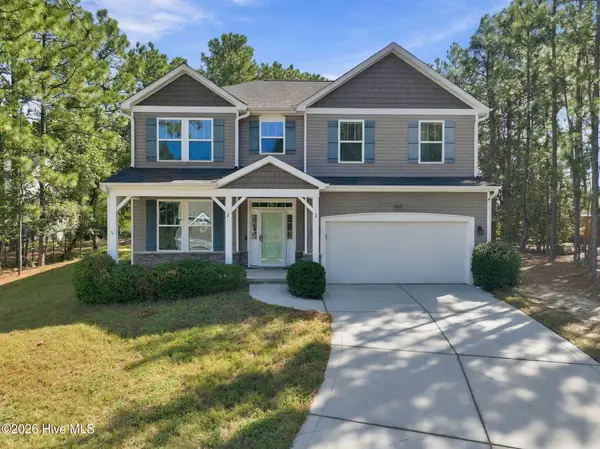 $420,000Active4 beds 3 baths2,434 sq. ft.
2020 Malta Court, Aberdeen, NC 28315
MLS# 100602896Listed by: CAROLINA SUMMIT GROUP, LLC - New
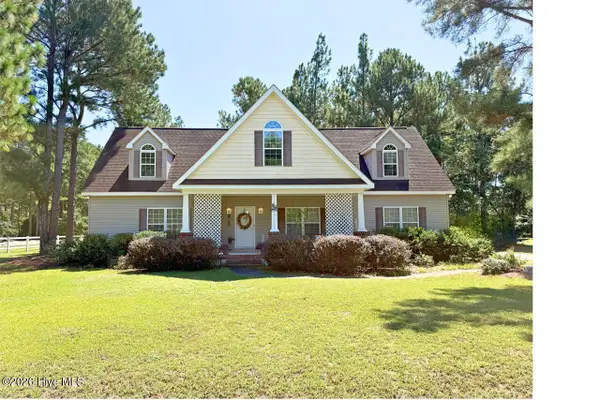 $334,900Active3 beds 3 baths1,680 sq. ft.
115 Ashleigh Boulevard, Aberdeen, NC 28315
MLS# 100602582Listed by: BEYCOME BROKERAGE REALTY LLC - New
 $425,000Active4 beds 3 baths2,475 sq. ft.
1105 Whitney Drive, Aberdeen, NC 28315
MLS# 100601751Listed by: BERKSHIRE HATHAWAY HS PINEHURST REALTY GROUP/PH


Protect your home and budget from life's surprises with an Assurant Home Warranty, backed by a partner that supports you through every step of homeownership. Explore Plans.
© 2026 Better Homes and Gardens Real Estate LLC. An Anywhere Real Estate company. All rights reserved. Better Homes and Gardens® Real Estate is a registered trademark owned by Meredith Operations Corporation, licensed to Better Homes and Gardens Real Estate LLC and used with permission. Better Homes and Gardens Real Estate LLC fully supports the principles of the Fair Housing Act and the Equal Opportunity Act. Listing information is deemed reliable but is not guaranteed accurate.
Each office is independently owned and operated.
Any services or products provided by third parties are not provided by, affiliated with or related to Better Homes and Gardens Real Estate LLC, or its affiliated companies.