
170 North Forke Drive, Advance, NC 27006
Local realty services provided by:Better Homes and Gardens Real Estate Paracle
Listed by: sheila mays, delana newsom
Office: mays realty336-448-4149
MLS#:1236241
Source:NC_TRIAD
Price summary
- Price:$458,000
- Price per sq. ft.:$201.41
- Monthly HOA dues:$70
About this home
Kinderton Village Gem!! THREE MAIN LEVEL bedrooms and NO Step Entry! Beautiful wood flooring was added by sellers, which is a highlight of this home and look like new. Actually, the whole house looks like new!! The floorplan provides great flexibility of use, if you don't need bedrooms - exercise, craft, office, den, etc. The kitchen, breakfast and living room are open with wonderful natural light and space. The living room overlooks the back patio and fenced back lawn. Upstairs you will love the bonus or 4th bedroom, with full bath and SPACIOUS closet. Central vacuum system makes cleaning a breeze, including a toe-kick in the kitchen. If you can tear yourself away from this great home, the neighborhood offers a pool, playground area, lake, lots of open green space and sidewalks. Walking distance to banks, grocery store, restaurants and variety store. ALL this and only 5 minutes to Interstate 40 and 10 minutes to Tanglewood Park. Call today.
Contact an agent
Home facts
- Year built:2006
- Subdivision & Development:Kinderton
- Listing ID #:1236241
- Added:3 day(s) ago
- Updated:September 25, 2026 at 04:10 PM
Rooms and interior
- Bedrooms:4
- Total bathrooms:3
- Full bathrooms:3
- Flooring:Vinyl, Wood
- Kitchen Description:Dishwasher, Disposal, Gas Cooktop, Microwave
- Living area:2,274 sq. ft.
Heating and cooling
- Cooling:Central Air
- Heating:Electric, Forced Air, Natural Gas
- Central air:Yes
Structure and exterior
- Year built:2006
- Building area:2,274 sq. ft.
- Lot area:0.14 Acres
- Construction Materials:Vinyl Siding
- Foundation Description:Slab
Utilities
- Water:Public
- Sewer:Public Sewer
Finances and disclosures
- Price:$458,000
- Price per sq. ft.:$201.41
- Tax amount:$3,159
Features and amenities
- Appliances:Dishwasher, Disposal, Gas Cooktop
- Pool features:Community
Parking
- Parking description:Attached, Attached Garage, Garage, Paved
- Garage spaces:2
 2026 Triad MLS, Inc. All rights reserved. IDX information is provided exclusively for personal, non-commercial use, and may not be used for any purpose other than to identify prospective properties consumers may be interested in purchasing. Information is deemed reliable but not guaranteed. This site will be monitored for ‘scraping’ and any use of search facilities of data on the site other than by potential buyers/sellers is prohibited. All Sale data is for informational purposes only and is not an indication of a market analysis or appraisal. Properties marked with the Triad MLS, Inc. icon are provided courtesy of the Triad MLS, Inc.’s, Internet Data Exchange Database.
New listings near 170 North Forke Drive
- Coming Soon
 $799,999Coming Soon4 beds 3 baths3,097 sq. ft.
175 Arrow Glenn Court, Advance, NC 27006
MLS# 1236732Listed by: RE/MAX REALTY CONSULTANTS - New
 $739,900Active4 beds 4 baths3,071 sq. ft.
1238 Peoples Creek Road, Advance, NC 27006
MLS# 1236768Listed by: TOTAL REAL ESTATE, LLC - New
 $640,000Active4 beds 4 baths2,744 sq. ft.
163 Meeting House Lane, Advance, NC 27006
MLS# 1236781Listed by: EXP REALTY - New
 $625,000Active4 beds 4 baths3,627 sq. ft.
121 Foxmoor Court, Advance, NC 27006
MLS# 1236493Listed by: BERKSHIRE HATHAWAY HOMESERVICES CAROLINAS REALTY - New
 $269,000Active3 beds 2 baths1,242 sq. ft.
120 Brier Creek Road, Advance, NC 27006
MLS# 1236382Listed by: PARTNERS REAL ESTATE - Open Sun, 2 to 4pmNew
 $599,900Active4 beds 3 baths2,707 sq. ft.
144 Odell Myers Road, Advance, NC 27006
MLS# 1236449Listed by: FADER REAL ESTATE AT ERA LIVE MOORE - New
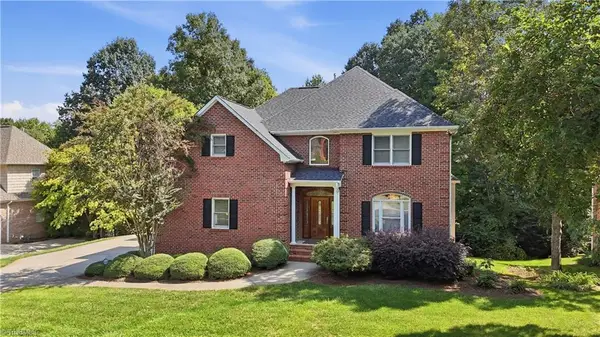 $674,900Active5 beds 5 baths4,235 sq. ft.
246 Broadmoor Drive, Advance, NC 27006
MLS# 1236047Listed by: HILLSDALE REAL ESTATE GROUP - New
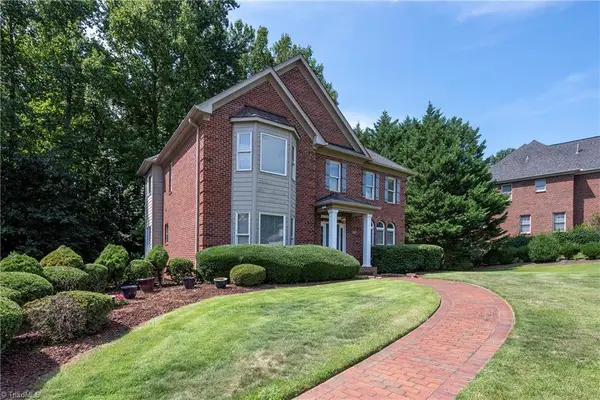 $689,900Active4 beds 4 baths3,676 sq. ft.
120 Latrobe Court, Advance, NC 27006
MLS# 1235715Listed by: KELLER WILLIAMS REALTY ELITE - New
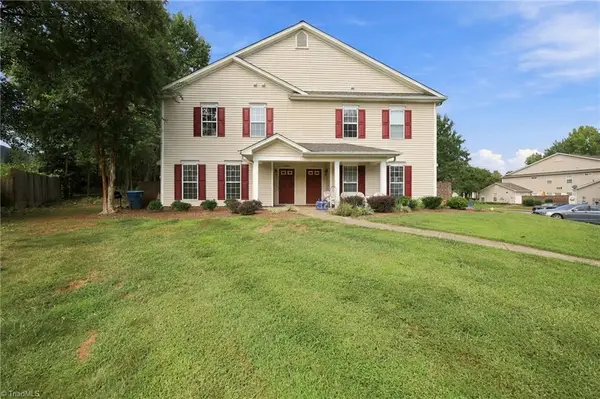 $214,900Active2 beds 3 baths1,538 sq. ft.
127 Pinewood Lane #103, Advance, NC 27006
MLS# 1234876Listed by: TERRI BIAS AND ASSOCIATES


Protect your home and budget from life's surprises with an Assurant Home Warranty, backed by a partner that supports you through every step of homeownership. Explore Plans.
© 2026 Better Homes and Gardens Real Estate LLC. An Anywhere Real Estate company. All rights reserved. Better Homes and Gardens® Real Estate is a registered trademark owned by Meredith Operations Corporation, licensed to Better Homes and Gardens Real Estate LLC and used with permission. Better Homes and Gardens Real Estate LLC fully supports the principles of the Fair Housing Act and the Equal Opportunity Act. Listing information is deemed reliable but is not guaranteed accurate.
Each office is independently owned and operated.
Any services or products provided by third parties are not provided by, affiliated with or related to Better Homes and Gardens Real Estate LLC, or its affiliated companies.