
361 River Road, Advance, NC 27006
Local realty services provided by:Better Homes and Gardens Real Estate Paracle
Listed by: chasity robertson
Office: premier realty of nc llc.
MLS#:4418349
Source:CH
361 River Road,Advance, NC 27006
$359,900
- 3 Beds
- 3 Baths
- 2,154 sq. ft.
- Single family
- Active
Price summary
- Price:$359,900
- Price per sq. ft.:$167.08
About this home
Location, space & versatility in the heart of Advance! This 3BR/2.5BA home offers over 2,150 sq ft, a 2-car garage and nearly half an acre in the established Westridge community. Conveniently located near Bermuda Run with easy access to I-40, Winston-Salem, shopping, dining and everyday amenities. Inside, enjoy a spacious kitchen, primary suite with private bath, and a lower-level den with fireplace, wet bar and recreation room—perfect for entertaining or extra living space. A covered porch, screened porch and paved drive add even more appeal.
Contact an agent
Home facts
- Year built:1978
- Subdivision & Development:Westridge
- Listing ID #:4418349
- Updated:September 09, 2026 at 02:58 PM
Rooms and interior
- Bedrooms:3
- Total bathrooms:3
- Full bathrooms:2
- Half bathrooms:1
- Flooring:Carpet, Linoleum, Vinyl
- Kitchen Description:Dishwasher, Electric Range, Microwave
- Basement:Yes
- Living area:2,154 sq. ft.
Heating and cooling
- Cooling:Heat Pump
- Heating:Heat Pump
- Central air:Yes
Structure and exterior
- Roof:Metal
- Year built:1978
- Building area:2,154 sq. ft.
- Lot area:0.49 Acres
- Lot Features:Cleared, Wooded
- Construction Materials:Vinyl
- Foundation Description:Basement
Schools
- High school:Unspecified
- Elementary school:Unspecified
Utilities
- Water:County Water
- Sewer:Septic (At Site)
Finances and disclosures
- Price:$359,900
- Price per sq. ft.:$167.08
Features and amenities
- Laundry features:Lower Level
Parking
- Parking description:Attached Garage, Driveway, Garage Door Opener
- Garage:Yes
- Garage spaces:2
 Listings courtesy of Canopy MLS as distributed by MLS GRID. Copyright 2021 Canopy MLS. All rights reserved. Canopy MLS, provides content displayed here (“provided content”) on an “as is” basis and makes no representations or warranties regarding the provided content, including, but not limited to those of non-infringement, timeliness, accuracy, or completeness. Individuals and companies using information presented are responsible for verification and validation of information they utilize and present to their customers and clients. Canopy MLS will not be liable for any damage or loss resulting from use of the provided content or the products available through Portals, IDX, VOW, and/or Syndication. Recipients of this information shall not resell, redistribute, reproduce, modify, or otherwise copy any portion thereof without the expressed written consent of Canopy MLS.
New listings near 361 River Road
- Coming Soon
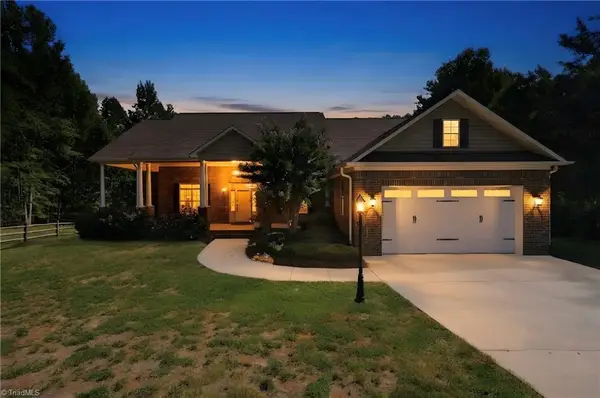 $485,000Coming Soon3 beds 3 baths2,154 sq. ft.
122 Idlewild Road, Advance, NC 27006
MLS# 1234472Listed by: EXP REALTY LLC - New
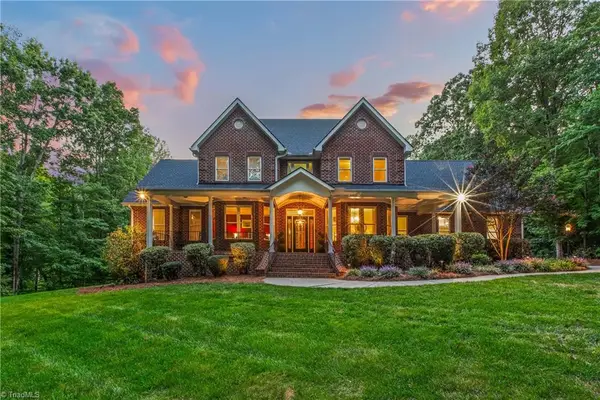 $1,100,000Active4 beds 4 baths3,869 sq. ft.
370 Rabbit Farm Trail, Advance, NC 27006
MLS# 1234200Listed by: EXP REALTY - Open Sun, 2 to 4pmNew
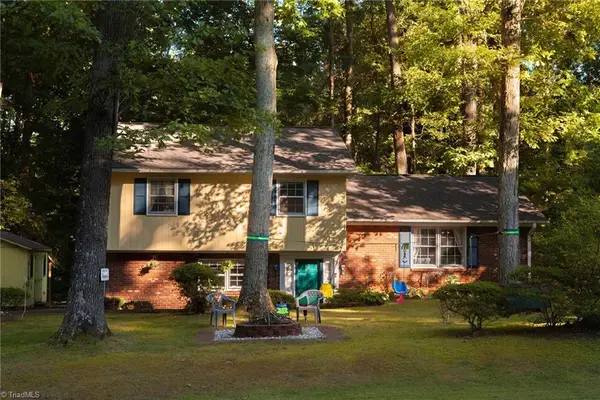 $314,900Active3 beds 3 baths2,042 sq. ft.
166 Charlotte Place, Advance, NC 27006
MLS# 1234463Listed by: REDFIN CORPORATION - New
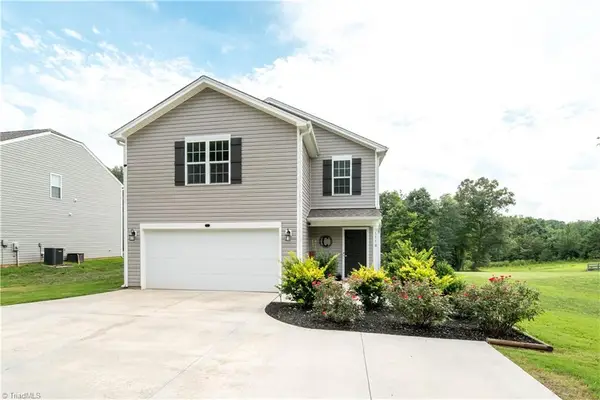 $355,000Active4 beds 3 baths2,214 sq. ft.
1118 Baileys Chapel Road, Advance, NC 27006
MLS# 1234298Listed by: SMART MOVE GROUP - New
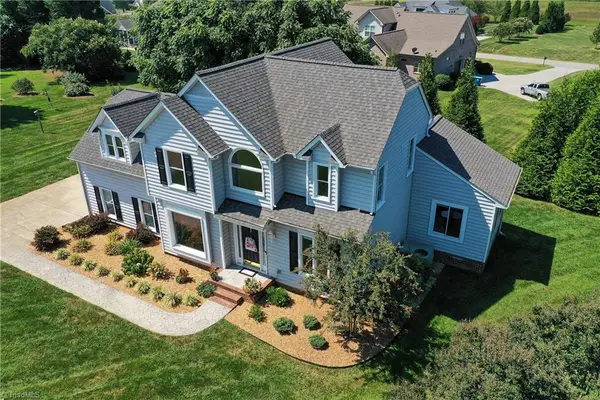 $475,000Active4 beds 3 baths2,446 sq. ft.
111 Lonetree Court, Advance, NC 27006
MLS# 1234548Listed by: MAYS REALTY - New
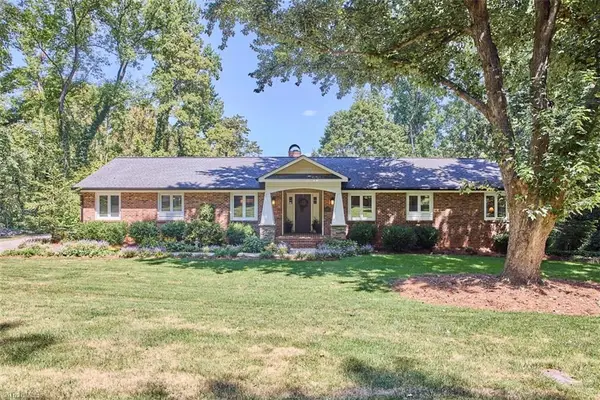 $550,000Active4 beds 3 baths3,613 sq. ft.
225 River Road, Advance, NC 27006
MLS# 1234370Listed by: KELLER WILLIAMS REALTY ELITE - New
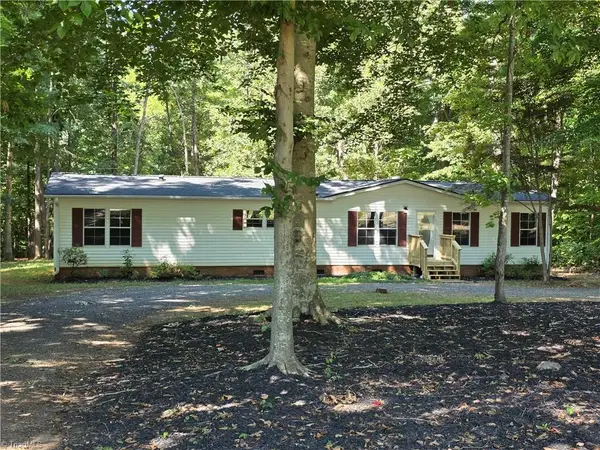 $229,900Active3 beds 2 baths1,612 sq. ft.
155 Brockland Drive, Advance, NC 27006
MLS# 1234213Listed by: THE REAL ESTATE WORKS - New
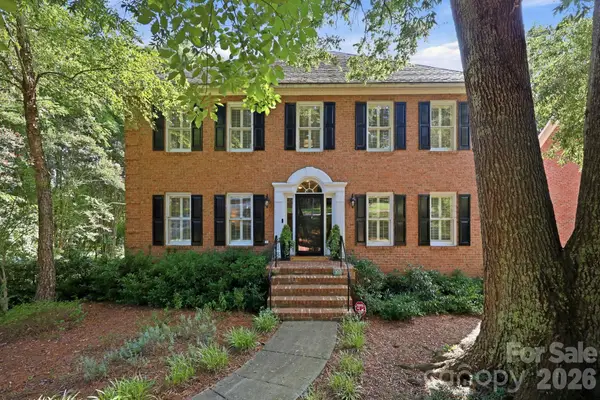 $749,000Active5 beds 4 baths3,136 sq. ft.
303 Bing Crosby Boulevard, Advance, NC 27006
MLS# 4419758Listed by: BRICK & BRASS REALTY LLC 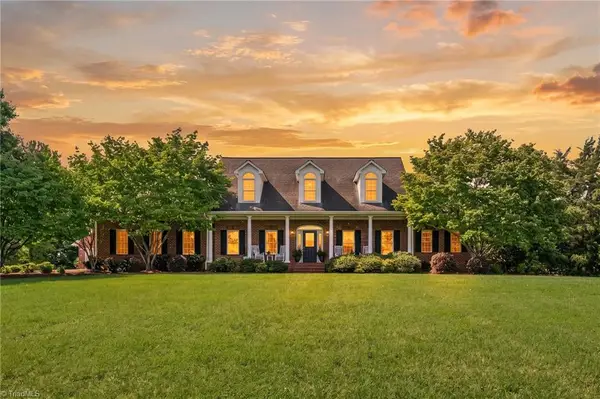 $865,000Pending3 beds 4 baths3,043 sq. ft.
229 Country Circle, Advance, NC 27006
MLS# 1233788Listed by: HILLSDALE REAL ESTATE GROUP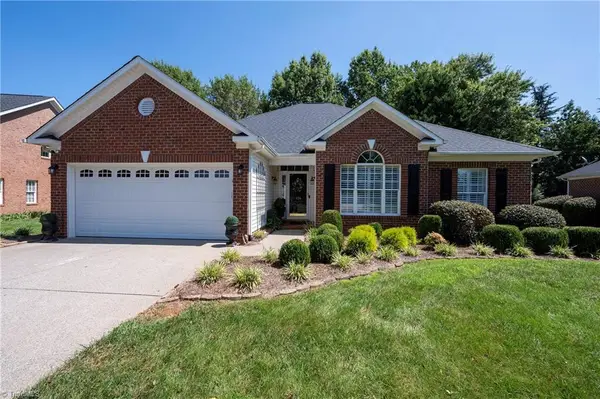 $428,000Pending3 beds 2 baths1,787 sq. ft.
124 Saint Andrews Drive, Advance, NC 27006
MLS# 1233219Listed by: MAYS REALTY


Protect your home and budget from life's surprises with an Assurant Home Warranty, backed by a partner that supports you through every step of homeownership. Explore Plans.
© 2026 Better Homes and Gardens Real Estate LLC. An Anywhere Real Estate company. All rights reserved. Better Homes and Gardens® Real Estate is a registered trademark owned by Meredith Operations Corporation, licensed to Better Homes and Gardens Real Estate LLC and used with permission. Better Homes and Gardens Real Estate LLC fully supports the principles of the Fair Housing Act and the Equal Opportunity Act. Listing information is deemed reliable but is not guaranteed accurate.
Each office is independently owned and operated.
Any services or products provided by third parties are not provided by, affiliated with or related to Better Homes and Gardens Real Estate LLC, or its affiliated companies.