
1607 N Dr Martin Luther King Jr Drive, Ahoskie, NC 27910
Local realty services provided by:Better Homes and Gardens Real Estate Elliott Coastal Living
Listed by: tina nixon
Office: century 21 nachman
MLS#:100588078
Source:NC_CCAR
Price summary
- Price:$234,900
- Price per sq. ft.:$226.96
About this home
Enjoy modern comfort and convenient living in this beautiful new-construction 3 Bedroom 2 Bath home. Featuring a thoughtfully designed floor plan and low-maintenance finishes, this property is ready for you to make it your own. Home Features- 2 covered porches for relaxing and entertaining, Solid-surface countertops in the kitchen and bathrooms, Durable, stylish LVP flooring throughout and Stainless-Steel Appliances. Conveniently located close to the town of Ahoskie. Easy access to Highway 13. Less than 30 minutes to the Virginia Line. Schedule your showing today!
AGENT REMARKS: CALL LISTING AGENT FOR SHOWINGS!
Contact an agent
Home facts
- Year built:2026
- Subdivision & Development:None
- Listing ID #:100588078
- Added:104 day(s) ago
- Updated:October 23, 2026 at 10:53 AM
Rooms and interior
- Bedrooms:3
- Total bathrooms:2
- Full bathrooms:2
- Rooms Total:4
- Kitchen Description:Refrigerator
- Living area:1,035 sq. ft.
Heating and cooling
- Cooling:Central Air
- Heating:Electric, Heat Pump, Heating
- Central air:Yes
Structure and exterior
- Roof:Composition
- Year built:2026
- Building area:1,035 sq. ft.
- Lot area:0.33 Acres
- Construction Materials:Vinyl Siding, Wood Frame
- Foundation Description:Raised, Slab
- Levels:1 Story
Schools
- High school:Hertford County High
- Middle school:Hertford County Middle School
- Elementary school:Bearfield Primary K-
Utilities
- Water:Water Connected
- Sewer:Sewer Connected
Finances and disclosures
- Price:$234,900
- Price per sq. ft.:$226.96
Features and amenities
- Appliances:Refrigerator
- Amenities:Ceiling Fan(s), Solid Surface
Parking
- Parking description:Gravel

New listings near 1607 N Dr Martin Luther King Jr Drive
- New
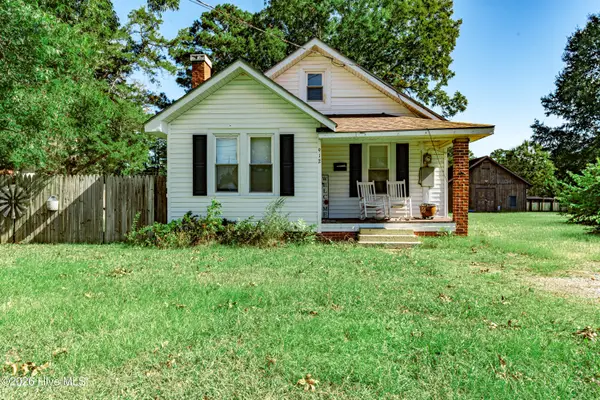 $135,000Active2 beds 2 baths1,124 sq. ft.
912 N Academy Street N, Ahoskie, NC 27910
MLS# 100612088Listed by: EXP REALTY - New
 $1,495,000Active9.74 Acres
Tbd Hertford County High Road, Ahoskie, NC 27910
MLS# 100610829Listed by: CENTURY 21 LAND AND HOME REALTY, LLC - New
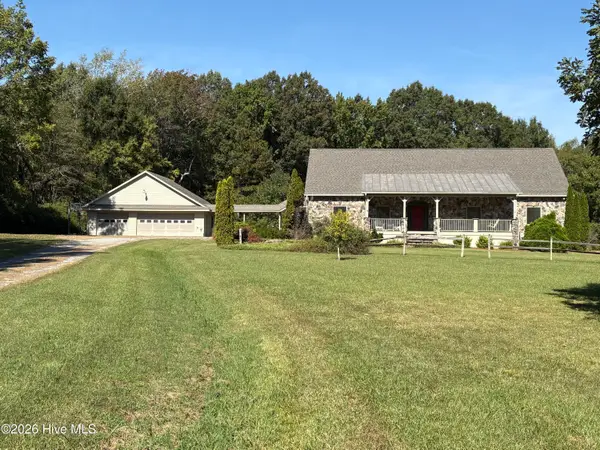 $599,000Active4 beds 4 baths4,200 sq. ft.
550 Liverman Mill Road, Ahoskie, NC 27910
MLS# 100610416Listed by: VINSON REAL ESTATE  $119,000Active4 beds 3 baths2,050 sq. ft.
620 E Memorial Drive, Ahoskie, NC 27910
MLS# 10196360Listed by: UNITED REAL ESTATE TRIANGLE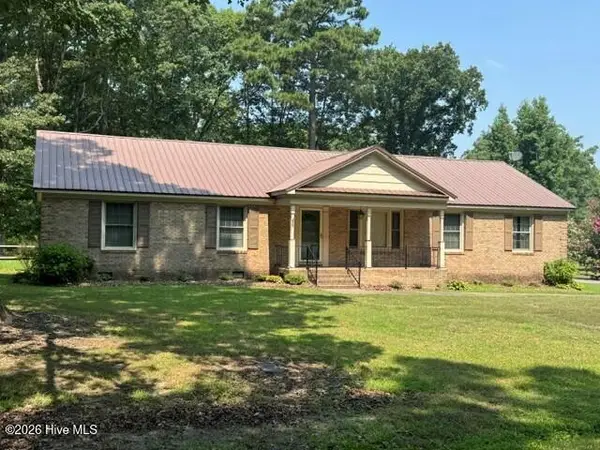 $199,000Pending3 beds 2 baths1,540 sq. ft.
147 Corella Road, Ahoskie, NC 27910
MLS# 100607199Listed by: CENTURY 21 LAND AND HOME REALTY, LLC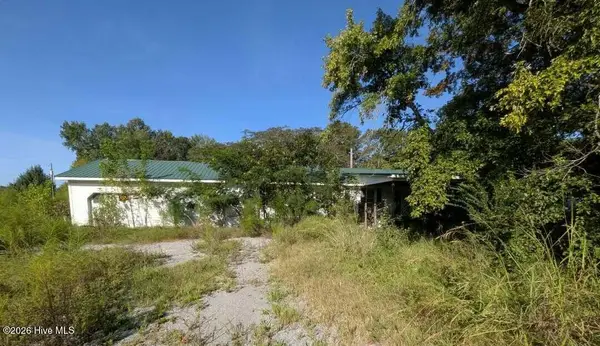 $80,000Pending3 beds 2 baths1,488 sq. ft.
112 Holloman Lane, Ahoskie, NC 27910
MLS# 100603950Listed by: EPIQUE REALTY- Open Fri, 3 to 5pm
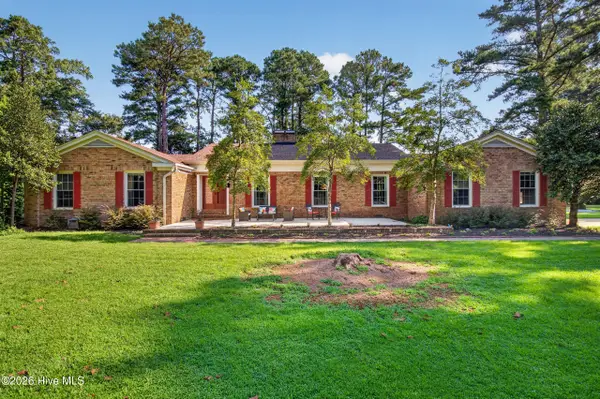 $350,000Active4 beds 3 baths2,680 sq. ft.
113 Clarendon Road, Ahoskie, NC 27910
MLS# 100602460Listed by: WATER STREET REAL ESTATE GROUP 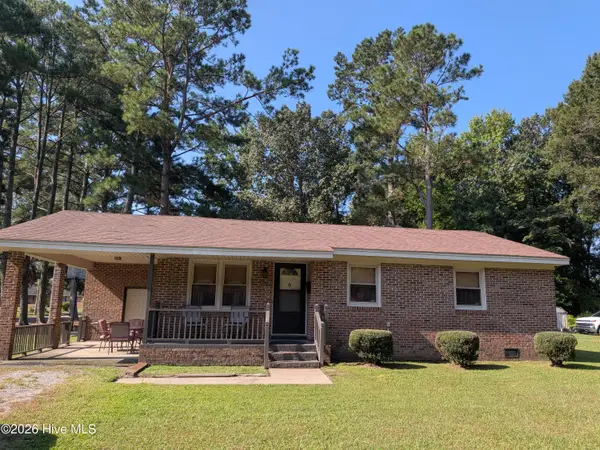 $65,000Active3 beds 1 baths1,064 sq. ft.
216 E Troy Street E, Ahoskie, NC 27910
MLS# 100602295Listed by: EPIQUE REALTY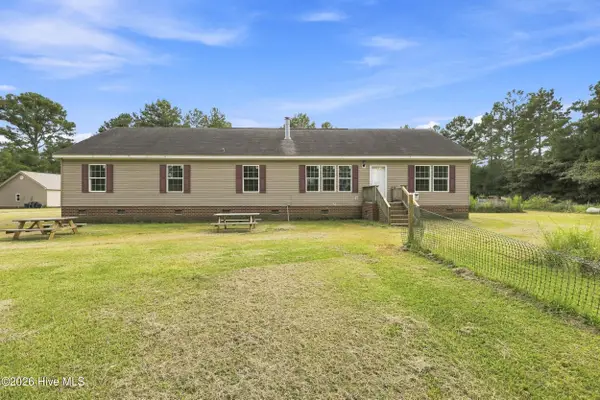 $338,900Active4 beds 3 baths2,312 sq. ft.
629 Liverman Mill Road, Ahoskie, NC 27910
MLS# 100602035Listed by: THE REAL ESTATE GROUP CAROLINA PROPERTIES $149,900Active2 beds 1 baths1,111 sq. ft.
913 N Colony Avenue N, Ahoskie, NC 27910
MLS# 100600387Listed by: CENTURY 21 LAND AND HOME REALTY, LLC


Protect your home and budget from life's surprises with an Assurant Home Warranty, backed by a partner that supports you through every step of homeownership. Explore Plans.
© 2026 Better Homes and Gardens Real Estate LLC. An Anywhere Real Estate company. All rights reserved. Better Homes and Gardens® Real Estate is a registered trademark owned by Meredith Operations Corporation, licensed to Better Homes and Gardens Real Estate LLC and used with permission. Better Homes and Gardens Real Estate LLC fully supports the principles of the Fair Housing Act and the Equal Opportunity Act. Listing information is deemed reliable but is not guaranteed accurate.
Each office is independently owned and operated.
Any services or products provided by third parties are not provided by, affiliated with or related to Better Homes and Gardens Real Estate LLC, or its affiliated companies.