
802 Stokes Street W, Ahoskie, NC 27910
Local realty services provided by:Better Homes and Gardens Real Estate Elliott Coastal Living
802 Stokes Street W,Ahoskie, NC 27910
$385,000
- 5 Beds
- 5 Baths
- 4,200 sq. ft.
- Single family
- Active
Listed by: elicia revelle
Office: revelle realty, llc.
MLS#:100613824
Source:NC_CCAR
Price summary
- Price:$385,000
- Price per sq. ft.:$91.67
About this home
This spacious 4,200 square foot, split-level home sits in an established neighborhood in Ahoskie, NC. The home is on a lovely corner lot with a landscaped yard, and is within walking distance to the hospital and local park. Inside the home there are a total of 5 bedrooms, 3 full baths, 2 half baths, a kitchen, dining room and several living areas. This home provides room for plenty of entertaining, a large family or a multi-generational family. On the first floor you will find a living room, game room, a half bath, a bedroom with a large walk-in closet and a full bath. On the second floor there is a beautiful dining room, and a living room with a fireplace and built-ins, that leads onto a lovely patio area - perfect for cookouts! The second floor den leads to a rear entrance at the carport. The kitchen has ample cabinet space, a wall oven, cooktop, fridge, dishwasher and beautiful granite countertops. Off the kitchen is a laundry room with an attached powder room. The top floor has a spacious master suite as well as three additional bedrooms with a shared bath. The property also has a detached storage building for yard/lawn equipment, and an attached area off the carport offering rooms for additional storage. The back yard is fenced and offers a nice secluded retreat. Within walking distance is the Town of Ahoskie parks, offering playgrounds, walking trails, ball fields and a dog park....
Contact an agent
Home facts
- Year built:1962
- Subdivision & Development:Not In Subdivision
- Listing ID #:100613824
- Added:2 day(s) ago
- Updated:November 04, 2026 at 12:38 PM
Rooms and interior
- Bedrooms:5
- Total bathrooms:5
- Full bathrooms:3
- Half bathrooms:2
- Rooms Total:12
- Flooring:Carpet, Tile, Vinyl, Wood
- Bathrooms Description:Walk-in Shower
- Kitchen Description:Dishwasher, Refrigerator
- Bedroom Description:Master Downstairs, Walk-In Closet(s)
- Living area:4,200 sq. ft.
Heating and cooling
- Cooling:Central Air, Heat Pump, Zoned
- Heating:Electric, Heat Pump, Heating, Zoned
- Central air:Yes
Structure and exterior
- Roof:Architectural Shingle
- Year built:1962
- Building area:4,200 sq. ft.
- Lot area:0.55 Acres
- Lot Features:Corner Lot
- Construction Materials:Brick Veneer, Wood Frame
- Exterior Features:Patio
- Foundation Description:Crawl Space
Schools
- High school:Hertford County High
- Middle school:Hertford County Middle School
- Elementary school:Bearfield Primary K-
Utilities
- Water:Water Connected
- Sewer:Sewer Connected
Finances and disclosures
- Price:$385,000
- Price per sq. ft.:$91.67
Features and amenities
- Appliances:Dishwasher, Refrigerator
- Laundry features:Laundry Room, Washer Hookup
- Amenities:Ceiling Fan(s), Dog Park, Park, Picnic Area, Playground, Sewer, Solid Surface, Trash, Walk-In Closet(s), Water
Parking
- Total parking spaces:4
- Parking description:Concrete, Covered
- Carport spaces:2

New listings near 802 Stokes Street W
- New
 $369,000Active3 beds 3 baths2,137 sq. ft.
351 Johnny Mitchell Road, Ahoskie, NC 27910
MLS# 100612399Listed by: CGP REALTY 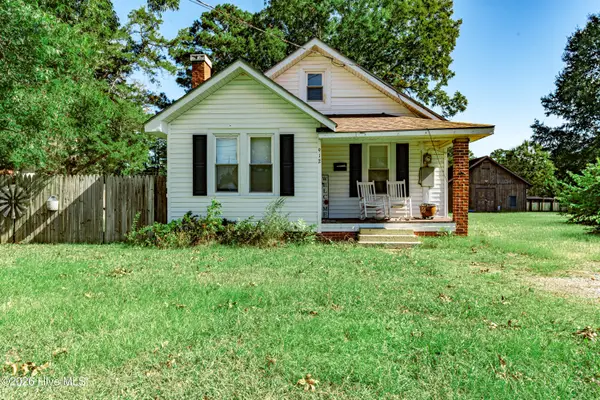 $135,000Active2 beds 2 baths1,124 sq. ft.
912 N Academy Street N, Ahoskie, NC 27910
MLS# 100612088Listed by: EXP REALTY $1,495,000Active9.74 Acres
Tbd Hertford County High Road, Ahoskie, NC 27910
MLS# 100610829Listed by: CENTURY 21 LAND AND HOME REALTY, LLC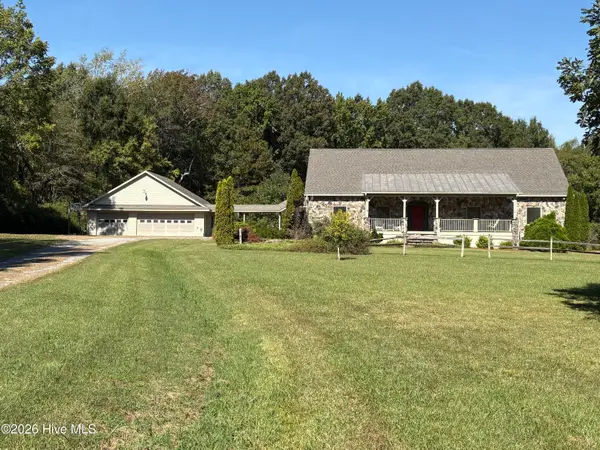 $599,000Pending4 beds 4 baths4,200 sq. ft.
550 Liverman Mill Road, Ahoskie, NC 27910
MLS# 100610416Listed by: VINSON REAL ESTATE $119,000Active4 beds 3 baths2,050 sq. ft.
620 E Memorial Drive, Ahoskie, NC 27910
MLS# 10196360Listed by: UNITED REAL ESTATE TRIANGLE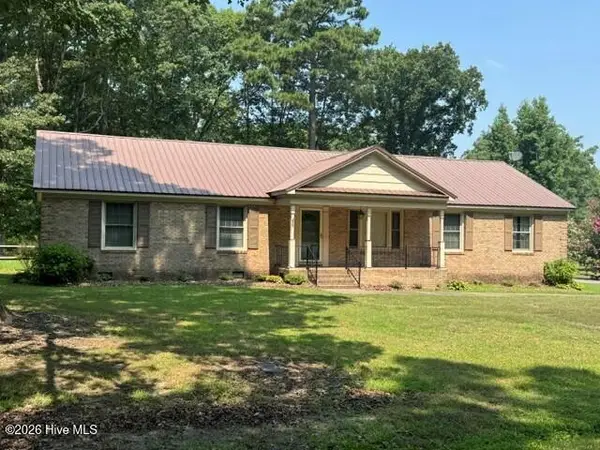 $199,000Pending3 beds 2 baths1,540 sq. ft.
147 Corella Road, Ahoskie, NC 27910
MLS# 100607199Listed by: CENTURY 21 LAND AND HOME REALTY, LLC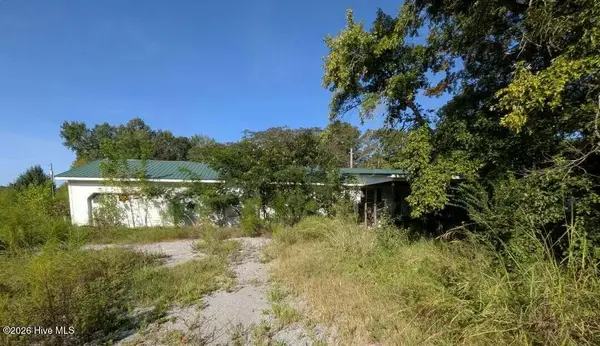 $80,000Pending3 beds 2 baths1,488 sq. ft.
112 Holloman Lane, Ahoskie, NC 27910
MLS# 100603950Listed by: EPIQUE REALTY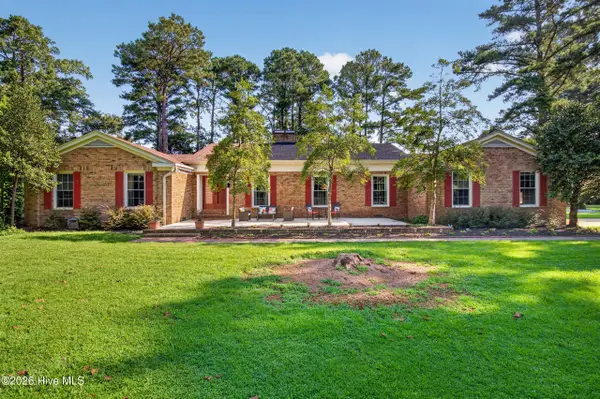 $334,900Pending4 beds 3 baths2,680 sq. ft.
113 Clarendon Road, Ahoskie, NC 27910
MLS# 100602460Listed by: WATER STREET REAL ESTATE GROUP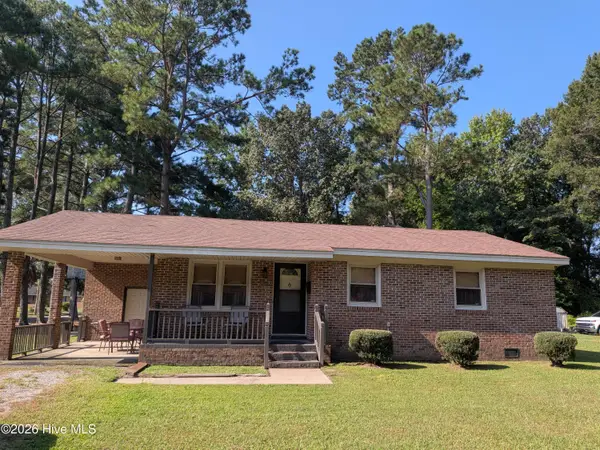 $65,000Pending3 beds 1 baths1,064 sq. ft.
216 E Troy Street E, Ahoskie, NC 27910
MLS# 100602295Listed by: EPIQUE REALTY


Protect your home and budget from life's surprises with an Assurant Home Warranty, backed by a partner that supports you through every step of homeownership. Explore Plans.
© 2026 Better Homes and Gardens Real Estate LLC. An Anywhere Real Estate company. All rights reserved. Better Homes and Gardens® Real Estate is a registered trademark owned by Meredith Operations Corporation, licensed to Better Homes and Gardens Real Estate LLC and used with permission. Better Homes and Gardens Real Estate LLC fully supports the principles of the Fair Housing Act and the Equal Opportunity Act. Listing information is deemed reliable but is not guaranteed accurate.
Each office is independently owned and operated.
Any services or products provided by third parties are not provided by, affiliated with or related to Better Homes and Gardens Real Estate LLC, or its affiliated companies.