
1203 Flintshire Drive, Albemarle, NC 28001
Local realty services provided by:Better Homes and Gardens Real Estate Foothills
Listed by: ryan massey, trent corbin
Office: keller williams south park
MLS#:4399160
Source:CH
Price summary
- Price:$389,000
- Price per sq. ft.:$162.97
About this home
Welcome home to this beautifully updated 3-bedroom, 2-bath residence tucked away on a private dead-end street, offering the perfect blend of peace, privacy, and convenience. Inside, you'll find a completely renovated kitchen that's ready for everyday living and entertaining, along with two spacious living areas that provide plenty of room to relax, work, or gather with family and friends. Both bathrooms have been recently updated with modern finishes, while major improvements—including a brand-new roof and a new HVAC system installed in 2024—offer peace of mind for years to come.Step outside to enjoy the newly fenced backyard featuring a private deck and outdoor patio, creating the perfect space for grilling, entertaining, or simply unwinding. A garage adds extra storage and convenience. Ideally located just minutes from shopping, dining, schools, and everything Albemarle has to offer, this move-in-ready home combines thoughtful updates with an unbeatable location. Come make this house your home!...
Contact an agent
Home facts
- Year built:1964
- Subdivision & Development:Crestview
- Listing ID #:4399160
- Updated:October 14, 2026 at 01:26 PM
Rooms and interior
- Bedrooms:3
- Total bathrooms:2
- Full bathrooms:2
- Kitchen Description:Dishwasher, Electric Oven, Exhaust Hood, Microwave
- Living area:2,387 sq. ft.
Heating and cooling
- Cooling:Heat Pump
- Heating:Heat Pump
- Central air:Yes
Structure and exterior
- Year built:1964
- Building area:2,387 sq. ft.
- Lot area:0.26 Acres
- Foundation Description:Crawl Space
Schools
- High school:Unspecified
- Elementary school:Unspecified
Utilities
- Sewer:Public Sewer
Finances and disclosures
- Price:$389,000
- Price per sq. ft.:$162.97
Features and amenities
- Laundry features:Main Level, Utility Room
- Amenities:Open Floorplan
Parking
- Parking description:Attached Garage, Driveway
- Garage:Yes
- Garage spaces:1
 Listings courtesy of Canopy MLS as distributed by MLS GRID. Copyright 2021 Canopy MLS. All rights reserved. Canopy MLS, provides content displayed here (“provided content”) on an “as is” basis and makes no representations or warranties regarding the provided content, including, but not limited to those of non-infringement, timeliness, accuracy, or completeness. Individuals and companies using information presented are responsible for verification and validation of information they utilize and present to their customers and clients. Canopy MLS will not be liable for any damage or loss resulting from use of the provided content or the products available through Portals, IDX, VOW, and/or Syndication. Recipients of this information shall not resell, redistribute, reproduce, modify, or otherwise copy any portion thereof without the expressed written consent of Canopy MLS.
New listings near 1203 Flintshire Drive
- Coming Soon
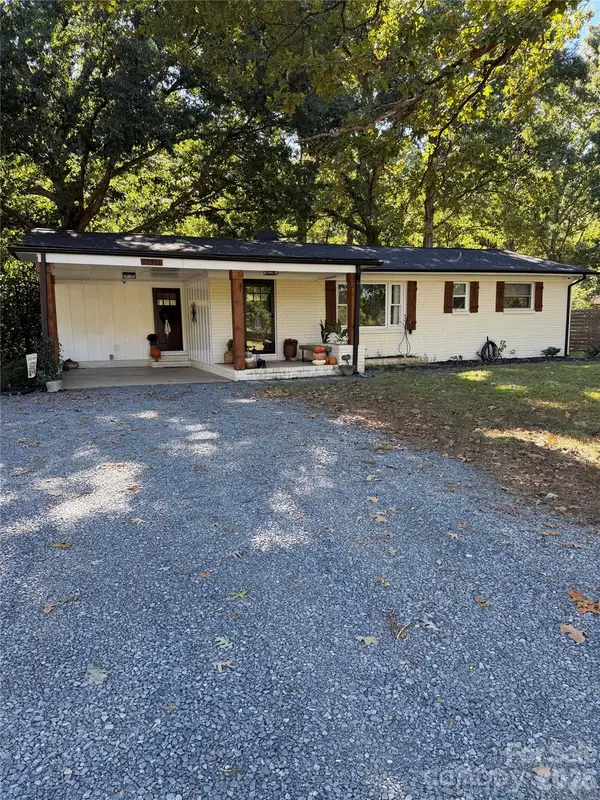 $268,500Coming Soon3 beds 2 baths1,194 sq. ft.
20508 Indian Mound Road, Albemarle, NC 28001
MLS# 4433998Listed by: LANTERN REALTY & DEVELOPMENT, LLC - Coming Soon
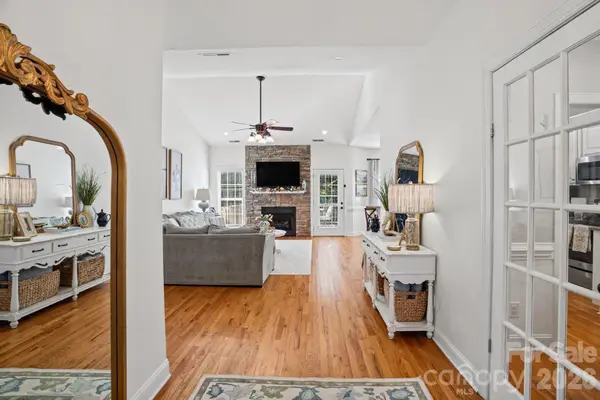 $600,000Coming Soon3 beds 2 baths1,685 sq. ft.
25922 Lingerfelt Road, Albemarle, NC 28001
MLS# 4433549Listed by: KELLER WILLIAMS BALLANTYNE AREA - Coming Soon
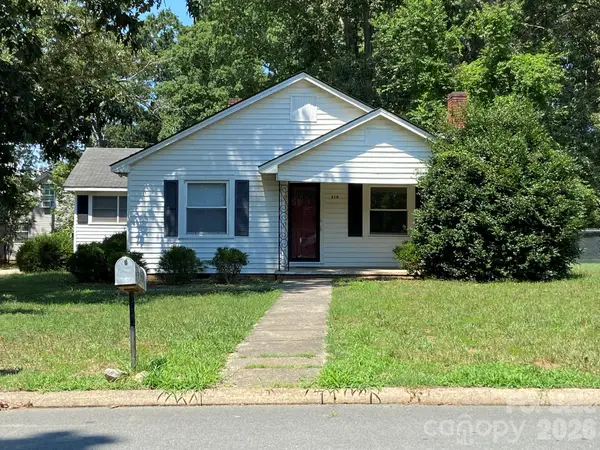 $175,000Coming Soon3 beds 2 baths1,734 sq. ft.
310 Coggins Avenue, Albemarle, NC 28001
MLS# 4431918Listed by: T. R. LAWING REALTY, INC. - Coming Soon
 $295,000Coming Soon4 beds 3 baths2,018 sq. ft.
1222 Wood Street, Albemarle, NC 28001
MLS# 4431246Listed by: ZORAIDA DELGADO PAYNE REAL ESTATE LLC - New
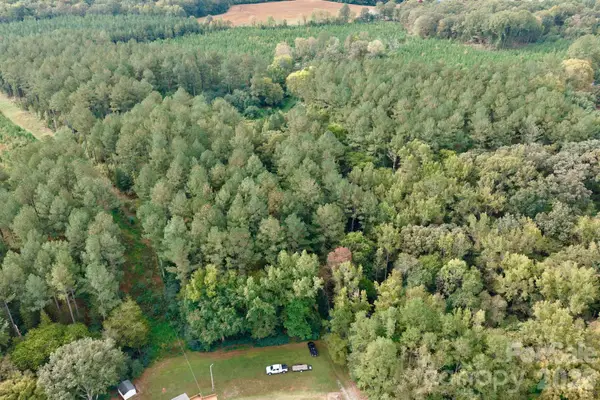 $1,100,000Active82 Acres
0 St Martin Road, Albemarle, NC 28001
MLS# 4427642Listed by: MOSSY OAK PROPERTIES LAND AND FARMS REALTY - New
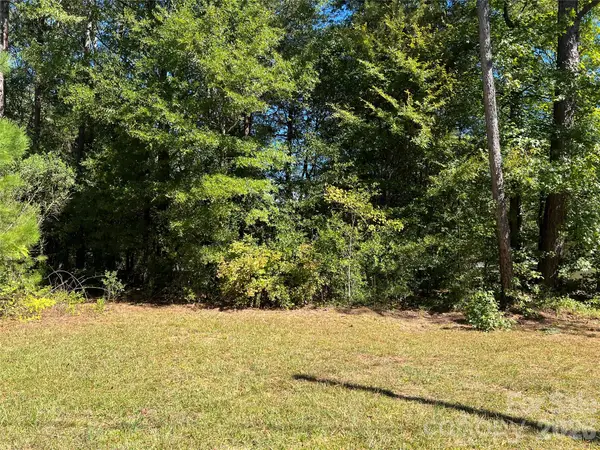 $49,000Active0.19 Acres
00 Ross Drive #1, Albemarle, NC 28001
MLS# 4433476Listed by: CENTURY 21 RUSS HOLLINS, REALTORS - New
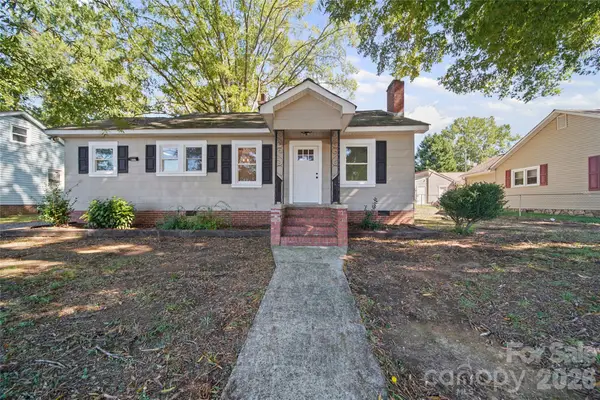 $244,900Active3 beds 2 baths1,487 sq. ft.
215 Arey Avenue, Albemarle, NC 28001
MLS# 4433652Listed by: LANTERN REALTY & DEVELOPMENT, LLC - New
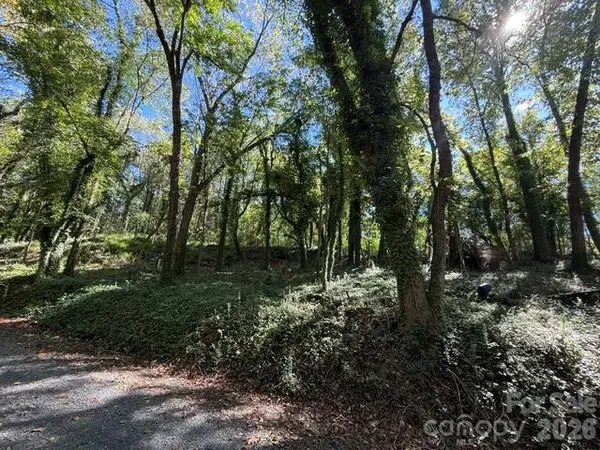 $45,000Active0.42 Acres
245 Dunlap Street, Albemarle, NC 28001
MLS# 4432010Listed by: LANTERN REALTY & DEVELOPMENT, LLC - New
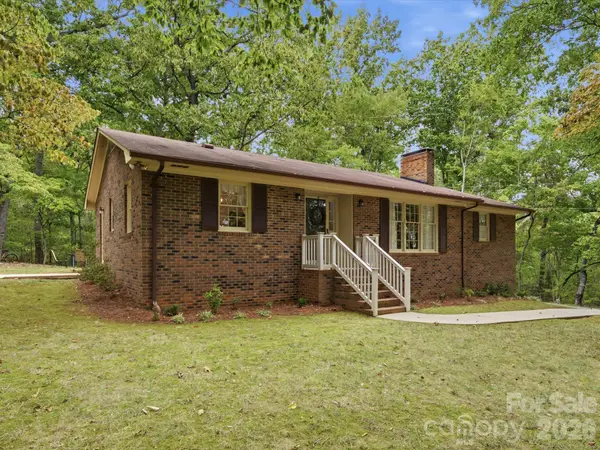 $425,000Active3 beds 2 baths1,550 sq. ft.
26729A Valley Drive, Albemarle, NC 28001
MLS# 4430300Listed by: LANTERN REALTY & DEVELOPMENT, LLC - New
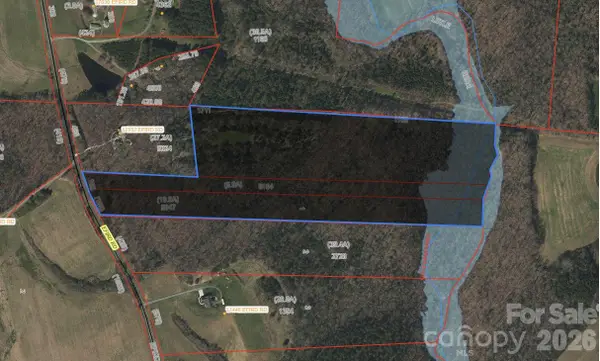 $752,800Active37.64 Acres
0 Efird Road, Albemarle, NC 28001
MLS# 4433826Listed by: MCCOY REAL ESTATE INC


Protect your home and budget from life's surprises with an Assurant Home Warranty, backed by a partner that supports you through every step of homeownership. Explore Plans.
© 2026 Better Homes and Gardens Real Estate LLC. An Anywhere Real Estate company. All rights reserved. Better Homes and Gardens® Real Estate is a registered trademark owned by Meredith Operations Corporation, licensed to Better Homes and Gardens Real Estate LLC and used with permission. Better Homes and Gardens Real Estate LLC fully supports the principles of the Fair Housing Act and the Equal Opportunity Act. Listing information is deemed reliable but is not guaranteed accurate.
Each office is independently owned and operated.
Any services or products provided by third parties are not provided by, affiliated with or related to Better Homes and Gardens Real Estate LLC, or its affiliated companies.