
2209 Woodhurst Lane, Albemarle, NC 28001
Local realty services provided by:Better Homes and Gardens Real Estate Integrity Partners
Listed by: adrian lash, phyllis kimrey
Office: kimrey lash realty
MLS#:4399796
Source:CH
2209 Woodhurst Lane,Albemarle, NC 28001
$310,000
- 3 Beds
- 2 Baths
- 1,431 sq. ft.
- Single family
- Pending
Price summary
- Price:$310,000
- Price per sq. ft.:$216.63
About this home
Welcome home to Anderson Heights, one of Albemarle’s sweetest and most desirable established neighborhoods! This solid, traditional brick ranch sits on 1.4 acres spread across three flat, beautiful lots with a small creek and no HOA. The neighborhood has a wonderful small-town country feel, yet you will love the hidden convenience of being just a short, easy hop away from local shopping and dining. Inside, you'll find a comfortable 1,430-square-foot layout featuring a wonderfully large living room, a spacious eat-in kitchen made for gathering, three cozy bedrooms, and two full bathrooms. This home has fantastic bones and is just waiting for a buyer to bring their own fresh vision and personal updates to make it shine. For parking, there is a convenient two-car carport plus a concrete driveway with an extra parking pad. Down below, the full unfinished basement includes a drive-in garage and offers a great footprint that could easily be finished out for additional heated square footage or a wonderful bonus room. The property is connected to city water (with a well on-site) and is currently on septic, though city sewer is readily available at the street. Come take a look and imagine the possibilities—this friendly neighborhood is ready to welcome you home!...
Contact an agent
Home facts
- Year built:1973
- Subdivision & Development:Anderson Heights
- Listing ID #:4399796
- Updated:August 25, 2026 at 01:22 PM
Rooms and interior
- Bedrooms:3
- Total bathrooms:2
- Full bathrooms:2
- Kitchen Description:Electric Range
- Basement:Yes
- Basement Description:Garage Door
- Living area:1,431 sq. ft.
Heating and cooling
- Cooling:Heat Pump
- Heating:Heat Pump
Structure and exterior
- Roof:Metal
- Year built:1973
- Building area:1,431 sq. ft.
- Lot area:1.4 Acres
- Lot Features:Cleared
- Construction Materials:Vinyl
- Foundation Description:Basement
Schools
- High school:Unspecified
- Elementary school:Unspecified
Utilities
- Sewer:Septic (At Site)
Finances and disclosures
- Price:$310,000
- Price per sq. ft.:$216.63
Parking
- Parking description:Basement, Driveway
- Garage:Yes
- Garage spaces:1
- Carport spaces:2
 Listings courtesy of Canopy MLS as distributed by MLS GRID. Copyright 2021 Canopy MLS. All rights reserved. Canopy MLS, provides content displayed here (“provided content”) on an “as is” basis and makes no representations or warranties regarding the provided content, including, but not limited to those of non-infringement, timeliness, accuracy, or completeness. Individuals and companies using information presented are responsible for verification and validation of information they utilize and present to their customers and clients. Canopy MLS will not be liable for any damage or loss resulting from use of the provided content or the products available through Portals, IDX, VOW, and/or Syndication. Recipients of this information shall not resell, redistribute, reproduce, modify, or otherwise copy any portion thereof without the expressed written consent of Canopy MLS. CH Member Broker: Rachel Brown
New listings near 2209 Woodhurst Lane
- Coming Soon
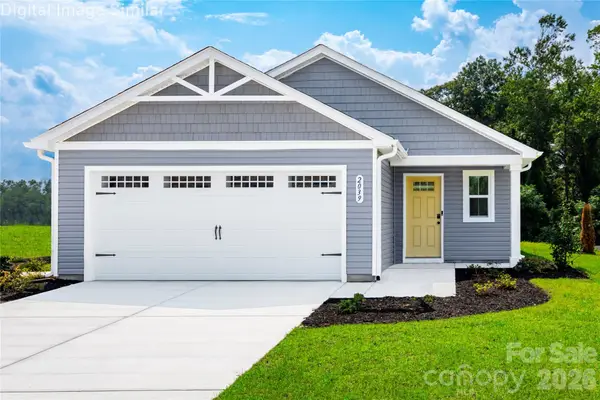 $289,990Coming Soon3 beds 2 baths1,434 sq. ft.
109 Auburn Hills Drive, Albemarle, NC 28001
MLS# 4416514Listed by: SMITH CAPITAL PARTNERS LLC - Coming Soon
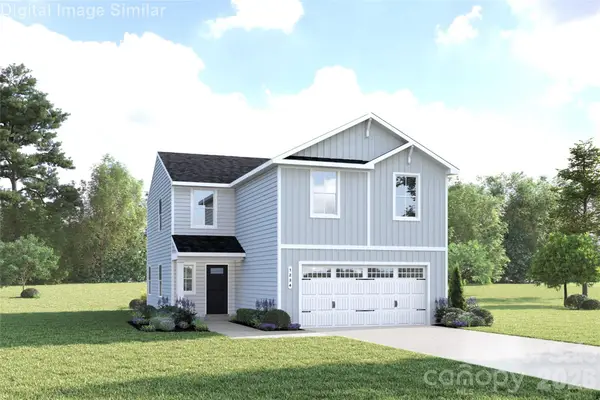 $299,990Coming Soon4 beds 3 baths1,749 sq. ft.
111 Auburn Hills Drive, Albemarle, NC 28001
MLS# 4416518Listed by: SMITH CAPITAL PARTNERS LLC - Coming Soon
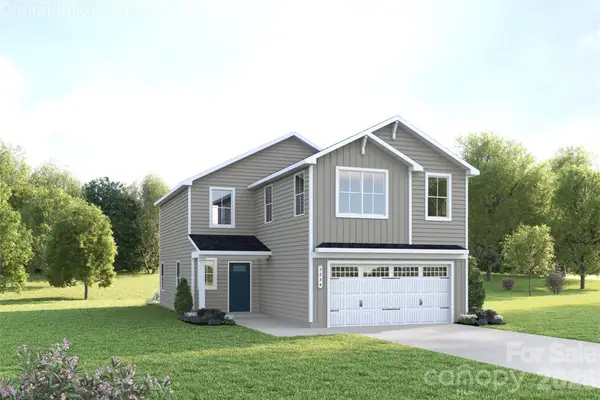 $314,990Coming Soon4 beds 3 baths1,946 sq. ft.
121 Auburn Hills Drive, Albemarle, NC 28001
MLS# 4416519Listed by: SMITH CAPITAL PARTNERS LLC - Coming Soon
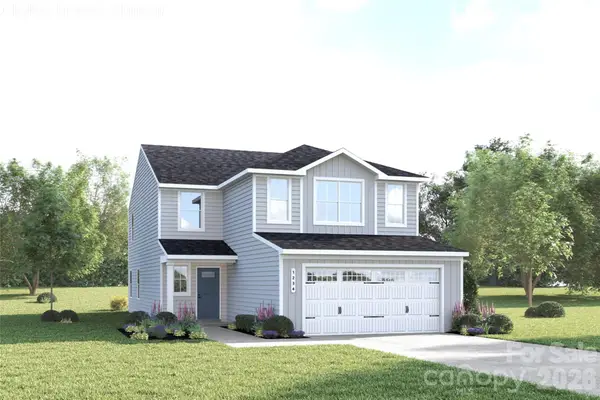 $329,990Coming Soon5 beds 3 baths2,277 sq. ft.
131 Auburn Hills Drive, Albemarle, NC 28001
MLS# 4416520Listed by: SMITH CAPITAL PARTNERS LLC 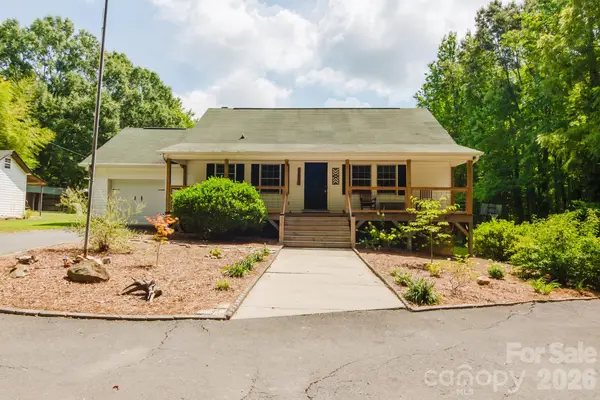 $315,000Pending2 beds 1 baths1,147 sq. ft.
228 Anderson Grove Church Road, Albemarle, NC 28001
MLS# 4416803Listed by: THE SCHOFIELD GROUP- New
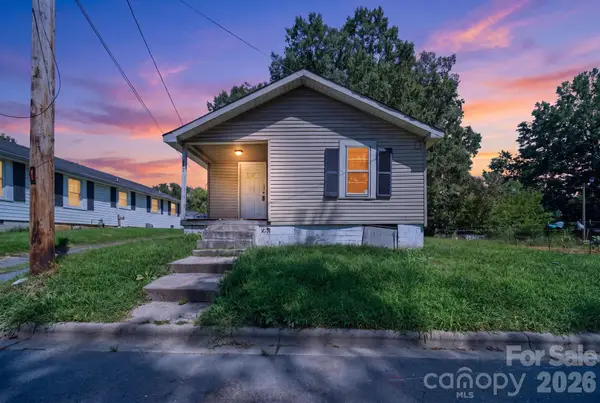 $49,900Active2 beds 1 baths942 sq. ft.
439 Richardson Street, Albemarle, NC 28001
MLS# 4417020Listed by: MATHERS REALTY.COM - New
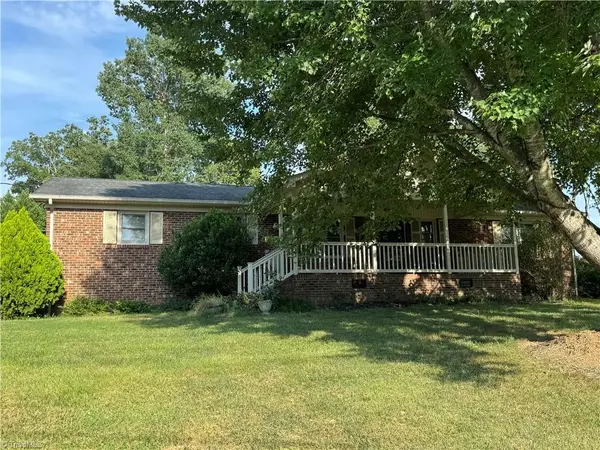 $355,000Active3 beds 2 baths1,582 sq. ft.
804 Lauras Lane, Albemarle, NC 28001
MLS# 1232993Listed by: WHITLEY REALTY INC - New
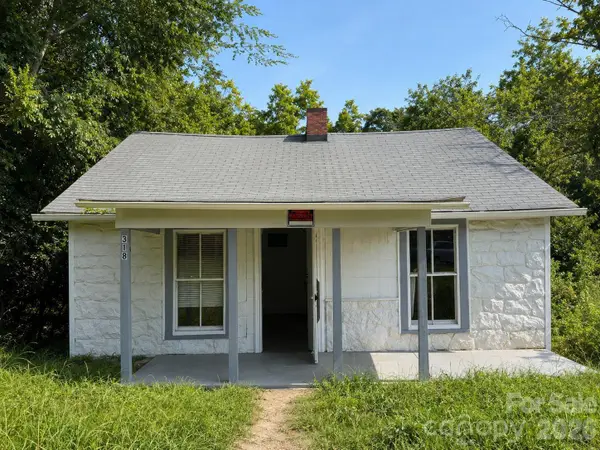 $90,000Active2 beds 1 baths720 sq. ft.
318 Love Street, Albemarle, NC 28001
MLS# 4416954Listed by: COMPASS - New
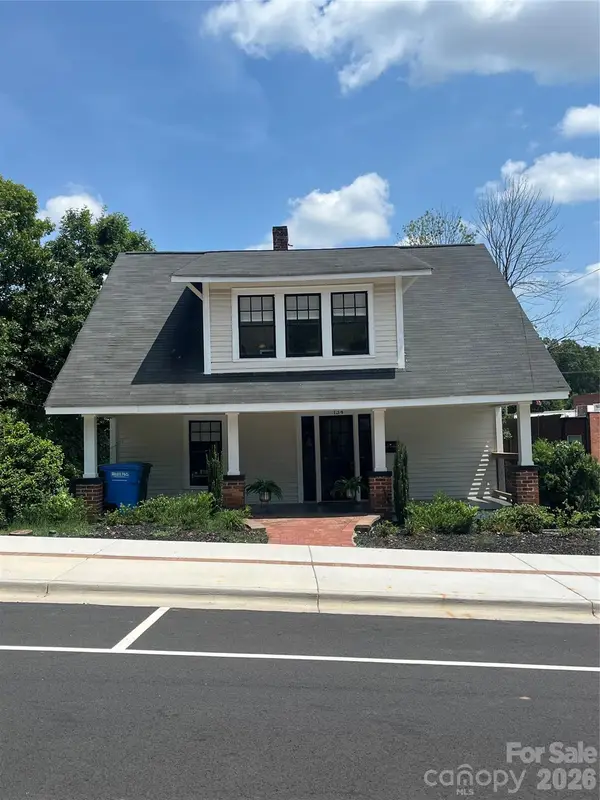 $424,900Active5 beds 3 baths1,958 sq. ft.
134 N 4th Street, Albemarle, NC 28001
MLS# 4417097Listed by: FOUR SEASONS REALTY ALBEMARLE 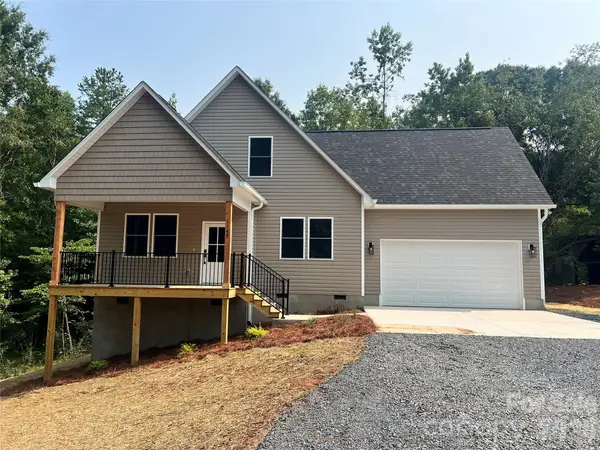 $369,000Active3 beds 3 baths1,537 sq. ft.
1144 Concord Road, Albemarle, NC 28001
MLS# 4408206Listed by: LARRY MCGUIRE REALTY


Protect your home and budget from life's surprises with an Assurant Home Warranty, backed by a partner that supports you through every step of homeownership. Explore Plans.
© 2026 Better Homes and Gardens Real Estate LLC. An Anywhere Real Estate company. All rights reserved. Better Homes and Gardens® Real Estate is a registered trademark owned by Meredith Operations Corporation, licensed to Better Homes and Gardens Real Estate LLC and used with permission. Better Homes and Gardens Real Estate LLC fully supports the principles of the Fair Housing Act and the Equal Opportunity Act. Listing information is deemed reliable but is not guaranteed accurate.
Each office is independently owned and operated.
Any services or products provided by third parties are not provided by, affiliated with or related to Better Homes and Gardens Real Estate LLC, or its affiliated companies.