
804 Lauras Lane, Albemarle, NC 28001
Local realty services provided by:Better Homes and Gardens Real Estate Paracle
Listed by: steven teeter
Office: whitley realty inc704-982-8915
MLS#:1232993
Source:NC_TRIAD
Price summary
- Price:$325,000
- Price per sq. ft.:$205.44
About this home
This beautiful well maintained brick home has 3 bedrooms and 2 full baths. It has a large kitchen with a Chalk-washed color brick wall with walk arounds to the dining/living area. It also has an attached 2 car garage and a raised concrete and brick, covered front porch. Also included is a detached workshop/ concrete floored garage with a back roof covered shed, and a large yard with shade trees. More images and detailed floor plans are coming soon.
Contact an agent
Home facts
- Year built:1976
- Subdivision & Development:None
- Listing ID #:1232993
- Added:48 day(s) ago
- Updated:October 07, 2026 at 04:04 PM
Rooms and interior
- Bedrooms:3
- Total bathrooms:2
- Full bathrooms:2
- Flooring:Laminate
- Kitchen Description:Dishwasher, Microwave
- Basement Description:Crawl Space
- Living area:1,582 sq. ft.
Heating and cooling
- Cooling:Central Air
- Heating:Electric, Fireplace(s), Heat Pump
- Central air:Yes
Structure and exterior
- Year built:1976
- Building area:1,582 sq. ft.
- Lot area:0.47 Acres
- Construction Materials:Aluminum Siding, Brick, Vinyl Siding
Utilities
- Water:Public
- Sewer:Public Sewer
Finances and disclosures
- Price:$325,000
- Price per sq. ft.:$205.44
- Tax amount:$2,107
Features and amenities
- Appliances:Dishwasher
Parking
- Parking description:Attached, Attached Garage, Garage
- Garage spaces:2
 2026 Triad MLS, Inc. All rights reserved. IDX information is provided exclusively for personal, non-commercial use, and may not be used for any purpose other than to identify prospective properties consumers may be interested in purchasing. Information is deemed reliable but not guaranteed. This site will be monitored for ‘scraping’ and any use of search facilities of data on the site other than by potential buyers/sellers is prohibited. All Sale data is for informational purposes only and is not an indication of a market analysis or appraisal. Properties marked with the Triad MLS, Inc. icon are provided courtesy of the Triad MLS, Inc.’s, Internet Data Exchange Database.
New listings near 804 Lauras Lane
- Coming Soon
 $250,000Coming Soon3 beds 2 baths1,445 sq. ft.
903 E Main Street, Albemarle, NC 28001
MLS# 4430928Listed by: HOWARD HANNA ALLEN TATE ALBEMARLE - Coming Soon
 $295,000Coming Soon4 beds 3 baths2,018 sq. ft.
1222 Wood Street, Albemarle, NC 28001
MLS# 4431246Listed by: ZORAIDA DELGADO PAYNE REAL ESTATE LLC - Coming Soon
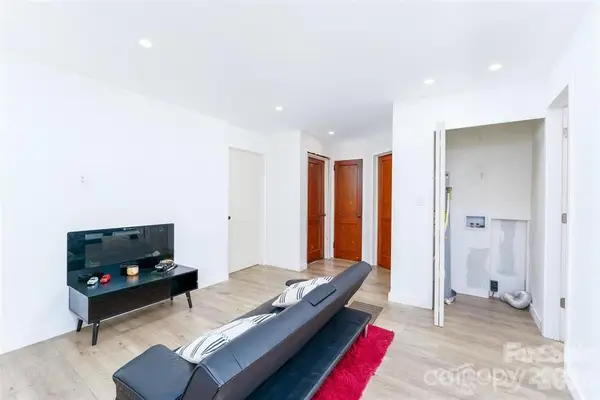 $219,990Coming Soon2 beds 1 baths938 sq. ft.
640 Mckee Street, Albemarle, NC 28001
MLS# 4431307Listed by: LIFESTYLE INTERNATIONAL REALTY - New
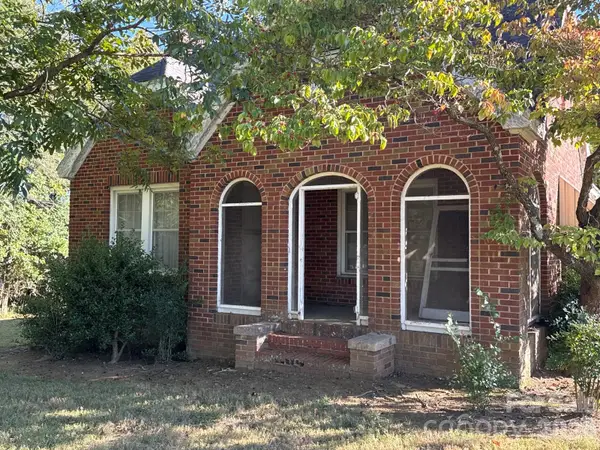 $150,000Active3 beds 1 baths1,293 sq. ft.
34012 Kingsley Drive, Albemarle, NC 28001
MLS# 4432599Listed by: SSC REALTY LLC - New
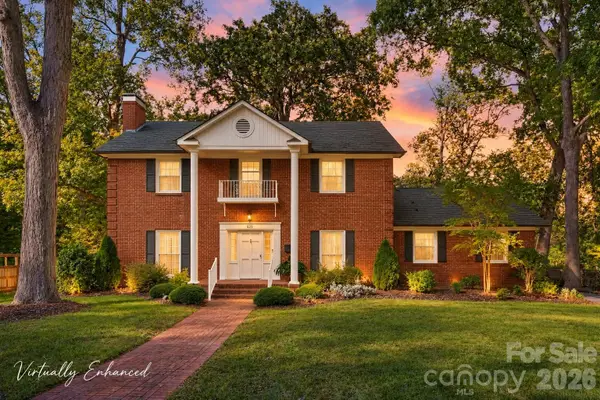 $399,900Active4 beds 3 baths3,167 sq. ft.
525 East Street, Albemarle, NC 28001
MLS# 4432150Listed by: HOMETOWN REALTY PROS LLC - New
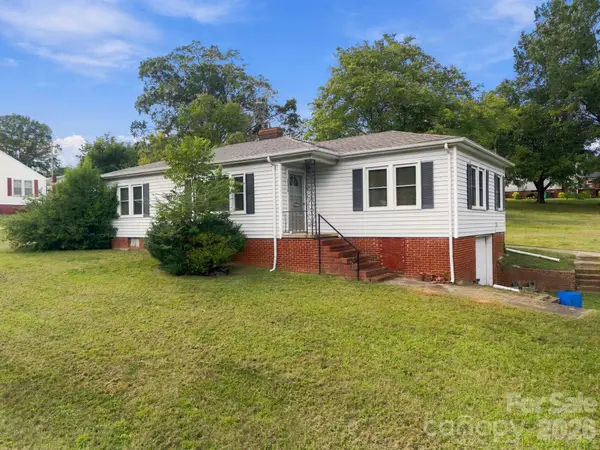 $150,000Active3 beds 1 baths1,353 sq. ft.
2204 W Main Street, Albemarle, NC 28001
MLS# 4431673Listed by: HOMETOWN REALTY PROS LLC - New
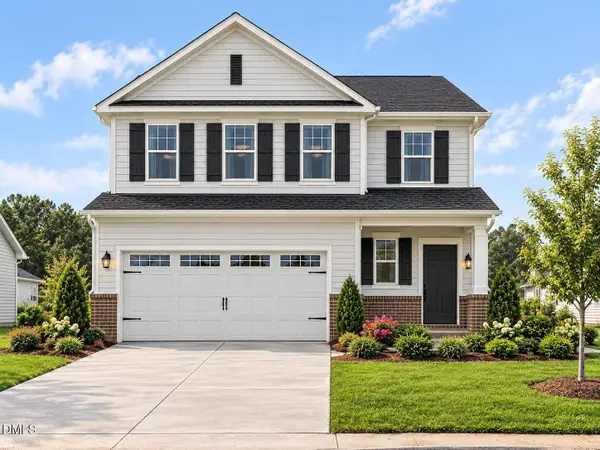 $332,770Active3 beds 3 baths1,773 sq. ft.
101 Three Kings Way, Albemarle, NC 28001
MLS# 10196575Listed by: DREAM FINDERS REALTY LLC - New
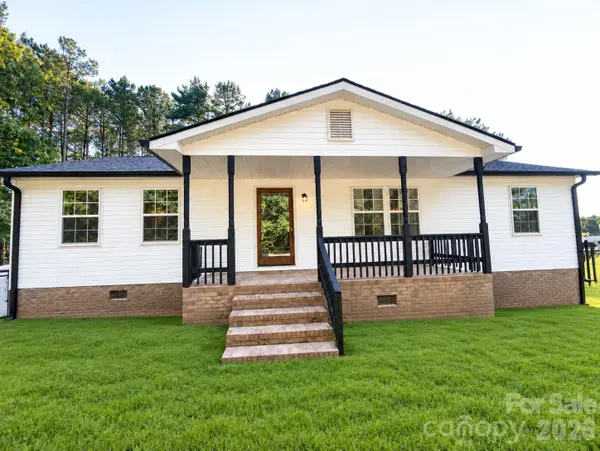 $520,000Active3 beds 2 baths1,400 sq. ft.
20785 S Us 52 Highway, Albemarle, NC 28001
MLS# 4429427Listed by: LANTERN REALTY & DEVELOPMENT - New
 $279,900Active3 beds 2 baths1,376 sq. ft.
28159 Poplins Grove Church Road, Albemarle, NC 28001
MLS# 4430676Listed by: EXP REALTY LLC BALLANTYNE - New
 $264,900Active2 beds 1 baths1,340 sq. ft.
20721 Nc 138 Highway, Albemarle, NC 28001
MLS# 4423606Listed by: EXP REALTY LLC BALLANTYNE


Protect your home and budget from life's surprises with an Assurant Home Warranty, backed by a partner that supports you through every step of homeownership. Explore Plans.
© 2026 Better Homes and Gardens Real Estate LLC. An Anywhere Real Estate company. All rights reserved. Better Homes and Gardens® Real Estate is a registered trademark owned by Meredith Operations Corporation, licensed to Better Homes and Gardens Real Estate LLC and used with permission. Better Homes and Gardens Real Estate LLC fully supports the principles of the Fair Housing Act and the Equal Opportunity Act. Listing information is deemed reliable but is not guaranteed accurate.
Each office is independently owned and operated.
Any services or products provided by third parties are not provided by, affiliated with or related to Better Homes and Gardens Real Estate LLC, or its affiliated companies.