
27679 Taylor Lane #8, Albemarle, NC 28001
Local realty services provided by:Better Homes and Gardens Real Estate Integrity Partners
Listed by: gabrielle ebanietti
Office: southern homes of the carolinas, inc
MLS#:4398383
Source:CH
27679 Taylor Lane #8,Albemarle, NC 28001
$426,000
- 3 Beds
- 3 Baths
- - sq. ft.
- Single family
- Coming Soon
Price summary
- Price:$426,000
- Monthly HOA dues:$8.33
About this home
Welcome Home! Move in, unpack and relax! Everything is ready for you to enjoy your new home! This Montgomery Plan located in the great small community of Hawthorne Commons is waiting and ready for you. Enjoy morning coffee watching the sun rise to a new day from your front porch and then enjoy it's descent from your large rear patio! Enjoy fun and entertainment in your fenced backyard. Perfect layout with a rear door to the garage and a shop sink right there to clean up after yard work. A rear door to the interior goes through a laundry/mud room. Interior of the home has a beautiful layout with tons of natural light. Kitchen is equipped for those who enjoy to cook and entertain with a gas stove and range. A large island, breakfast bar and coffee/beverage station will make any gathering a great experience. Primary bedroom and bath are on the main level along with a half bath. Beautifully tiled large walk-in shower in primary bathroom. On those cool winter mornings, wake up, press a button and enjoy a cozy fire. Upstairs includes two additional bedrooms and plenty of flex space for work, play or exercise. BEAUTIFUL LUXURY VINYL THROUGH THE ENTIRE HOUSE. NO CARPET! The walk-in attic provides additional storage space. Short drive to the City of Albemarle, Local Vinyards and City Lake Park. Groceries, Restaurants and Shopping within a 15 minute drive. Come and see this wonderful home! You won't be disappointed!...
Contact an agent
Home facts
- Year built:2024
- Listing ID #:4398383
- Updated:July 09, 2026 at 09:18 PM
Rooms and interior
- Bedrooms:3
- Total bathrooms:3
- Full bathrooms:2
- Half bathrooms:1
- Flooring:Vinyl
- Kitchen Description:Bar Fridge, Disposal, ENERGY STAR Qualified Refrigerator, Exhaust Hood, Gas Cooktop, Gas Oven, Gas Range, Microwave
Heating and cooling
- Cooling:Heat Pump
- Heating:Heat Pump, Propane
- Central air:Yes
Structure and exterior
- Year built:2024
- Construction Materials:Fiber Cement
- Exterior Features:Storage
- Foundation Description:Slab
Schools
- High school:North Stanly
- Elementary school:Millingport
Utilities
- Sewer:Public Sewer
Finances and disclosures
- Price:$426,000
Features and amenities
- Laundry features:Gas Dryer Hookup, Laundry Room, Main Level
- Amenities:Breakfast Bar, Open Floorplan, Walk-In Closet(s), Walk-In Pantry
Parking
- Parking description:Attached Garage, Garage Door Opener
- Garage:Yes
- Garage spaces:2
 Listings courtesy of Canopy MLS as distributed by MLS GRID. Copyright 2021 Canopy MLS. All rights reserved. Canopy MLS, provides content displayed here (“provided content”) on an “as is” basis and makes no representations or warranties regarding the provided content, including, but not limited to those of non-infringement, timeliness, accuracy, or completeness. Individuals and companies using information presented are responsible for verification and validation of information they utilize and present to their customers and clients. Canopy MLS will not be liable for any damage or loss resulting from use of the provided content or the products available through Portals, IDX, VOW, and/or Syndication. Recipients of this information shall not resell, redistribute, reproduce, modify, or otherwise copy any portion thereof without the expressed written consent of Canopy MLS. CH Member Broker: Rachel Brown
New listings near 27679 Taylor Lane #8
- New
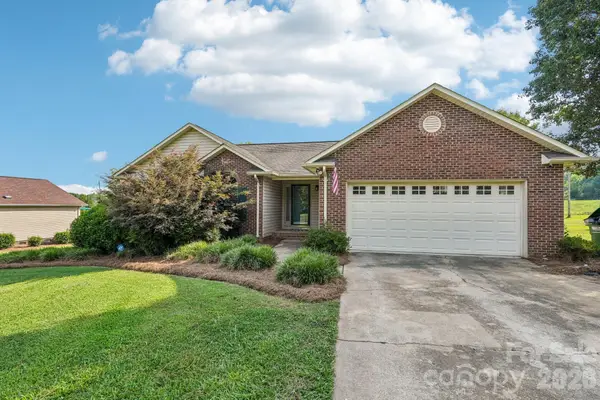 $349,900Active3 beds 2 baths1,741 sq. ft.
203 Royal Avenue, Albemarle, NC 28001
MLS# 4401076Listed by: NESTLEWOOD REALTY, LLC - New
 $340,000Active3 beds 2 baths1,909 sq. ft.
615 Fernwood Drive, Albemarle, NC 28001
MLS# 4399417Listed by: VISION REALTY OF THE CAROLINA'S LLC - New
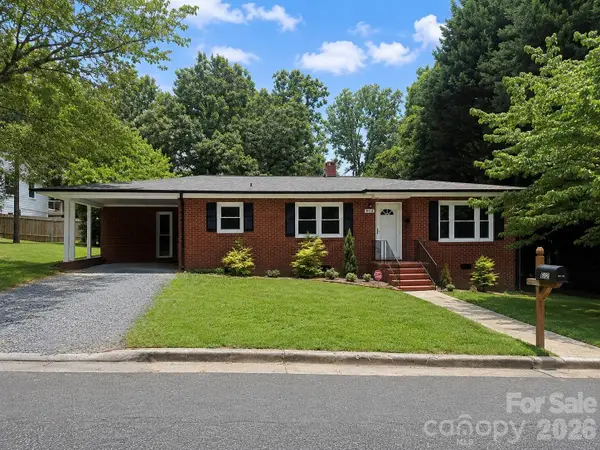 $240,000Active3 beds 2 baths1,346 sq. ft.
612 Brown Avenue, Albemarle, NC 28001
MLS# 4401077Listed by: LARRY MCGUIRE REALTY - Coming Soon
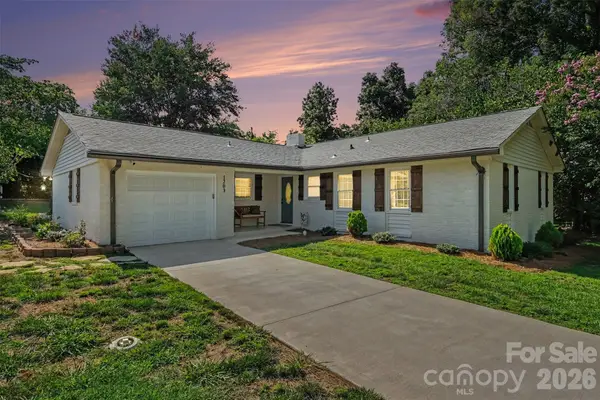 $399,000Coming Soon3 beds 2 baths
1203 Flintshire Drive, Albemarle, NC 28001
MLS# 4399160Listed by: KELLER WILLIAMS SOUTH PARK - New
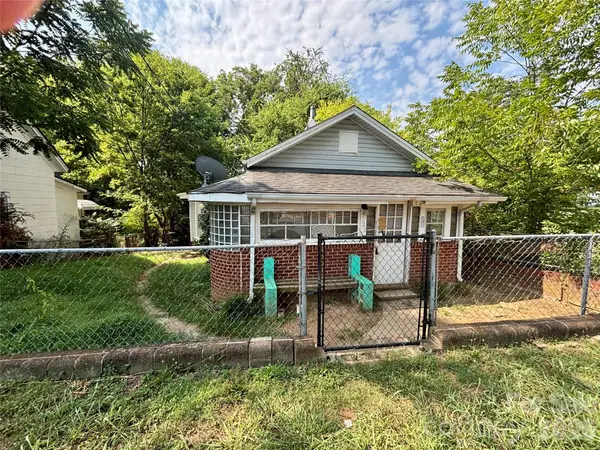 $120,000Active2 beds 1 baths1,022 sq. ft.
523 W Oakwood Avenue, Albemarle, NC 28001
MLS# 4400852Listed by: DIVINE REAL ESTATE BOUTIQUE, LLC - New
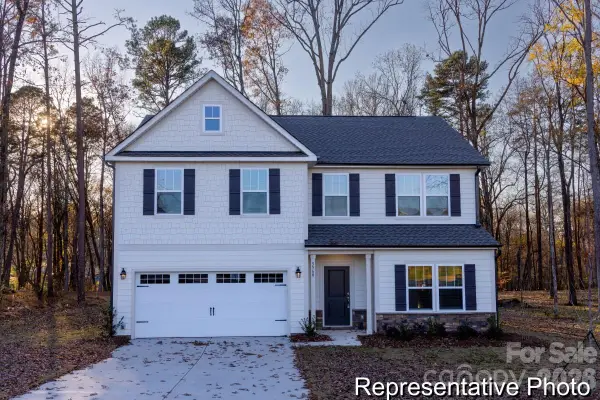 $389,900Active4 beds 3 baths2,762 sq. ft.
120 Pembroke Way #15, Albemarle, NC 28001
MLS# 4401152Listed by: TLS REALTY LLC - New
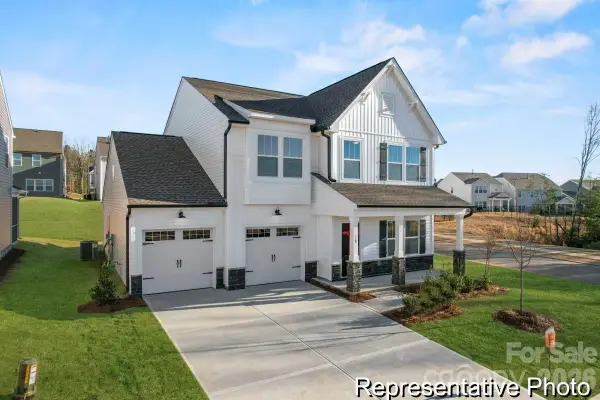 $329,900Active3 beds 3 baths2,416 sq. ft.
2419 Morgan Hills Drive #301, Albemarle, NC 28001
MLS# 4401148Listed by: TLS REALTY LLC - New
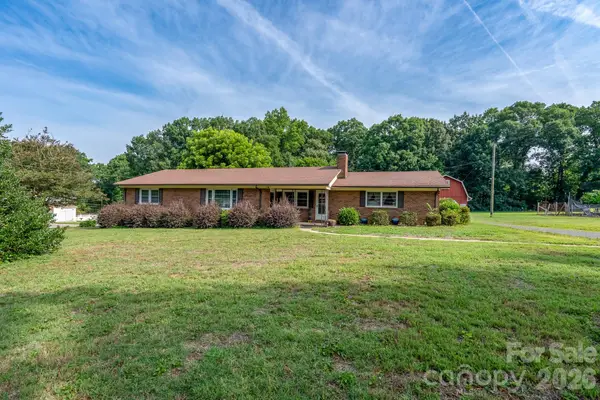 $299,900Active3 beds 1 baths1,541 sq. ft.
122 Lowder Road, Albemarle, NC 28001
MLS# 4400819Listed by: FOUR SEASONS REALTY ALBEMARLE - New
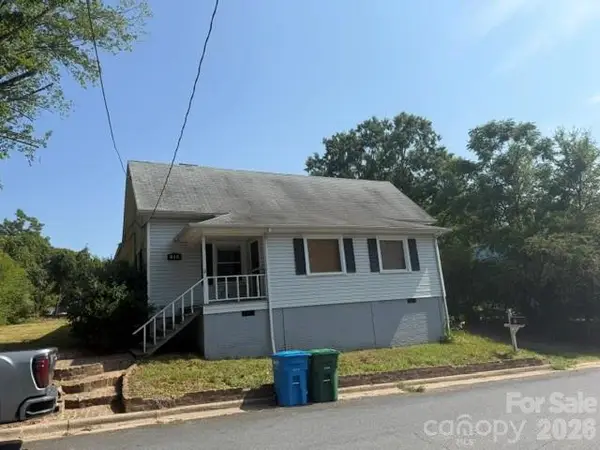 $222,500Active3 beds 2 baths1,472 sq. ft.
812 Mill Street, Albemarle, NC 28001
MLS# 4400622Listed by: PATTY EDWARDS REALTY


Protect your home and budget from life's surprises with an Assurant Home Warranty, backed by a partner that supports you through every step of homeownership. Explore Plans.
© 2026 Better Homes and Gardens Real Estate LLC. An Anywhere Real Estate company. All rights reserved. Better Homes and Gardens® Real Estate is a registered trademark owned by Meredith Operations Corporation, licensed to Better Homes and Gardens Real Estate LLC and used with permission. Better Homes and Gardens Real Estate LLC fully supports the principles of the Fair Housing Act and the Equal Opportunity Act. Listing information is deemed reliable but is not guaranteed accurate.
Each office is independently owned and operated.
Any services or products provided by third parties are not provided by, affiliated with or related to Better Homes and Gardens Real Estate LLC, or its affiliated companies.