
28838 Hwy 73 Highway, Albemarle, NC 28001
Local realty services provided by:Better Homes and Gardens Real Estate Foothills
Listed by: tim brown
Office: hines & associates realty llc.
MLS#:4373595
Source:CH
Price summary
- Price:$389,900
- Price per sq. ft.:$168.21
About this home
NO HOA, UNDER 400K FOR ALL THIS? Welcome to this stunning farmhouse-style retreat nestled on just under an acre of nature lover's paradise — complete with a wooded backyard, babbling creek, and the kind of privacy that's nearly impossible to find. From the moment you arrive, the charcoal board-and-batten exterior, covered front porch, and landscape lighting set the tone for what awaits inside. Step through the foyer, and you're immediately greeted by a thoughtfully designed first floor featuring laminate wood flooring throughout. A private office off the foyer with double French doors is tucked away from the main living areas, making it ideal for remote work or a quiet retreat. The open-concept great room impresses with soaring natural wood ceiling beams, an electric fireplace framed in shiplap, recessed lighting, and a wall of windows overlooking the lush wooded backyard — all flowing seamlessly into the kitchen. The kitchen is an absolute showstopper and the heart of this home. White shaker cabinets with glass-front uppers are paired with a dramatic artisan tile backsplash, quartz countertops, and a large custom island with seating. A ceramic farmhouse sink is centered under a window with backyard views, and the stainless steel appliance package includes double wall ovens, an electric cooktop, a dishwasher, and a microwave. Pendant and recessed lighting, black hardware, and an oversized pantry with a built-in butler's pantry — perfectly styled as a coffee bar — complete this chef's dream space. The informal dining area features a built-in table with a quartz countertop connected to the island, plus French doors that open to the impressive 20x20 deck with cable railing, overlooking a stunning canopy of mature trees and the creek below. Whether you're sipping morning coffee or entertaining at sunset, this outdoor space is pure magic. Also on the main level is a stylish powder room with a quartz vanity and black fixtures. The finished attached two-car garage features epoxy flooring, a MyQ smart opener, recessed lighting, and extra storage. Upstairs, the spacious landing leads to four well-sized bedrooms, all with laminate wood flooring and ceiling fans. The primary suite offers a large walk-in custom closet and a spa-quality ensuite with a double quartz vanity, black fixtures, and an oversized walk-in tile shower with wave-texture wall tile, dual niches, mosaic floor tile, and a window that brings the outdoors in. Three additional bedrooms are generously sized — each with laminate wood flooring and ceiling fans — with one bedroom offering peaceful wooded views through dual windows. All three are served by a well-appointed hall bath with quartz vanity, black fixtures, and a tub/shower combo. A laundry room that redefines the standard — white cabinetry, quartz countertop, artisan tile backsplash, floating wood shelf, and a window. Exterior extras include black gutters, landscape lighting, an extra parking pad, and a creek-side backyard that truly cannot be replicated. And the location? Better than you'd expect. Less than 10 miles to Lake Tillery, under 4 miles to Uwharrie Vineyards, ~3 miles to Downtown Albemarle — Goody Shop Cafe, Connie's Coffee and Cafe, Five Points Public House, Albemarle Sweet Shop & more. Catch summer baseball with the local Wampus Cats at Don Montgomery Park, and it's within about an hour of Uptown Charlotte. This one is special — and homes like this don't come around often in this area....
Contact an agent
Home facts
- Year built:2023
- Subdivision & Development:None
- Listing ID #:4373595
- Updated:September 19, 2026 at 04:20 PM
Rooms and interior
- Bedrooms:4
- Total bathrooms:3
- Full bathrooms:2
- Half bathrooms:1
- Flooring:Laminate
- Kitchen Description:Dishwasher, Disposal, Double Oven, Electric Cooktop, Exhaust Hood, Microwave, Self Cleaning Oven, Wall Oven
- Living area:2,318 sq. ft.
Heating and cooling
- Central air:Yes
Structure and exterior
- Year built:2023
- Building area:2,318 sq. ft.
- Lot area:0.97 Acres
- Construction Materials:Vinyl
- Foundation Description:Crawl Space
Schools
- High school:North Stanly
- Elementary school:Millingport
Utilities
- Water:County Water
- Sewer:County Sewer
Finances and disclosures
- Price:$389,900
- Price per sq. ft.:$168.21
Features and amenities
- Laundry features:Laundry Room, Main Level
- Amenities:Attic Stairs Pulldown, Breakfast Bar, Open Floorplan, Walk-In Closet(s), Walk-In Pantry
Parking
- Parking description:Attached Garage, Driveway, Garage Door Opener
- Garage:Yes
- Garage spaces:2
 Listings courtesy of Canopy MLS as distributed by MLS GRID. Copyright 2021 Canopy MLS. All rights reserved. Canopy MLS, provides content displayed here (“provided content”) on an “as is” basis and makes no representations or warranties regarding the provided content, including, but not limited to those of non-infringement, timeliness, accuracy, or completeness. Individuals and companies using information presented are responsible for verification and validation of information they utilize and present to their customers and clients. Canopy MLS will not be liable for any damage or loss resulting from use of the provided content or the products available through Portals, IDX, VOW, and/or Syndication. Recipients of this information shall not resell, redistribute, reproduce, modify, or otherwise copy any portion thereof without the expressed written consent of Canopy MLS.
New listings near 28838 Hwy 73 Highway
- New
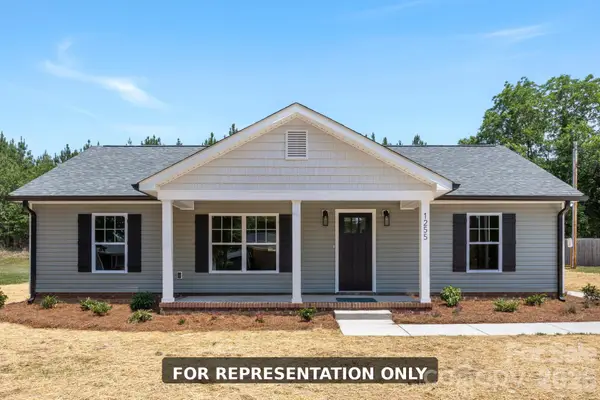 $294,900Active3 beds 2 baths1,330 sq. ft.
1247 Magnolia Street, Albemarle, NC 28001
MLS# 4426199Listed by: HOMETOWN REALTY PROS LLC - New
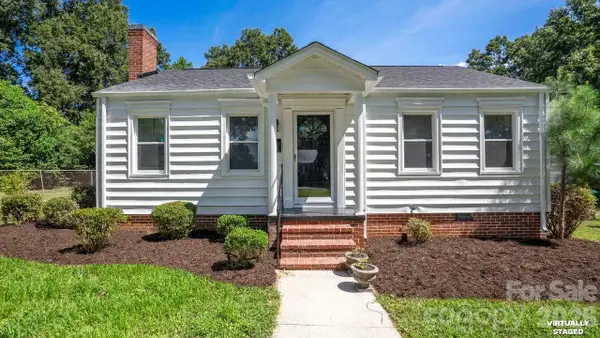 $225,000Active2 beds 1 baths868 sq. ft.
513 Arlington Avenue, Albemarle, NC 28001
MLS# 4424465Listed by: EXP REALTY LLC BALLANTYNE - New
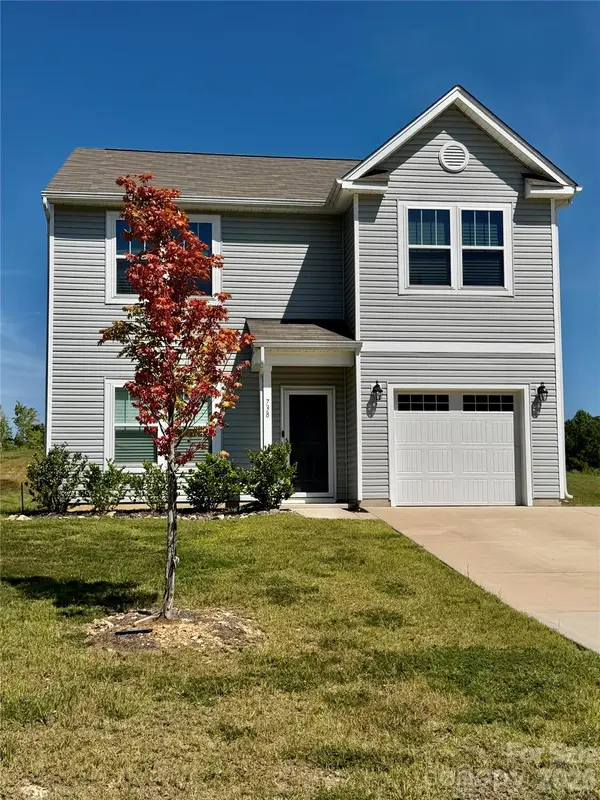 $315,000Active3 beds 3 baths2,083 sq. ft.
738 Yorkshire Drive, Albemarle, NC 28001
MLS# 4425087Listed by: NORTHGROUP REAL ESTATE LLC - New
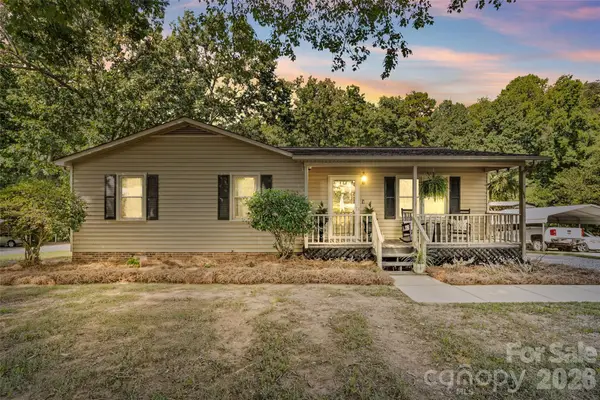 $294,900Active3 beds 2 baths1,131 sq. ft.
2207 Carter Drive, Albemarle, NC 28001
MLS# 4425439Listed by: HOWARD HANNA ALLEN TATE SOUTHLAND HOMES + REALTY LLC - New
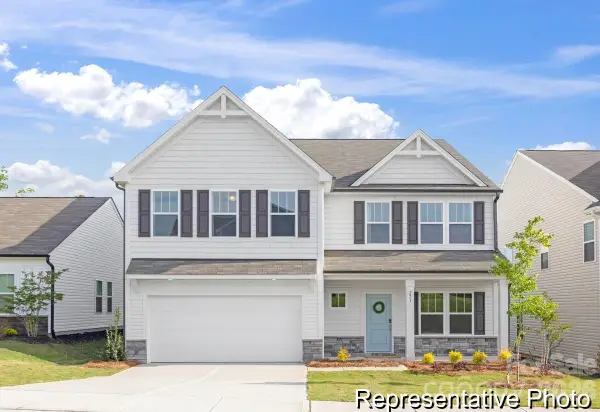 $379,900Active5 beds 3 baths3,945 sq. ft.
2325 Woodhurst Lane #75p, Albemarle, NC 28001
MLS# 4425716Listed by: TLS REALTY LLC - New
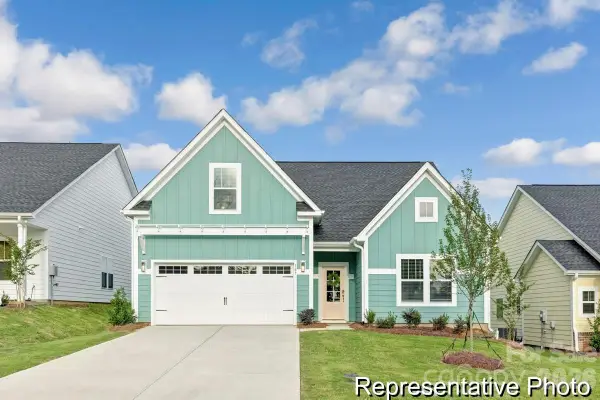 $317,900Active3 beds 2 baths1,686 sq. ft.
2323 Woodhurst Lane #76p, Albemarle, NC 28001
MLS# 4425733Listed by: TLS REALTY LLC - New
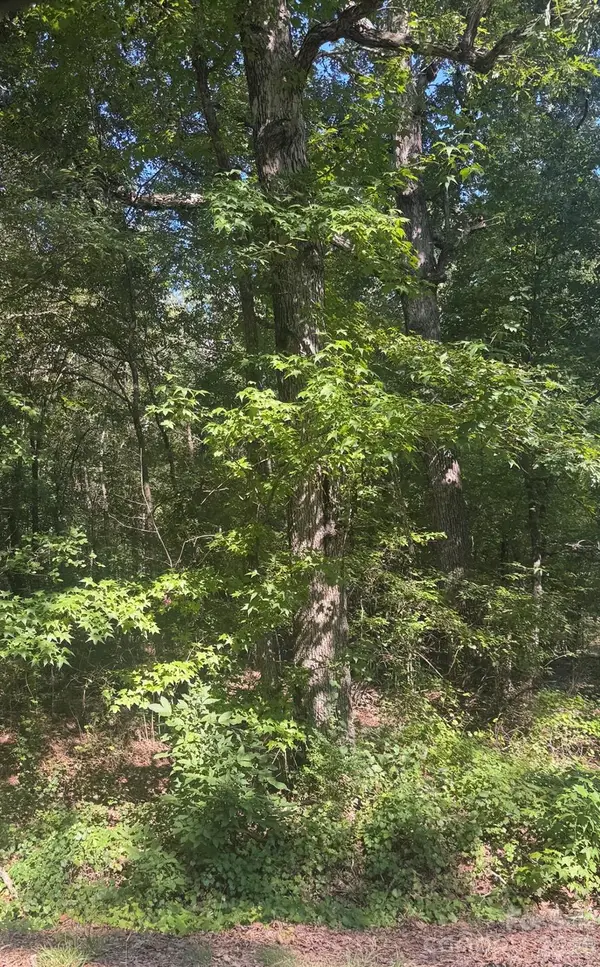 $10,000Active0.69 Acres
000 Sweet Home Church Road, Albemarle, NC 28001
MLS# 4425434Listed by: DEETER REAL ESTATE - New
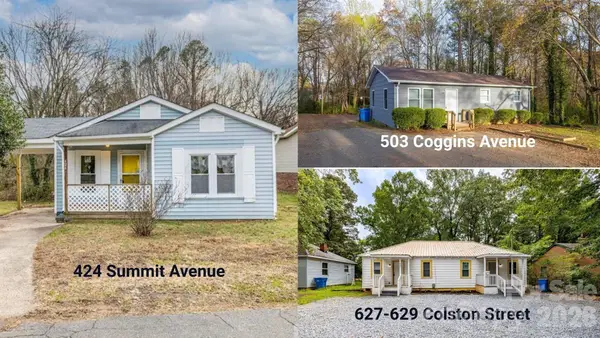 $545,000Active9 beds 4 baths3,121 sq. ft.
Address Withheld By Seller, Albemarle, NC 28001
MLS# 4417579Listed by: EXP REALTY LLC BALLANTYNE - New
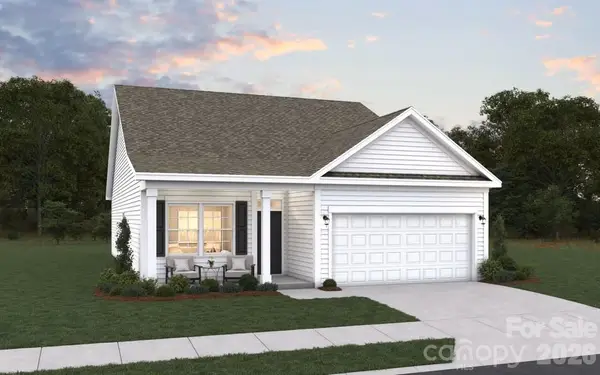 $330,370Active3 beds 2 baths1,604 sq. ft.
1808 Montgomery Avenue, Albemarle, NC 28001
MLS# 4424919Listed by: DREAM FINDERS REALTY, LLC. - New
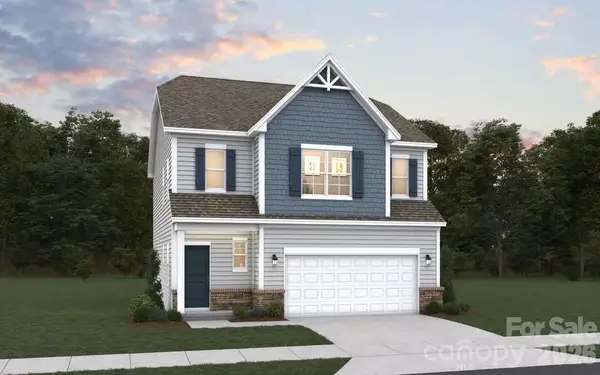 $330,975Active3 beds 3 baths1,754 sq. ft.
102 Three Kings Way, Albemarle, NC 28001
MLS# 4424927Listed by: DREAM FINDERS REALTY, LLC.


Protect your home and budget from life's surprises with an Assurant Home Warranty, backed by a partner that supports you through every step of homeownership. Explore Plans.
© 2026 Better Homes and Gardens Real Estate LLC. An Anywhere Real Estate company. All rights reserved. Better Homes and Gardens® Real Estate is a registered trademark owned by Meredith Operations Corporation, licensed to Better Homes and Gardens Real Estate LLC and used with permission. Better Homes and Gardens Real Estate LLC fully supports the principles of the Fair Housing Act and the Equal Opportunity Act. Listing information is deemed reliable but is not guaranteed accurate.
Each office is independently owned and operated.
Any services or products provided by third parties are not provided by, affiliated with or related to Better Homes and Gardens Real Estate LLC, or its affiliated companies.