
308 Fairchild Way, Albemarle, NC 28001
Local realty services provided by:Better Homes and Gardens Real Estate Heritage
Listed by: carla weyrick, amanda sells
Office: howard hanna allen tate albemarle
MLS#:4441812
Source:CH
308 Fairchild Way,Albemarle, NC 28001
$299,000
- 3 Beds
- 3 Baths
- 1,528 sq. ft.
- Single family
- Active
Price summary
- Price:$299,000
- Price per sq. ft.:$195.68
- Monthly HOA dues:$50
About this home
Assumable VA loan available to qualified buyers with VA eligibility, subject to lender approval. Welcome to Morgan Hills! This 3-bedroom, 2.5 bathroom home features modern conveniences, premium finishes, and a highly functional layout. Built in 2023, the property showcases warm EVP flooring, granite countertops, and premium linen cabinetry throughout. The spacious open-concept living area flows seamlessly into the kitchen, while the second story features a dedicated study space perfect for working from home. Unwind in the spacious primary suite, complete with dual sinks, a walk-in closet, and stylish, low-maintenance design selections.
Perfectly positioned in a rapidly growing pocket of Albemarle, you are only minutes away from the shopping, dining, and charm of downtown Albemarle. Outdoor enthusiasts will love the proximity to Uwharrie National Forest and Lake Tillery for weekend hiking, boating, and fishing, with several stunning regional wineries just a short drive away. Major hubs like Charlotte and Concord are an easy 35–45 minute commute. Ready for its next owners, this pristine, newer-construction home offers the perfect balance of peaceful small-town living and modern accessibility. Schedule your tour today!...
Contact an agent
Home facts
- Year built:2023
- Subdivision & Development:Morgan Hill
- Listing ID #:4441812
- Updated:November 12, 2026 at 07:45 PM
Rooms and interior
- Bedrooms:3
- Total bathrooms:3
- Full bathrooms:2
- Half bathrooms:1
- Kitchen Description:Dishwasher, Electric Range, Microwave
- Living area:1,528 sq. ft.
Heating and cooling
- Cooling:Heat Pump
- Heating:Heat Pump
- Central air:Yes
Structure and exterior
- Roof:Composition
- Year built:2023
- Building area:1,528 sq. ft.
- Lot area:0.09 Acres
- Construction Materials:Vinyl
- Foundation Description:Slab
Schools
- High school:South Stanly
- Elementary school:Aquadale
Utilities
- Sewer:Public Sewer
Finances and disclosures
- Price:$299,000
- Price per sq. ft.:$195.68
Features and amenities
- Laundry features:Laundry Room, Upper Level
Parking
- Parking description:Attached Garage, Driveway
- Garage:Yes
- Garage spaces:2
 Listings courtesy of Canopy MLS as distributed by MLS GRID. Copyright 2021 Canopy MLS. All rights reserved. Canopy MLS, provides content displayed here (“provided content”) on an “as is” basis and makes no representations or warranties regarding the provided content, including, but not limited to those of non-infringement, timeliness, accuracy, or completeness. Individuals and companies using information presented are responsible for verification and validation of information they utilize and present to their customers and clients. Canopy MLS will not be liable for any damage or loss resulting from use of the provided content or the products available through Portals, IDX, VOW, and/or Syndication. Recipients of this information shall not resell, redistribute, reproduce, modify, or otherwise copy any portion thereof without the expressed written consent of Canopy MLS.
New listings near 308 Fairchild Way
- New
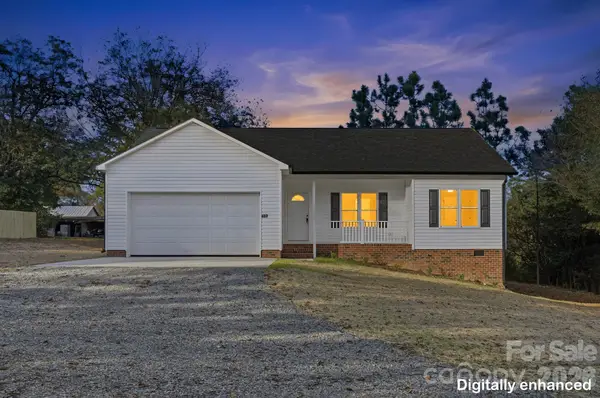 $319,900Active3 beds 2 baths1,376 sq. ft.
407 D Moss Springs Road, Albemarle, NC 28001
MLS# 4442713Listed by: NORTHGROUP REAL ESTATE LLC - New
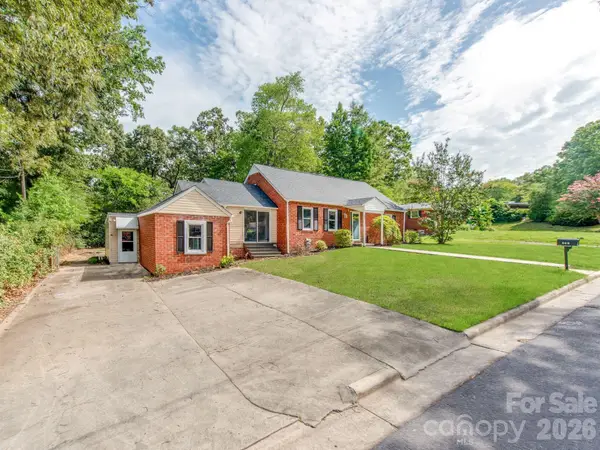 $269,900Active3 beds 2 baths1,907 sq. ft.
331 Park Road, Albemarle, NC 28001
MLS# 4442421Listed by: SELECT PREMIUM PROPERTIES INC - New
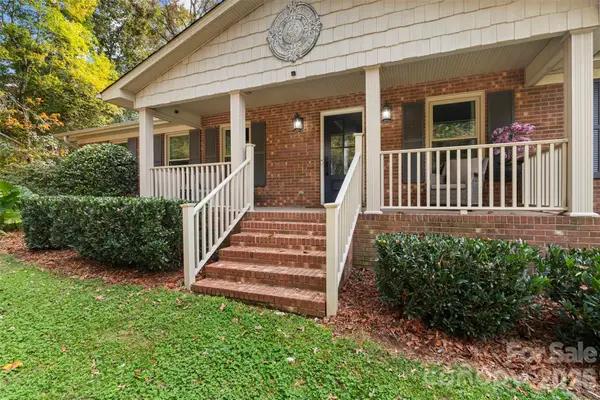 $415,000Active3 beds 3 baths2,565 sq. ft.
609 Valleyview Drive, Albemarle, NC 28001
MLS# 4442225Listed by: EXP REALTY LLC MOORESVILLE - New
 $225,000Active4 beds 3 baths2,626 sq. ft.
318 Harwood Street, Albemarle, NC 28001
MLS# 4441876Listed by: HOMETOWN REALTY PROS LLC - New
 $175,000Active8.45 Acres
0 Starwood Drive, Albemarle, NC 28001
MLS# 4441930Listed by: LANTERN REALTY & DEVELOPMENT - New
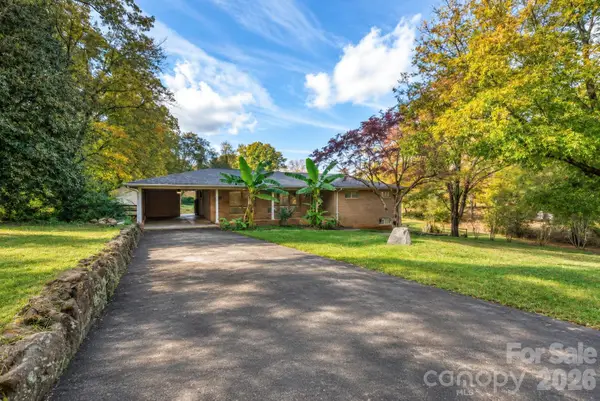 $390,000Active3 beds 3 baths3,737 sq. ft.
26019 Morlin Road, Albemarle, NC 28001
MLS# 4440882Listed by: 1ST CHOICE PROPERTIES INC - New
 $239,900Active3 beds 2 baths1,954 sq. ft.
31055 Coley Farm Road, Albemarle, NC 28001
MLS# 4441063Listed by: EXP REALTY LLC BALLANTYNE - New
 $169,900Active3 beds 1 baths1,322 sq. ft.
636 N 4th Street, Albemarle, NC 28001
MLS# 4439187Listed by: WILSON REALTY - New
 $70,900Active1.73 Acres
00 Canton Road, Albemarle, NC 28001
MLS# 4441540Listed by: DEBBIE CLONTZ REAL ESTATE LLC


Protect your home and budget from life's surprises with an Assurant Home Warranty, backed by a partner that supports you through every step of homeownership. Explore Plans.
© 2026 Better Homes and Gardens Real Estate LLC. An Anywhere Real Estate company. All rights reserved. Better Homes and Gardens® Real Estate is a registered trademark owned by Meredith Operations Corporation, licensed to Better Homes and Gardens Real Estate LLC and used with permission. Better Homes and Gardens Real Estate LLC fully supports the principles of the Fair Housing Act and the Equal Opportunity Act. Listing information is deemed reliable but is not guaranteed accurate.
Each office is independently owned and operated.
Any services or products provided by third parties are not provided by, affiliated with or related to Better Homes and Gardens Real Estate LLC, or its affiliated companies.