
911 Hill Street, Albemarle, NC 28001
Local realty services provided by:Better Homes and Gardens Real Estate Paracle
Listed by: bette dixon
Office: red door realty & associates
MLS#:4407669
Source:CH
Price summary
- Price:$215,000
- Price per sq. ft.:$255.95
About this home
NEW BUYER INCENTIVE! Seller offering up to $5,000 in seller concessions toward allowable closing costs or an interest rate buydown with an acceptable offer! Brand-new Charming Craftsman bungalow for $215,000 with NO HOA. Eligible buyers may qualify for 100% USDA financing or up to $15,000 in down payment assistance, subject to program guidelines. Open-concept living with luxury vinyl plank flooring, tray ceiling, granite countertops, white shaker cabinetry with soft-close doors and drawers, stainless steel appliances, spacious island, and private primary suite with ensuite bath. Craftsman-inspired exterior with board-and-batten accents and decorative corbels. Comprehensive warranty protection includes 1-year workmanship and systems coverage, Day 1 through Year 10 structural protection, plus 3 additional years of appliance and systems coverage. Conveniently located near shopping, dining, Lake Tillery, Lake Badin, Uwharrie National Forest, and outdoor recreation. Move-in ready and waiting for its first owner!...
Contact an agent
Home facts
- Year built:2026
- Subdivision & Development:none
- Listing ID #:4407669
- Updated:August 25, 2026 at 01:22 PM
Rooms and interior
- Bedrooms:2
- Total bathrooms:2
- Full bathrooms:2
- Kitchen Description:Dishwasher, Electric Oven, Electric Range, Microwave
- Living area:840 sq. ft.
Heating and cooling
- Cooling:Heat Pump
- Heating:Heat Pump
Structure and exterior
- Roof:Composition
- Year built:2026
- Building area:840 sq. ft.
- Lot area:0.21 Acres
- Architectural Style:Bungalow
- Construction Materials:Vinyl
- Foundation Description:Slab
Schools
- High school:Unspecified
- Elementary school:Unspecified
Utilities
- Sewer:Public Sewer
Finances and disclosures
- Price:$215,000
- Price per sq. ft.:$255.95
Features and amenities
- Laundry features:Main Level, Utility Room
Parking
- Parking description:Driveway
 Listings courtesy of Canopy MLS as distributed by MLS GRID. Copyright 2021 Canopy MLS. All rights reserved. Canopy MLS, provides content displayed here (“provided content”) on an “as is” basis and makes no representations or warranties regarding the provided content, including, but not limited to those of non-infringement, timeliness, accuracy, or completeness. Individuals and companies using information presented are responsible for verification and validation of information they utilize and present to their customers and clients. Canopy MLS will not be liable for any damage or loss resulting from use of the provided content or the products available through Portals, IDX, VOW, and/or Syndication. Recipients of this information shall not resell, redistribute, reproduce, modify, or otherwise copy any portion thereof without the expressed written consent of Canopy MLS.
New listings near 911 Hill Street
- Coming Soon
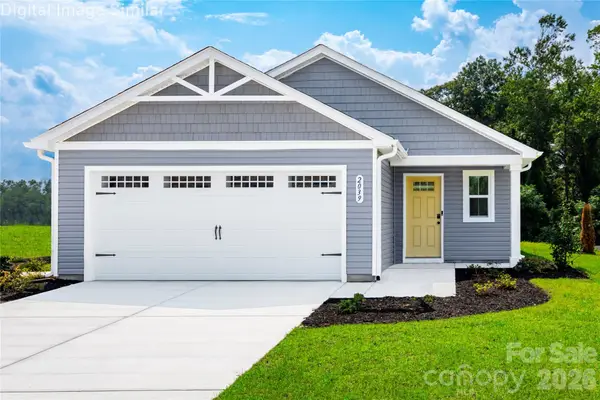 $289,990Coming Soon3 beds 2 baths1,434 sq. ft.
109 Auburn Hills Drive, Albemarle, NC 28001
MLS# 4416514Listed by: SMITH CAPITAL PARTNERS LLC - Coming Soon
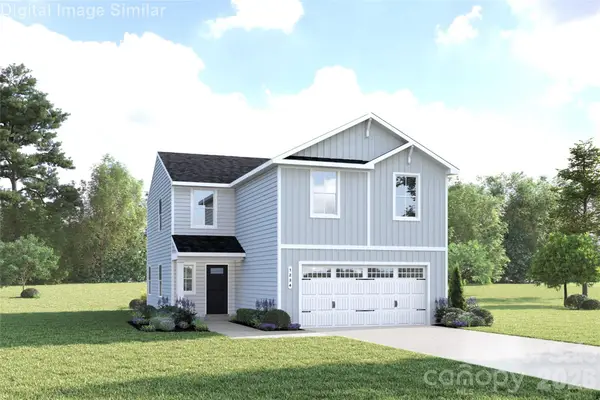 $299,990Coming Soon4 beds 3 baths1,749 sq. ft.
111 Auburn Hills Drive, Albemarle, NC 28001
MLS# 4416518Listed by: SMITH CAPITAL PARTNERS LLC - Coming Soon
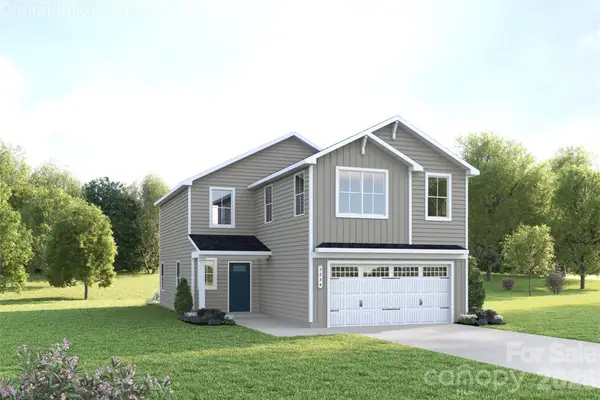 $314,990Coming Soon4 beds 3 baths1,946 sq. ft.
121 Auburn Hills Drive, Albemarle, NC 28001
MLS# 4416519Listed by: SMITH CAPITAL PARTNERS LLC - Coming Soon
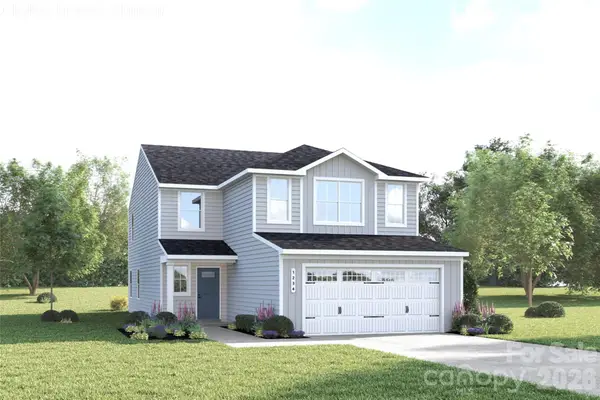 $329,990Coming Soon5 beds 3 baths2,277 sq. ft.
131 Auburn Hills Drive, Albemarle, NC 28001
MLS# 4416520Listed by: SMITH CAPITAL PARTNERS LLC - New
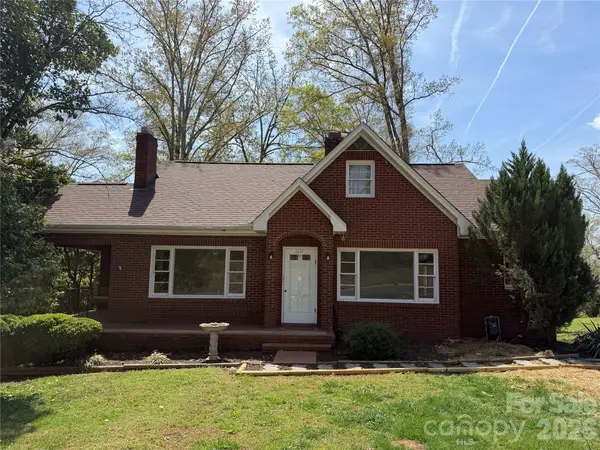 $244,500Active2 beds 1 baths1,144 sq. ft.
1631 Maple Avenue, Albemarle, NC 28001
MLS# 4417180Listed by: TMR REALTY, INC. 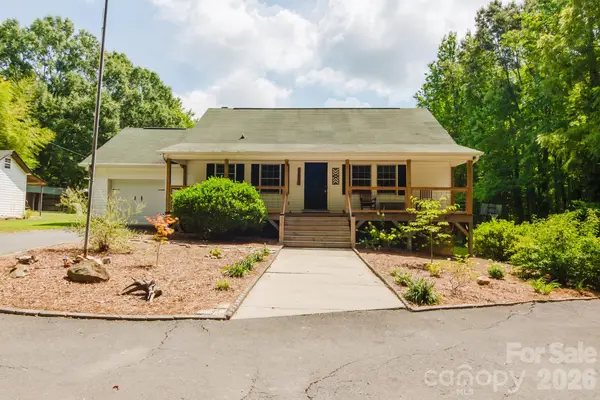 $315,000Pending2 beds 1 baths1,147 sq. ft.
228 Anderson Grove Church Road, Albemarle, NC 28001
MLS# 4416803Listed by: THE SCHOFIELD GROUP- New
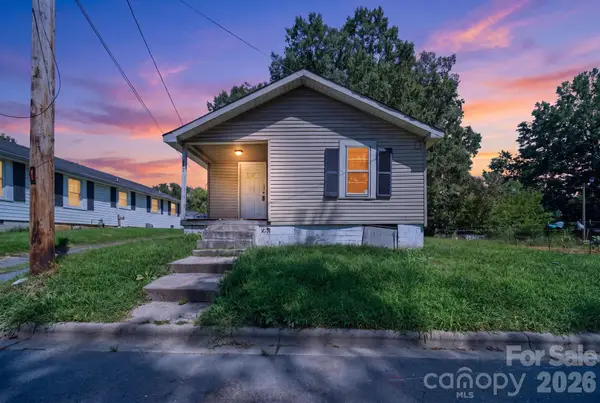 $49,900Active2 beds 1 baths942 sq. ft.
439 Richardson Street, Albemarle, NC 28001
MLS# 4417020Listed by: MATHERS REALTY.COM - New
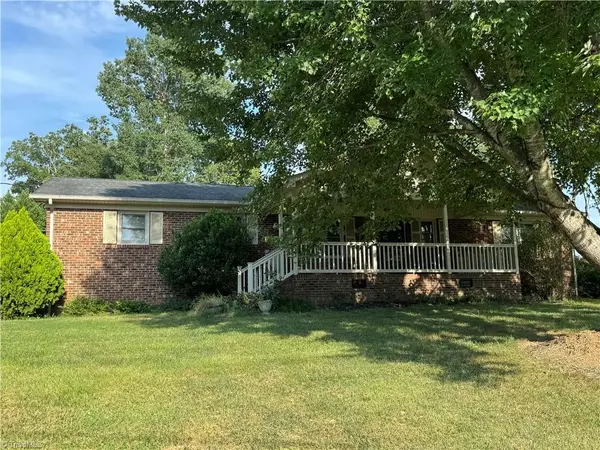 $355,000Active3 beds 2 baths1,582 sq. ft.
804 Lauras Lane, Albemarle, NC 28001
MLS# 1232993Listed by: WHITLEY REALTY INC - New
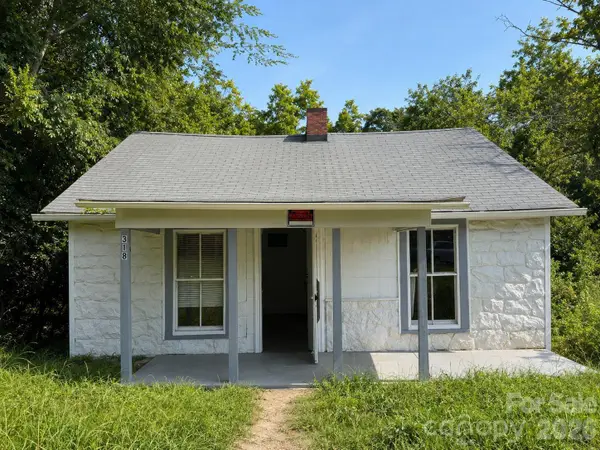 $90,000Active2 beds 1 baths720 sq. ft.
318 Love Street, Albemarle, NC 28001
MLS# 4416954Listed by: COMPASS - New
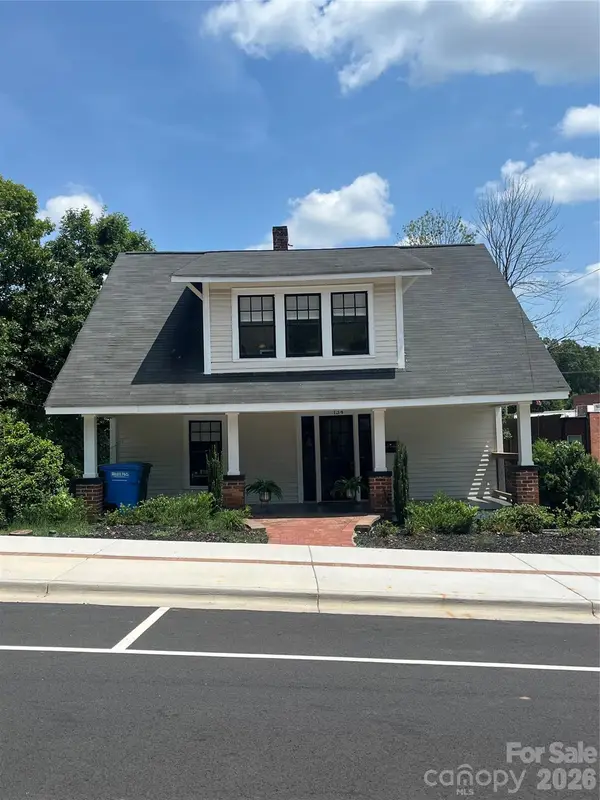 $424,900Active5 beds 3 baths1,958 sq. ft.
134 N 4th Street, Albemarle, NC 28001
MLS# 4417097Listed by: FOUR SEASONS REALTY ALBEMARLE


Protect your home and budget from life's surprises with an Assurant Home Warranty, backed by a partner that supports you through every step of homeownership. Explore Plans.
© 2026 Better Homes and Gardens Real Estate LLC. An Anywhere Real Estate company. All rights reserved. Better Homes and Gardens® Real Estate is a registered trademark owned by Meredith Operations Corporation, licensed to Better Homes and Gardens Real Estate LLC and used with permission. Better Homes and Gardens Real Estate LLC fully supports the principles of the Fair Housing Act and the Equal Opportunity Act. Listing information is deemed reliable but is not guaranteed accurate.
Each office is independently owned and operated.
Any services or products provided by third parties are not provided by, affiliated with or related to Better Homes and Gardens Real Estate LLC, or its affiliated companies.