
1305 Jenkins Valley Road, Alexander, NC 28701
Local realty services provided by:Better Homes and Gardens Real Estate Foothills
Listed by: marie reed, eddy webb
Office: keller williams professionals
MLS#:4431889
Source:CH
Upcoming open houses
- Sat, Oct 1011:00 am - 01:00 pm
Price summary
- Price:$300,000
- Price per sq. ft.:$241.16
About this home
Character-filled and full of timeless appeal, this classic brick home enjoys a picturesque pastoral setting with views across rolling pastureland. A charming partial wraparound covered porch framed by tapered columns and brick piers creates a welcoming first impression, while original hardwood floors, substantial wood trim, and abundant windows add warmth and historic charm throughout. Offering 1,200+ square feet of one-level living, the home features two bedrooms, one full bath, a spacious living room with a wood-burning stove, a separate dining area, and a kitchen with pantry storage. An enclosed porch adds a light-filled bonus space, while the unfinished basement provides additional room for storage, a workshop, or future possibilities, with both interior and exterior access. Set on approximately 0.87 acres, the property offers a spacious setting with established landscaping, mature shade, and a peaceful countryside outlook. A detached covered work area and additional outbuilding provide useful space for hobbies, projects, or storage, adding even more versatility to this character-filled property. This is a wonderful opportunity for someone who values a peaceful setting, timeless details, and the chance to make a distinctive home their own....
Contact an agent
Home facts
- Year built:1927
- Subdivision & Development:None
- Listing ID #:4431889
- Updated:October 08, 2026 at 01:20 PM
Rooms and interior
- Bedrooms:2
- Total bathrooms:1
- Full bathrooms:1
- Flooring:Linoleum, Tile, Wood
- Kitchen Description:Electric Oven, Electric Range, Refrigerator
- Basement:Yes
- Living area:1,244 sq. ft.
Heating and cooling
- Heating:Forced Air, Oil
Structure and exterior
- Roof:Metal
- Year built:1927
- Building area:1,244 sq. ft.
- Lot area:0.87 Acres
- Lot Features:Private, Wooded
- Architectural Style:Bungalow
- Exterior Features:Fire Pit
- Foundation Description:Basement
Schools
- High school:Clyde A Erwin
- Elementary school:West Buncombe/Eblen
Utilities
- Water:Well
- Sewer:Septic (At Site)
Finances and disclosures
- Price:$300,000
- Price per sq. ft.:$241.16
Features and amenities
- Laundry features:In Basement
Parking
- Parking description:Driveway
 Listings courtesy of Canopy MLS as distributed by MLS GRID. Copyright 2021 Canopy MLS. All rights reserved. Canopy MLS, provides content displayed here (“provided content”) on an “as is” basis and makes no representations or warranties regarding the provided content, including, but not limited to those of non-infringement, timeliness, accuracy, or completeness. Individuals and companies using information presented are responsible for verification and validation of information they utilize and present to their customers and clients. Canopy MLS will not be liable for any damage or loss resulting from use of the provided content or the products available through Portals, IDX, VOW, and/or Syndication. Recipients of this information shall not resell, redistribute, reproduce, modify, or otherwise copy any portion thereof without the expressed written consent of Canopy MLS.
New listings near 1305 Jenkins Valley Road
- Coming Soon
 $399,000Coming Soon2 beds 2 baths1,176 sq. ft.
173 Pinecrest Drive, Alexander, NC 28701
MLS# 4431210Listed by: MARK WHITE AND ASSOCIATES - New
 $880,000Active4 beds 3 baths3,066 sq. ft.
840 Jenkins Valley Road, Alexander, NC 28701
MLS# 4370016Listed by: EXP REALTY LLC - New
 $1,399,900Active4 beds 3 baths2,640 sq. ft.
202 Westridge Farm Road, Asheville, NC 28804
MLS# 4425482Listed by: ASHEVILLE REALTY GROUP 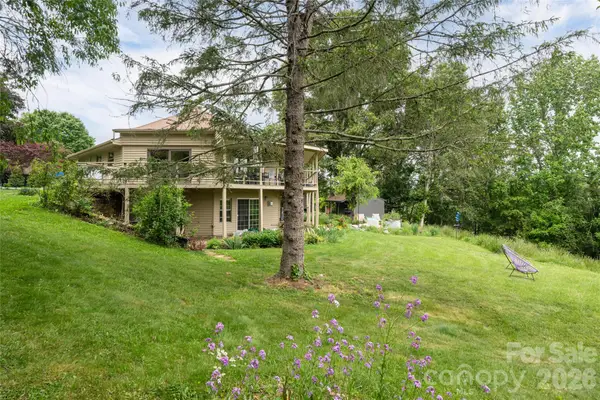 $837,000Active3 beds 3 baths2,309 sq. ft.
56 and 58 Donna Lane, Alexander, NC 28701
MLS# 4418323Listed by: CAROLINA MOUNTAIN SALES $1,295,000Active3 beds 4 baths2,445 sq. ft.
6 River Run, Asheville, NC 28804
MLS# 4426927Listed by: UNIQUE: A REAL ESTATE COLLECTIVE $300,000Active3.86 Acres
376 Lower Flat Creek Road, Alexander, NC 28701
MLS# 4421415Listed by: TOWN AND MOUNTAIN REALTY $159,000Active1.44 Acres
58 Donna Lane, Alexander, NC 28701
MLS# 4421332Listed by: CAROLINA MOUNTAIN SALES $500,000Pending4 beds 3 baths2,479 sq. ft.
68 Sun Valley Drive, Alexander, NC 28701
MLS# 4421813Listed by: HOMESPUN INVESTMENT REALTY INC $579,000Active3 beds 2 baths1,563 sq. ft.
30 Johnny Roberts Road, Alexander, NC 28701
MLS# 4405551Listed by: LUSSO REALTY


Protect your home and budget from life's surprises with an Assurant Home Warranty, backed by a partner that supports you through every step of homeownership. Explore Plans.
© 2026 Better Homes and Gardens Real Estate LLC. An Anywhere Real Estate company. All rights reserved. Better Homes and Gardens® Real Estate is a registered trademark owned by Meredith Operations Corporation, licensed to Better Homes and Gardens Real Estate LLC and used with permission. Better Homes and Gardens Real Estate LLC fully supports the principles of the Fair Housing Act and the Equal Opportunity Act. Listing information is deemed reliable but is not guaranteed accurate.
Each office is independently owned and operated.
Any services or products provided by third parties are not provided by, affiliated with or related to Better Homes and Gardens Real Estate LLC, or its affiliated companies.