
1496 Jenkins Valley Road, Alexander, NC 28701
Local realty services provided by:Better Homes and Gardens Real Estate Integrity Partners
Listed by: craig tribus
Office: beycome brokerage realty llc.
MLS#:4416710
Source:CH
1496 Jenkins Valley Road,Alexander, NC 28701
$549,000
- 4 Beds
- 3 Baths
- 2,420 sq. ft.
- Single family
- Active
Price summary
- Price:$549,000
- Price per sq. ft.:$226.86
About this home
Welcome to this charming house located at 1496 Jenkins Valley Rd in Alexander, NC. Nestled in a serene setting, this property accords a unique opportunity to own a home in a picturesque area. The house boasts a traditional architectural style that complements its surroundings beautifully. The exterior features a classic design that blends harmoniously with the natural landscape. Inside, you'll find spacious living areas that provide a comfortable and inviting atmosphere. The property accords ample potential for personalization to suit your lifestyle needs. With its tranquil location, this home provides a peaceful retreat while still being accessible to the amenities of the surrounding area. Whether you're looking for a primary residence or a getaway, this property accords a wonderful setting for creating lasting memories. Don't miss the chance to explore all this house has to accord.
Contact an agent
Home facts
- Year built:1965
- Subdivision & Development:None
- Listing ID #:4416710
- Updated:August 24, 2026 at 01:33 PM
Rooms and interior
- Bedrooms:4
- Total bathrooms:3
- Full bathrooms:3
- Kitchen Description:ENERGY STAR Qualified Dishwasher, ENERGY STAR Qualified Freezer, ENERGY STAR Qualified Refrigerator, Electric Cooktop, Exhaust Hood
- Basement:Yes
- Living area:2,420 sq. ft.
Heating and cooling
- Heating:Forced Air
- Central air:Yes
Structure and exterior
- Year built:1965
- Building area:2,420 sq. ft.
- Lot area:0.9 Acres
- Foundation Description:Basement
Schools
- High school:Clyde A Erwin
- Elementary school:West
Utilities
- Water:Well
- Sewer:Septic (At Site)
Finances and disclosures
- Price:$549,000
- Price per sq. ft.:$226.86
Features and amenities
- Laundry features:Utility Room
Parking
- Parking description:Basement, Driveway
- Garage:Yes
- Garage spaces:1
 Listings courtesy of Canopy MLS as distributed by MLS GRID. Copyright 2021 Canopy MLS. All rights reserved. Canopy MLS, provides content displayed here (“provided content”) on an “as is” basis and makes no representations or warranties regarding the provided content, including, but not limited to those of non-infringement, timeliness, accuracy, or completeness. Individuals and companies using information presented are responsible for verification and validation of information they utilize and present to their customers and clients. Canopy MLS will not be liable for any damage or loss resulting from use of the provided content or the products available through Portals, IDX, VOW, and/or Syndication. Recipients of this information shall not resell, redistribute, reproduce, modify, or otherwise copy any portion thereof without the expressed written consent of Canopy MLS. CH Member Broker: Rachel Brown
New listings near 1496 Jenkins Valley Road
- Coming Soon
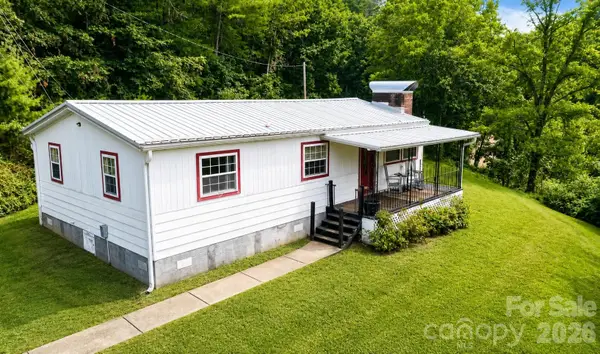 $189,000Coming Soon2 beds 1 baths920 sq. ft.
27 Lela Lane #4A, Alexander, NC 28701
MLS# 4411994Listed by: STEM REALTY GROUP - Coming Soon
 $405,000Coming Soon3 beds 2 baths1,377 sq. ft.
111 Bluebird Meadows Court, Alexander, NC 28701
MLS# 4402349Listed by: SOUTHERN SKY REALTY  $744,000Active4 beds 2 baths2,200 sq. ft.
77 Horizon Way, Alexander, NC 28701
MLS# 4411841Listed by: ENRG GLOBAL REALTY LLC- New
 $109,900Active5.07 Acres
99999 Mid Court Drive, Asheville, NC 28804
MLS# 4416746Listed by: HICKS REAL ESTATE GROUP LLP - New
 $595,000Active3 beds 2 baths1,563 sq. ft.
30 Johnny Roberts Road, Alexander, NC 28701
MLS# 4405551Listed by: LUSSO REALTY - New
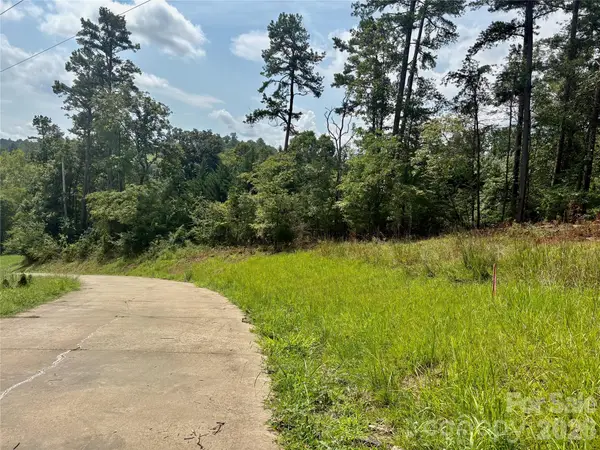 $308,880Active5.15 Acres
9999 Wescott Way, Alexander, NC 28701
MLS# 4414452Listed by: KELLER WILLIAMS PROFESSIONALS - New
 $590,000Active3 beds 2 baths1,798 sq. ft.
50 Embler Road, Alexander, NC 28701
MLS# 4413083Listed by: MOSAIC COMMUNITY LIFESTYLE REALTY 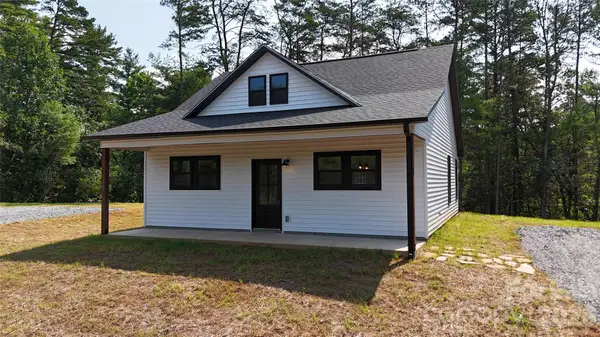 $335,000Active2 beds 1 baths1,040 sq. ft.
120 Dog Star Lane, Alexander, NC 28701
MLS# 4411934Listed by: SOUTHERN ROOTS REAL ESTATE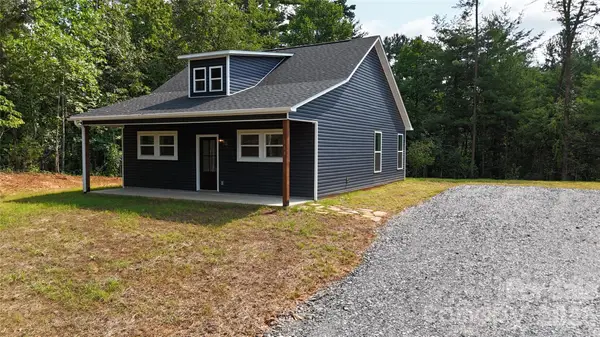 $345,000Active2 beds 1 baths1,040 sq. ft.
118 Dog Star Lane, Alexander, NC 28701
MLS# 4411929Listed by: SOUTHERN ROOTS REAL ESTATE


Protect your home and budget from life's surprises with an Assurant Home Warranty, backed by a partner that supports you through every step of homeownership. Explore Plans.
© 2026 Better Homes and Gardens Real Estate LLC. An Anywhere Real Estate company. All rights reserved. Better Homes and Gardens® Real Estate is a registered trademark owned by Meredith Operations Corporation, licensed to Better Homes and Gardens Real Estate LLC and used with permission. Better Homes and Gardens Real Estate LLC fully supports the principles of the Fair Housing Act and the Equal Opportunity Act. Listing information is deemed reliable but is not guaranteed accurate.
Each office is independently owned and operated.
Any services or products provided by third parties are not provided by, affiliated with or related to Better Homes and Gardens Real Estate LLC, or its affiliated companies.