
44 Dane Acres Drive, Alexander, NC 28701
Local realty services provided by:Better Homes and Gardens Real Estate Paracle
Listed by: kristin taulbee
Office: re/max results
MLS#:4368207
Source:CH
44 Dane Acres Drive,Alexander, NC 28701
$1,500,000
- 4 Beds
- 5 Baths
- 4,220 sq. ft.
- Single family
- Pending
Price summary
- Price:$1,500,000
- Price per sq. ft.:$355.45
About this home
This home is designed for relaxation with its gorgeous mountain views, bright sunrises from the kitchen, and stunning sunsets from the western decks! Revel in the privacy and serenity afforded by the neighboring 50+ acres that are protected by a conservation easement. Enjoy the outdoors with a disc golf course, driveway pickleball court, large custom-built firepit, fenced vegetable garden with potting shed, and numerous patios, decks, and screened porches. Walking in the front door you feel the warmth and spaciousness that run throughout the home. To the left is the large Primary Suite with a beautiful mountain view, balcony, and a spa-like bathroom with travertine tile. Across the foyer is a guest suite with French doors that create a private wing for your guests. There’s also a laundry room with a window and a stainless laundry tub. Ascend the wide stairway and WOW! A custom kitchen featuring a 12-foot island, perfect for large gatherings, with a sweeping mountain view! Custom cabinetry, granite counters, and a butler’s pantry with wine fridge. Adjacent to the kitchen is the dining area with screened porch, and the Great Room with built-in bookcases and a Rais wood stove to add warmth on a chilly day. Open the large sliding doors and step out to tranquility on the expansive west facing deck! On the lower level is another large bedroom, bathroom, office/craft area, exercise/bonus space, TV room with sliding doors to the yard. Each level has plenty of storage including a 600 sq. ft. storage area in the basement. This is a custom-built home with Superior Walls foundation, spray foam insulation, radon mitigation, fiber cement siding, sustainable bamboo flooring, and central vacuum system. If you choose to install an elevator the rough-in has already been completed. The detached 3 car garage is insulated, has heat/ac, built-in work bench, shelving, half bath, and a 220V circuit. Above the garage is a beautiful 1-bedroom apartment with walk-in closet, full kitchen, a Rinnai tankless water heater and washer/dryer. There is currently a stair-chair leading from the garage to the 2nd floor apartment which can be used or removed. This would be a lovely in-law suite, rental or guest apartment! Two 30-amp RV hook-ups along the side of garage and at bottom of driveway. Short term rental allowed. The lovely scenic drive along the French Broad River is a 15-minute drive to the neighboring towns of Marshall and Weaverville - (where conveniently a new hospital is being built) ...and a 25-minute drive into Asheville. Come visit, I bet you'll want to stay!...
Contact an agent
Home facts
- Year built:2015
- Subdivision & Development:None
- Listing ID #:4368207
- Updated:September 28, 2026 at 10:58 AM
Rooms and interior
- Bedrooms:4
- Total bathrooms:5
- Full bathrooms:4
- Half bathrooms:1
- Flooring:Bamboo, Carpet, Concrete, Sustainable, Tile
- Kitchen Description:Bar Fridge, Dishwasher, Disposal, Double Oven, Down Draft, Electric Oven, Gas Cooktop, Gas Range, Microwave, Wine Refrigerator
- Basement:Yes
- Living area:4,220 sq. ft.
Heating and cooling
- Cooling:Central Air, Ductless, Heat Pump
- Heating:Ductless, Forced Air, Heat Pump, Propane, Wood Stove
- Central air:Yes
Structure and exterior
- Year built:2015
- Building area:4,220 sq. ft.
- Lot area:2.81 Acres
- Construction Materials:Fiber Cement, Stone Veneer
- Exterior Features:Fire Pit
- Foundation Description:Basement
Schools
- High school:Unspecified
- Elementary school:Unspecified
Utilities
- Water:Well
- Sewer:Septic (At Site)
Finances and disclosures
- Price:$1,500,000
- Price per sq. ft.:$355.45
Features and amenities
- Laundry features:Dryer, Laundry Room, Main Level
- Amenities:Attic Other, Open Floorplan, Walk-In Closet(s), Walk-In Pantry
Parking
- Parking description:Driveway, Garage Door Opener, Keypad Entry
- Garage:Yes
- Garage spaces:3
 Listings courtesy of Canopy MLS as distributed by MLS GRID. Copyright 2021 Canopy MLS. All rights reserved. Canopy MLS, provides content displayed here (“provided content”) on an “as is” basis and makes no representations or warranties regarding the provided content, including, but not limited to those of non-infringement, timeliness, accuracy, or completeness. Individuals and companies using information presented are responsible for verification and validation of information they utilize and present to their customers and clients. Canopy MLS will not be liable for any damage or loss resulting from use of the provided content or the products available through Portals, IDX, VOW, and/or Syndication. Recipients of this information shall not resell, redistribute, reproduce, modify, or otherwise copy any portion thereof without the expressed written consent of Canopy MLS.
New listings near 44 Dane Acres Drive
- New
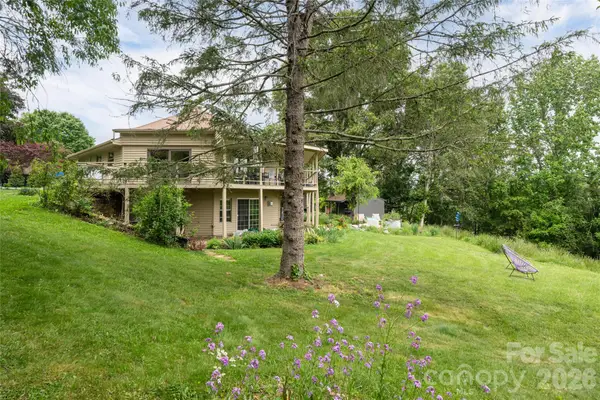 $837,000Active3 beds 3 baths2,309 sq. ft.
56 and 58 Donna Lane, Alexander, NC 28701
MLS# 4418323Listed by: CAROLINA MOUNTAIN SALES - New
 $1,295,000Active3 beds 4 baths2,445 sq. ft.
6 River Run, Asheville, NC 28804
MLS# 4426927Listed by: UNIQUE: A REAL ESTATE COLLECTIVE  $350,000Active3.86 Acres
376 Lower Flat Creek Road, Alexander, NC 28701
MLS# 4421415Listed by: TOWN AND MOUNTAIN REALTY $159,000Active1.44 Acres
58 Donna Lane, Alexander, NC 28701
MLS# 4421332Listed by: CAROLINA MOUNTAIN SALES $500,000Pending4 beds 3 baths2,479 sq. ft.
68 Sun Valley Drive, Alexander, NC 28701
MLS# 4421813Listed by: HOMESPUN INVESTMENT REALTY INC $579,000Active3 beds 2 baths1,563 sq. ft.
30 Johnny Roberts Road, Alexander, NC 28701
MLS# 4405551Listed by: LUSSO REALTY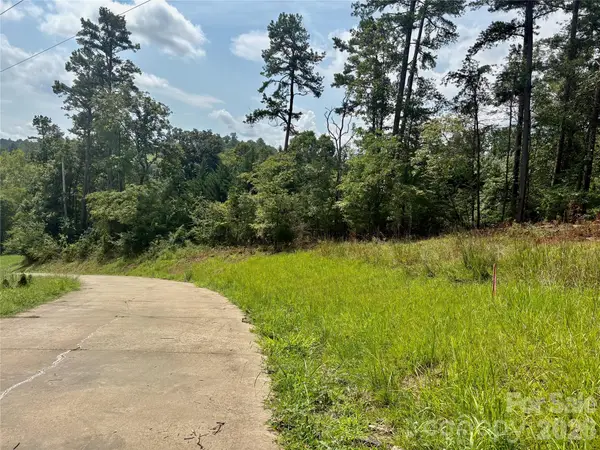 $308,880Active5.15 Acres
9999 Wescott Way, Alexander, NC 28701
MLS# 4414452Listed by: KELLER WILLIAMS PROFESSIONALS $530,000Active3 beds 2 baths1,798 sq. ft.
50 Embler Road, Alexander, NC 28701
MLS# 4413083Listed by: MOSAIC COMMUNITY LIFESTYLE REALTY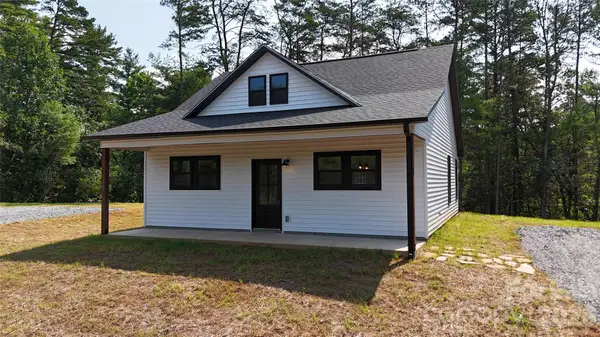 $325,000Active2 beds 1 baths1,040 sq. ft.
120 Dog Star Lane, Alexander, NC 28701
MLS# 4411934Listed by: SOUTHERN ROOTS REAL ESTATE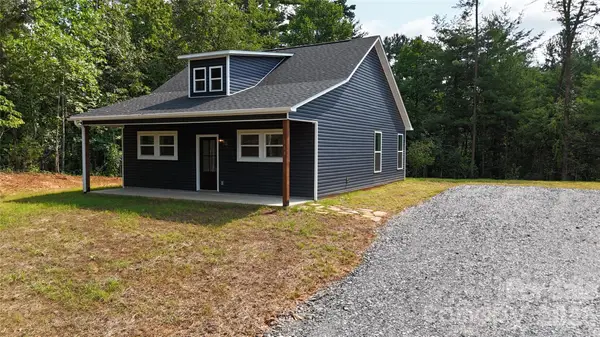 $325,000Active2 beds 1 baths1,040 sq. ft.
118 Dog Star Lane, Alexander, NC 28701
MLS# 4411929Listed by: SOUTHERN ROOTS REAL ESTATE


Protect your home and budget from life's surprises with an Assurant Home Warranty, backed by a partner that supports you through every step of homeownership. Explore Plans.
© 2026 Better Homes and Gardens Real Estate LLC. An Anywhere Real Estate company. All rights reserved. Better Homes and Gardens® Real Estate is a registered trademark owned by Meredith Operations Corporation, licensed to Better Homes and Gardens Real Estate LLC and used with permission. Better Homes and Gardens Real Estate LLC fully supports the principles of the Fair Housing Act and the Equal Opportunity Act. Listing information is deemed reliable but is not guaranteed accurate.
Each office is independently owned and operated.
Any services or products provided by third parties are not provided by, affiliated with or related to Better Homes and Gardens Real Estate LLC, or its affiliated companies.