
414 Old Robbinsville Road, Andrews, NC 28901
Local realty services provided by:Better Homes and Gardens Real Estate Metro Brokers
Listed by: jeremiah jacobs, the richard kelley group
Office: remax town & country - the richard kelley group
MLS#:437610
Source:NEG
Price summary
- Price:$225,000
- Price per sq. ft.:$151.21
About this home
1+/- AC Valley River frontage with this unrestricted single-level brick ranch home, just outside city limits. Offering 3 bedrooms, plus an additional spacious living area or potential primary suite, this property has plenty of room to make it your own. The home needs some updating but offers great potential, with hardwood floors believed to be beneath the existing carpet. Conveniently located with city water available, this property offers the opportunity to enjoy riverfront living with room to add your personal touches. Bring your vision and make the most of this Valley River property!
Contact an agent
Home facts
- Year built:1954
- Subdivision & Development:None
- Listing ID #:437610
- Updated:November 12, 2026 at 07:45 PM
Rooms and interior
- Bedrooms:2
- Total bathrooms:2
- Full bathrooms:2
- Flooring:Carpet, Wood
- Basement Description:Crawl Space
- Living area:1,488 sq. ft.
Heating and cooling
- Cooling:Window Unit(s)
- Heating:Electric
Structure and exterior
- Roof:Shingle
- Year built:1954
- Building area:1,488 sq. ft.
- Lot area:1 Acres
- Architectural Style:Ranch
- Construction Materials:Brick
- Exterior Features:Detached Workshop, Garden, Pasture, Private Yard
Utilities
- Water:Public
- Sewer:Septic Tank
Finances and disclosures
- Price:$225,000
- Price per sq. ft.:$151.21
Parking
- Parking description:Carport, Driveway, Garage
- Garage spaces:1
New listings near 414 Old Robbinsville Road
- New
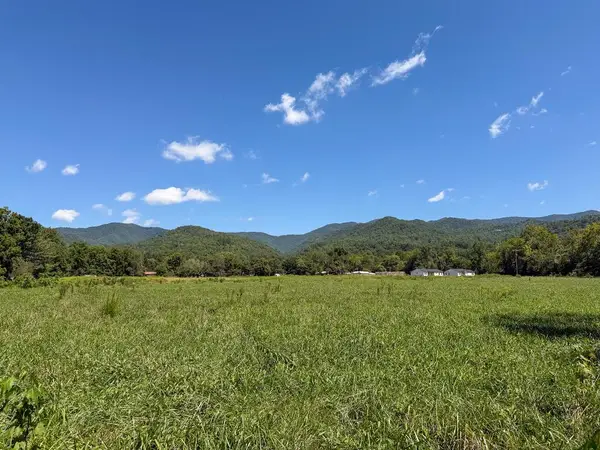 $149,900Active6.99 Acres
6.99 AC Old Robbinsville Road, Andrews, NC 28901
MLS# 437609Listed by: REMAX TOWN & COUNTRY - THE RICHARD KELLEY GROUP - New
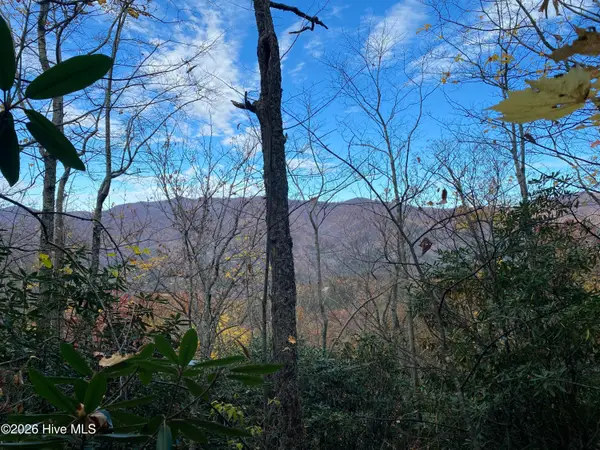 $39,900Active2.94 Acres
10 Roaming Deer Rd Road, Andrews, NC 28901
MLS# 100615910Listed by: REMAX MOUNTAIN PROPERTIES - New
 $84,800Active2 Acres
00 Justus Street, Andrews, NC 28901
MLS# 100615246Listed by: OLD TOWN BROKERS - New
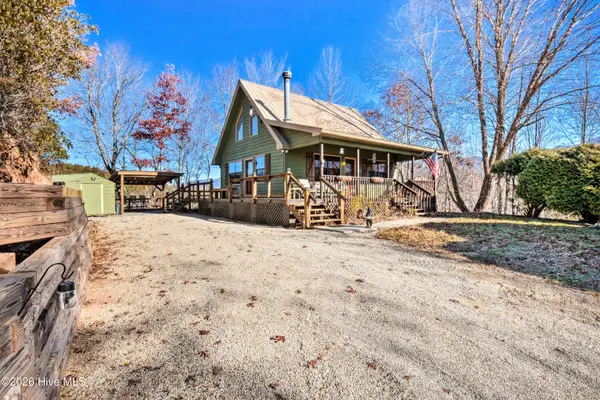 $319,900Active2 beds 2 baths936 sq. ft.
286 High Top Lane, Andrews, NC 28901
MLS# 100615074Listed by: FIV REALTY CO 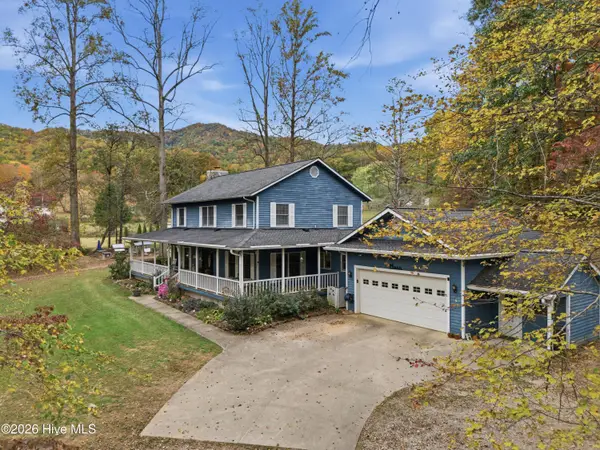 $724,800Active3 beds 3 baths2,575 sq. ft.
136 Gibson Road, Andrews, NC 28901
MLS# 100613554Listed by: OLD TOWN BROKERS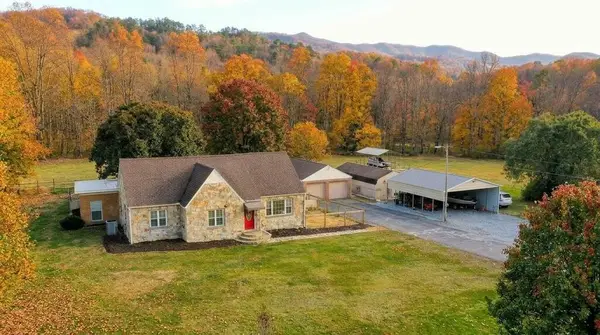 $379,800Active3 beds 2 baths1,844 sq. ft.
17910 Us 19, Andrews, NC 28901
MLS# 437274Listed by: REMAX TOWN & COUNTRY - THE RICHARD KELLEY GROUP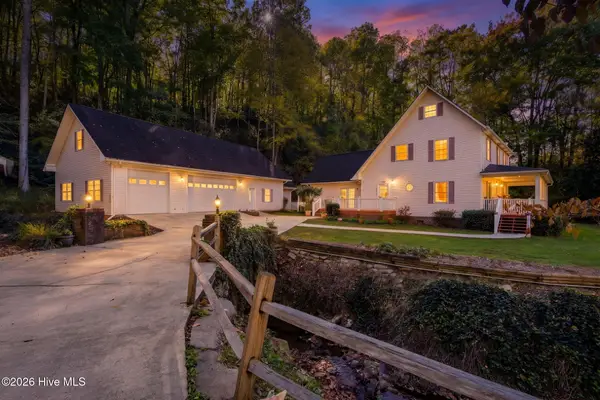 $409,900Active3 beds 3 baths2,200 sq. ft.
274 Red Marble Road, Andrews, NC 28901
MLS# 100613050Listed by: REMAX MOUNTAIN PROPERTIES $39,800Active0.52 Acres
00 Rocky Creek Road, Andrews, NC 28901
MLS# 100612916Listed by: OLD TOWN BROKERS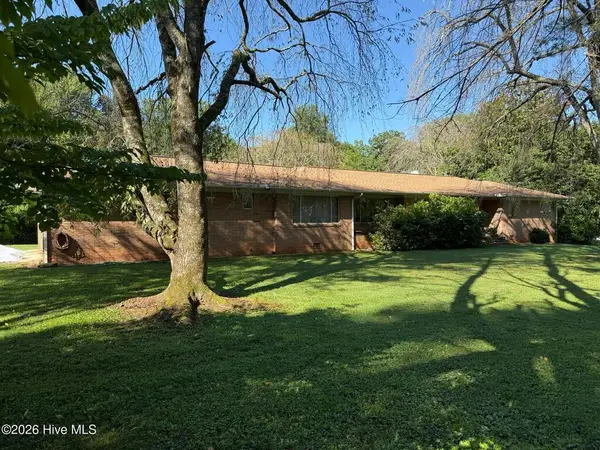 $239,800Active3 beds 2 baths2,337 sq. ft.
16 Hemlock Way, Andrews, NC 28901
MLS# 437234Listed by: OLD TOWN BROKERS


Protect your home and budget from life's surprises with an Assurant Home Warranty, backed by a partner that supports you through every step of homeownership. Explore Plans.
© 2026 Better Homes and Gardens Real Estate LLC. An Anywhere Real Estate company. All rights reserved. Better Homes and Gardens® Real Estate is a registered trademark owned by Meredith Operations Corporation, licensed to Better Homes and Gardens Real Estate LLC and used with permission. Better Homes and Gardens Real Estate LLC fully supports the principles of the Fair Housing Act and the Equal Opportunity Act. Listing information is deemed reliable but is not guaranteed accurate.
Each office is independently owned and operated.
Any services or products provided by third parties are not provided by, affiliated with or related to Better Homes and Gardens Real Estate LLC, or its affiliated companies.