
6203 Airport Road, Andrews, NC 28901
Local realty services provided by:Better Homes and Gardens Real Estate Metro Brokers
6203 Airport Road,Andrews, NC 28901
$899,800
- 3 Beds
- 3 Baths
- 2,985 sq. ft.
- Single family
- Active
Listed by: old town brokers team
Office: old town brokers
MLS#:430958
Source:NEG
Price summary
- Price:$899,800
- Price per sq. ft.:$301.44
About this home
Set against a breathtaking backdrop of layered mountain views and ridgelines, this remarkable residence—designed in 1946 by Asheville architect Anthony “Tony” Lord, inspired by Frank Lloyd Wright—offers a rare opportunity to own a true example of organic architecture in Western North Carolina. Privately situated on approximately 6 beautifully landscaped acres, the home was carefully positioned to harmonize with its natural surroundings, embracing Wright's philosophy of blending structure and environment. With over 80 windows, the home is filled with natural light while capturing panoramic views of the surrounding National Forest and valley mountains, creating a seamless connection between indoor living spaces and the outdoors. The interior reflects timeless mid-century design with clean horizontal lines, warm natural materials, and an open, flowing layout. Much of the original character has been thoughtfully preserved, while select updates to the kitchen and baths provide modern functionality without compromising architectural integrity. Striking native stonework is featured throughout, highlighted by a statement fireplace crafted during the original construction by Cherokee artisans, serving as the focal point of the main living area. A custom-designed Howard Miller clock is integrated into the masonry, adding a distinctive architectural element. Adding to its significance, the property includes original architectural blueprints, preserved landscape plans by noted landscape architect Doan R. Ogden, and historic kitchen design documents dating to 1955. The property also includes a private separate studio complete with kitchen, bath, den, and bedroom ( 773 sqft) —ideal for guests, creative space, or extended living. This is more than a home—it is a rare legacy property offering architectural pedigree, documented provenance, and an exceptional mountain setting. Opportunities to acquire homes of this historical and design significance are exceedingly limited....
Contact an agent
Home facts
- Year built:1951
- Listing ID #:430958
- Updated:September 25, 2026 at 03:16 PM
Rooms and interior
- Bedrooms:3
- Total bathrooms:3
- Full bathrooms:2
- Half bathrooms:1
- Flooring:Tile, Wood
- Kitchen Description:Dishwasher, Microwave, Oven, Range, Refrigerator
- Basement Description:Finished
- Living area:2,985 sq. ft.
Heating and cooling
- Cooling:Electric
- Heating:Dual Fuel, Electric, Heat Pump, Oil
Structure and exterior
- Roof:Shingle
- Year built:1951
- Building area:2,985 sq. ft.
- Lot area:6.46 Acres
- Architectural Style:Craftsman
- Construction Materials:Composite, Concrete
Utilities
- Water:Well
- Sewer:Septic Tank
Finances and disclosures
- Price:$899,800
- Price per sq. ft.:$301.44
Features and amenities
- Appliances:Dishwasher, Microwave, Oven, Range, Refrigerator
- Amenities:Cable TV Available, Ceiling Fan(s)
Parking
- Parking description:Carport
New listings near 6203 Airport Road
- New
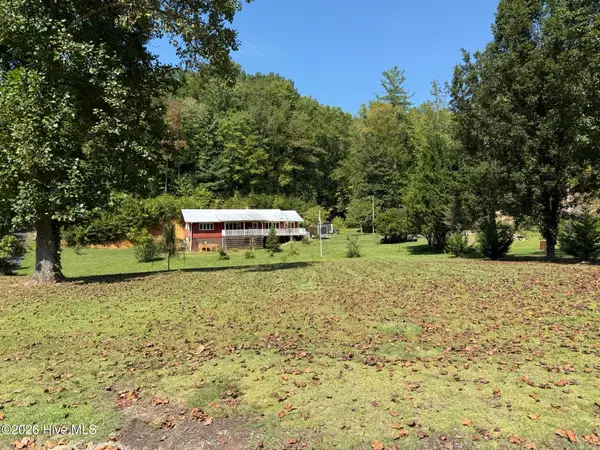 $299,800Active3 beds 2 baths2,063 sq. ft.
19191 U.s. Hwy 19, Andrews, NC 28901
MLS# 100605811Listed by: OLD TOWN BROKERS - New
 $220,000Active4 beds 2 baths2,008 sq. ft.
19645 Us 19, Andrews, NC 28901
MLS# 100605508Listed by: THE BROWN KEYS REAL ESTATE - New
 $79,880Active2 beds 1 baths
1727 Red Marble Road, Andrews, NC 28901
MLS# 100604691Listed by: OLD TOWN BROKERS - New
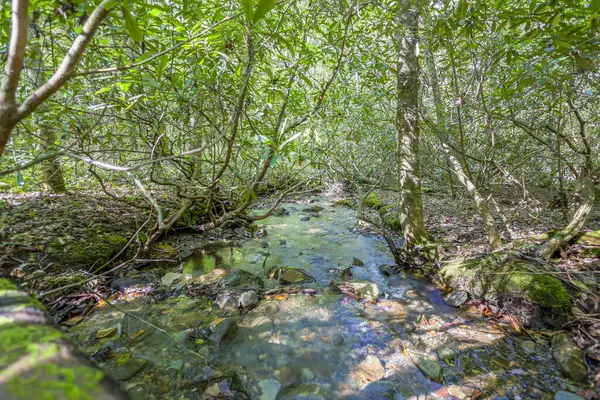 $695,000Active90.46 Acres
90 AC Tree House Road, Andrews, NC 28901
MLS# 436136Listed by: APPALACHIAN LAND COMPANY - New
 $230,000Active3 beds 2 baths2,931 sq. ft.
80 Shiloh Place, Andrews, NC 28901
MLS# 4425638Listed by: LYONS CONSTRUCTION AND REALTY, INC. - New
 $25,000Active1.95 Acres
1621 Granny Squirrel Drive, Andrews, NC 28901
MLS# 100603394Listed by: NANTAHALA REAL ESTATE  $79,900Active2.06 Acres
430 Live Oak Terrace, Andrews, NC 28901
MLS# 436030Listed by: OLD TOWN BROKERS $209,000Active3 beds 2 baths1,600 sq. ft.
39 Town View Lane, Andrews, NC 28901
MLS# 100603183Listed by: DANA H JONES REALTY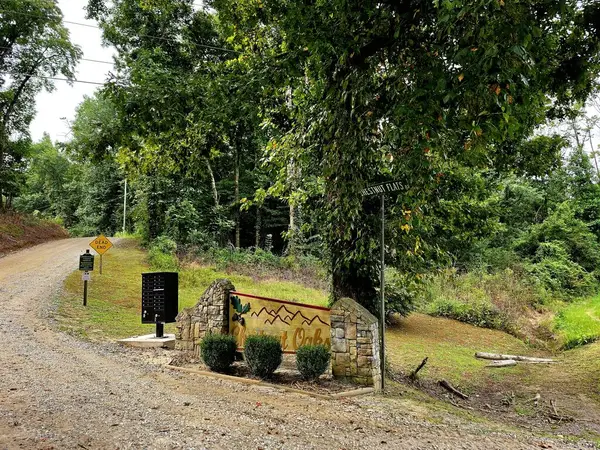 $74,800Active4.82 Acres
L32 Chestnut Flats Road, Andrews, NC 28901
MLS# 435940Listed by: BIG REALTY!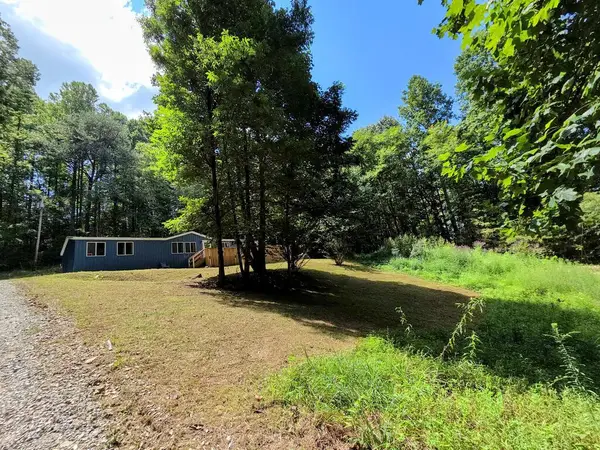 $179,000Active3 beds 2 baths1,612 sq. ft.
1522 Red Marble Road, Andrews, NC 28901
MLS# 435819Listed by: MARY LYNN MCKENZIE


Protect your home and budget from life's surprises with an Assurant Home Warranty, backed by a partner that supports you through every step of homeownership. Explore Plans.
© 2026 Better Homes and Gardens Real Estate LLC. An Anywhere Real Estate company. All rights reserved. Better Homes and Gardens® Real Estate is a registered trademark owned by Meredith Operations Corporation, licensed to Better Homes and Gardens Real Estate LLC and used with permission. Better Homes and Gardens Real Estate LLC fully supports the principles of the Fair Housing Act and the Equal Opportunity Act. Listing information is deemed reliable but is not guaranteed accurate.
Each office is independently owned and operated.
Any services or products provided by third parties are not provided by, affiliated with or related to Better Homes and Gardens Real Estate LLC, or its affiliated companies.