
120 Canopy Whispers Way, Angier, NC 27501
Local realty services provided by:Better Homes and Gardens Real Estate Paracle
120 Canopy Whispers Way,Angier, NC 27501
$832,130
- 5 Beds
- 4 Baths
- 3,205 sq. ft.
- Multi-family
- Coming Soon
Listed by: alex lilly
Office: pulte home company llc.
MLS#:10191274
Source:RD
Price summary
- Price:$832,130
- Price per sq. ft.:$259.63
- Monthly HOA dues:$138
About this home
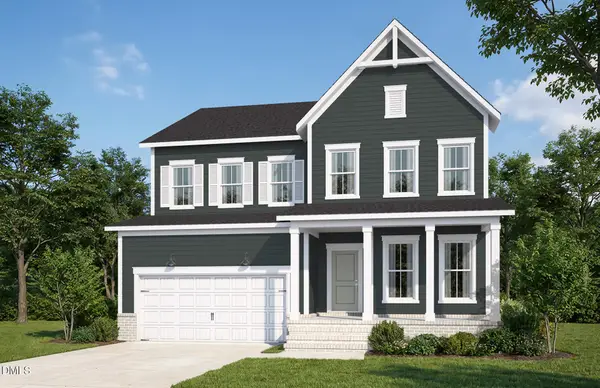
This is an example of a potential Vanderbilt floorplan at Everbrook. This home blends classic elegance with modern functionality, offering over 3,200 square feet of thoughtfully designed living space. This spacious floor plan features a first-floor owner's suite, formal dining room, versatile flex space, open-concept living areas, and a gourmet kitchen centered around a large island that's perfect for gathering and entertaining. Located on a generously sized homesite in Everbrook, homeowners have the opportunity to create exceptional outdoor living spaces while enjoying the convenience of being just minutes from I-40, providing easy access to Raleigh, RTP, and surrounding Triangle destinations. Just a short drive from downtown Angier, residents can enjoy local restaurants, shops, parks, and community events while still benefiting from the space and lifestyle offered by one of the area's newest communities. The Vanderbilt offers a well-balanced design with flexible living spaces, large homesites, and a desirable Angier location....
Contact an agent
Home facts
- Year built:2026
- Subdivision & Development:Everbrook
- Listing ID #:10191274
- Updated:September 08, 2026 at 09:03 PM
Rooms and interior
- Bedrooms:5
- Total bathrooms:4
- Full bathrooms:3
- Rooms Total:10
- Flooring:Carpet, Ceramic Tile, Hardwood, Luxury Vinyl, Tile, Wood
- Dining Description:Kitchen/Dining Room Combination
- Bathrooms Description:Bathtub Only, Bathtub/Shower Combination, Double Vanity, Separate Shower, Shower Only, Walk-In Shower
- Kitchen Description:Built-In Electric Oven, Built-In Electric Range, Cooktop, Dishwasher, Double Oven, Dryer, Exhaust Fan, Free-Standing Electric Oven, Free-Standing Electric Range, Gas Cooktop, Gas Oven, Gas Range, Ice Maker, Microwave, Oven, Plumbed For Ice Maker, Propane Cooktop, Range, Range Hood, Refrigerator, Smart Appliance(s), Stainless Steel Appliance(s), Tankless Water Heater, Vented Exhaust Fan, Wall Oven, Washer, Washer/Dryer, Water Heater
- Living area:3,205 sq. ft.
Heating and cooling
- Cooling:Ceiling Fan(s), Dual, Electric, Exhaust Fan
- Heating:Central, Electric, Fireplace(s), Hot Water, Propane, Zoned
Structure and exterior
- Roof:Architectural Shingle, Shingle
- Year built:2026
- Building area:3,205 sq. ft.
- Lot area:1.73 Acres
- Lot Features:Views
- Architectural Style:Craftsman, Traditional, Transitional
- Construction Materials:Batts Insulation, Board & Batten Siding, Brick Veneer, Fiber Cement, HardiPlank Type, Radiant Barrier, Vertical Siding
- Exterior Features:Covered, Deck, Enclosed, Front Porch, Porch, Private Yard, Rain Gutters, Screened
- Foundation Description:Raised
- Levels:Two
Schools
- High school:Johnston - West Johnston High
- Middle school:Johnston - McGees Crossroads Middle
- Elementary school:Johnston - McGees Crossroads Elementary
Utilities
- Water:Public
- Sewer:Septic Tank
Finances and disclosures
- Price:$832,130
- Price per sq. ft.:$259.63
- Tax amount:$1
Features and amenities
- Laundry features:Electric Dryer Hookup, Inside, Laundry Room, Sink, Washer Hookup
Parking
- Total parking spaces:2
- Parking description:Attached, Driveway, Garage, Garage Door Opener, Garage Faces Front
- Garage:Yes
- Garage spaces:2
 Listings marked with a Doorify MLS icon are provided courtesy of the Doorify MLS, of North Carolina, Internet Data Exchange Database. Brokers make an effort to deliver accurate information, but buyers should independently verify any information on which they will rely in a transaction. The listing broker shall not be responsible for any typographical errors, misinformation, or misprints, and they shall be held totally harmless from any damages arising from reliance upon this data. This data is provided exclusively for consumers’ personal, non-commercial use. Copyright 2026 Doorify MLS of North Carolina. All rights reserved.
New listings near 120 Canopy Whispers Way
- Coming Soon
 $733,494Coming Soon5 beds 4 baths2,983 sq. ft.
55 Twig Ponds Way, Angier, NC 27501
MLS# 10191269Listed by: PULTE HOME COMPANY LLC - Coming Soon
 $801,678Coming Soon5 beds 5 baths3,422 sq. ft.
35 Twig Ponds Way, Angier, NC 27501
MLS# 10191145Listed by: PULTE HOME COMPANY LLC - Coming Soon
 $1,195,000Coming Soon4 beds 4 baths4,187 sq. ft.
285 Wheeler Drive, Angier, NC 27501
MLS# 10191133Listed by: FATHOM REALTY NC - Coming SoonOpen Sat, 11am to 1pm
 $359,900Coming Soon3 beds 2 baths1,633 sq. ft.
47 Morton Drive, Angier, NC 27501
MLS# 10190704Listed by: PRIME ONE REALTY - New
 $779,900Active5 beds 5 baths3,532 sq. ft.
41 Bulk Barn Road, Angier, NC 27501
MLS# 10191296Listed by: DREES HOMES  $875,647Pending4 beds 4 baths3,266 sq. ft.
172 Crop Road, Angier, NC 27501
MLS# 10191185Listed by: DREES HOMES $783,238Pending4 beds 5 baths3,237 sq. ft.
225 Priming Way, Angier, NC 27501
MLS# 10191187Listed by: DREES HOMES- New
 $427,985Active5 beds 4 baths3,010 sq. ft.
488 Freedom Trail Drive, Willow Springs, NC 27592
MLS# 10191024Listed by: ESTEEM PROPERTIES - New
 $527,970Active5 beds 4 baths4,033 sq. ft.
929 Walker Ridge Way, Willow Springs, NC 27592
MLS# 10191025Listed by: ESTEEM PROPERTIES


Protect your home and budget from life's surprises with an Assurant Home Warranty, backed by a partner that supports you through every step of homeownership. Explore Plans.
© 2026 Better Homes and Gardens Real Estate LLC. An Anywhere Real Estate company. All rights reserved. Better Homes and Gardens® Real Estate is a registered trademark owned by Meredith Operations Corporation, licensed to Better Homes and Gardens Real Estate LLC and used with permission. Better Homes and Gardens Real Estate LLC fully supports the principles of the Fair Housing Act and the Equal Opportunity Act. Listing information is deemed reliable but is not guaranteed accurate.
Each office is independently owned and operated.
Any services or products provided by third parties are not provided by, affiliated with or related to Better Homes and Gardens Real Estate LLC, or its affiliated companies.