
188 Streamside Drive, Angier, NC 27501
Local realty services provided by:Better Homes and Gardens Real Estate Paracle
Listed by:
 Ana Echem(919) 637 - 1159Better Homes and Gardens Real Estate Paracle
Office: better homes & gardens real es
MLS#:10198228
Source:RD
Price summary
- Price:$697,000
- Price per sq. ft.:$218.29
- Monthly HOA dues:$45
About this home
What if you can have it all? This 2024 luxury home sits on 1.5 acres in a small boutique community, surrounded by the peace, space, and natural beauty you've been looking. The property backs to a peaceful farm and features a beautiful pool ready backyard with additional areas cleared of trees for added enjoyment and flexibility. A screened porch with fireplace, a gazebo, and storage shed create an incredible outdoor retreat. Inside, quality craftsmanship shines with a soaring two story foyer, dramatic living room ceilings, 10 foot ceilings throughout, and a first floor primary suite. Three additional bedrooms and a spacious loft upstairs provide plenty of flexibility for family, guests, or a home office. The designer kitchen features an oversized island, abundant cabinetry, premium upgrades, and a natural gas range. Beautiful stonework and fiber cement siding complete this exceptional property, conveniently located near downtown Angier. 1% rate buydown for 12 months with the use of preferred lender....
Contact an agent
Home facts
- Year built:2023
- Subdivision & Development:Weatherford
- Listing ID #:10198228
- Added:1 day(s) ago
- Updated:October 14, 2026 at 05:44 PM
Rooms and interior
- Bedrooms:4
- Total bathrooms:4
- Full bathrooms:3
- Rooms Total:1
- Flooring:Carpet, Luxury Vinyl, Tile
- Kitchen Description:Built-In Range, Cooktop, Dishwasher, Gas Cooktop, Microwave, Range, Vented Exhaust Fan, Wall Oven, Washer
- Living area:3,193 sq. ft.
Heating and cooling
- Cooling:Central Air
- Heating:Central
- Central air:Yes
Structure and exterior
- Roof:Shingle
- Year built:2023
- Building area:3,193 sq. ft.
- Lot area:1.5 Acres
- Lot Features:Back Yard, Cleared, Front Yard, Hardwood Trees, Landscaped, Level, Private, Rectangular Lot, Views
- Architectural Style:Traditional
- Construction Materials:Fiber Cement, Stone
- Exterior Features:Screened
- Levels:Two
Schools
- High school:Johnston - West Johnston High
- Middle school:Johnston - McGees Crossroads Middle
- Elementary school:Johnston - McGees Crossroads Elementary
Utilities
- Water:Public
- Sewer:Septic Tank
Finances and disclosures
- Price:$697,000
- Price per sq. ft.:$218.29
- Tax amount:$3,985
Features and amenities
- Laundry features:Main Level
Parking
- Garage:Yes
- Garage spaces:2
Listings marked with a Doorify MLS icon are provided courtesy of the Doorify MLS, of North Carolina, Internet Data Exchange Database. Brokers make an effort to deliver accurate information, but buyers should independently verify any information on which they will rely in a transaction. The listing broker shall not be responsible for any typographical errors, misinformation, or misprints, and they shall be held totally harmless from any damages arising from reliance upon this data. This data is provided exclusively for consumers’ personal, non-commercial use. Copyright 2026 Doorify MLS of North Carolina. All rights reserved.New listings near 188 Streamside Drive
- Coming Soon
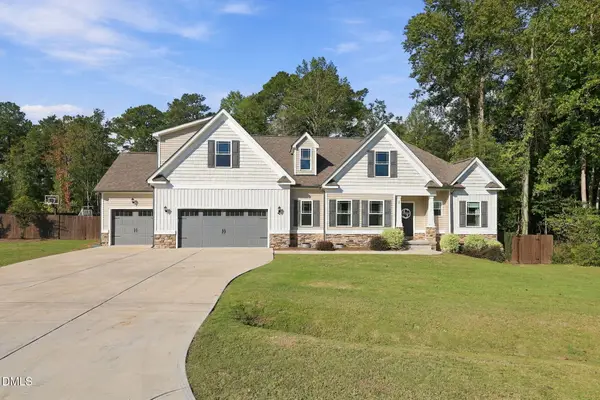
 $529,000Coming Soon4 beds 3 baths2,866 sq. ft.
9013 Dupree Meadow Drive, Angier, NC 27501
MLS# 10198206Listed by: FLEX REALTY - Coming SoonOpen Sat, 2 to 4pm
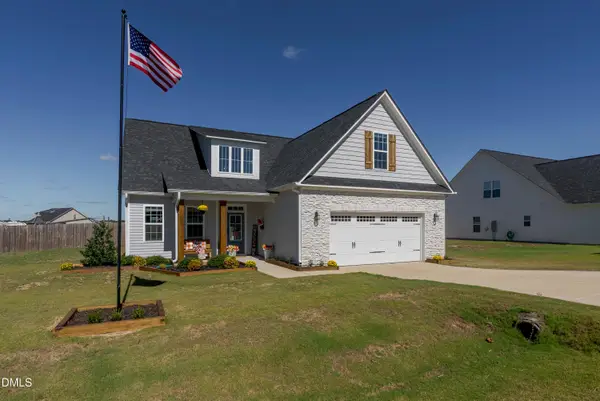
 $498,000Coming Soon4 beds 3 baths2,925 sq. ft.
38 Parrish Landing Way, Angier, NC 27501
MLS# 10197654Listed by: DASH CAROLINA - New
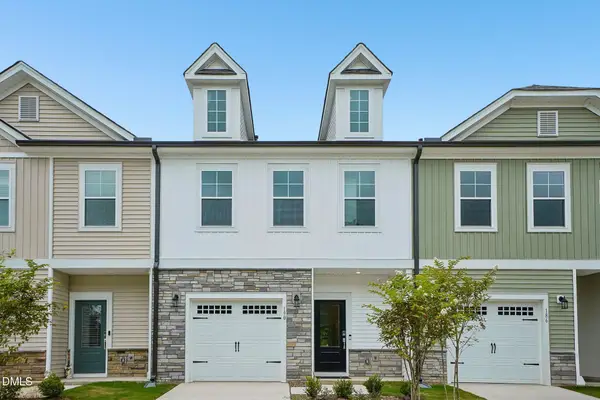
 $434,900Active3 beds 4 baths2,403 sq. ft.
17 Looping Horse Circle, Angier, NC 27501
MLS# 10198231Listed by: INTEGRA REALTY - New
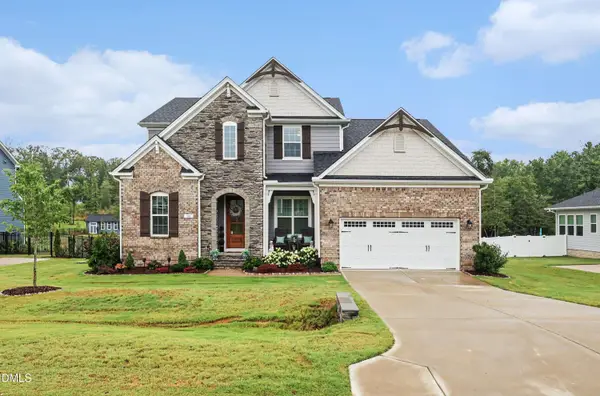
 $259,999Active3 beds 3 baths1,616 sq. ft.
190 Hank Way, Angier, NC 27501
MLS# 10198239Listed by: TAYLOR MORRISON OF CAROLINAS, - New
 Listed by BHGRE$697,000Active4 beds 4 baths3,193 sq. ft.
188 Streamside Drive, Angier, NC 27501
MLS# 10198228Listed by: BETTER HOMES & GARDENS REAL ES  $353,965Pending3 beds 3 baths2,289 sq. ft.
15 Elizabeth Elm Street, Angier, NC 27501
MLS# 10198192Listed by: DRB GROUP NORTH CAROLINA LLC- New
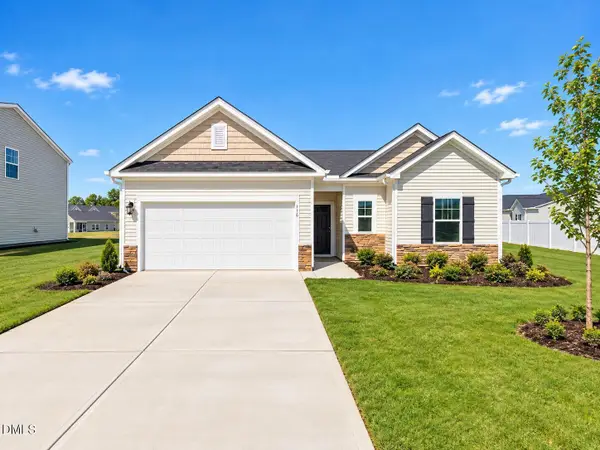 $304,990Active3 beds 2 baths1,494 sq. ft.
756 Roy Adams Road, Angier, NC 27501
MLS# 10198075Listed by: LENNAR CAROLINAS LLC - New
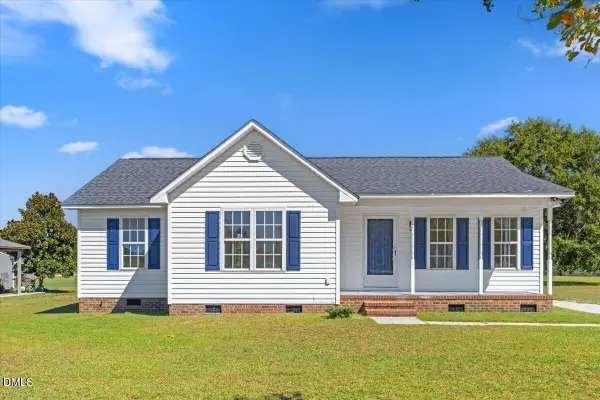 $275,000Active3 beds 2 baths1,182 sq. ft.
2152 County Line Road, Angier, NC 27501
MLS# 10197857Listed by: CLIFTON PROPERTY INVESTMENT - Open Fri, 12 to 5pmNew
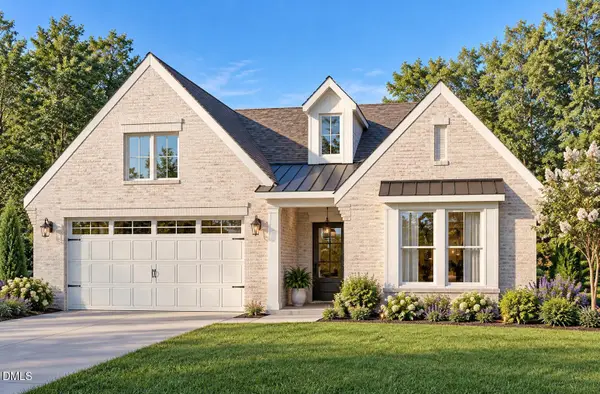 $415,800Active4 beds 3 baths1,821 sq. ft.
9105 Dupree Meadow Drive, Angier, NC 27501
MLS# 10197828Listed by: FONVILLE MORISEY & BAREFOOT - Open Fri, 12 to 5pmNew
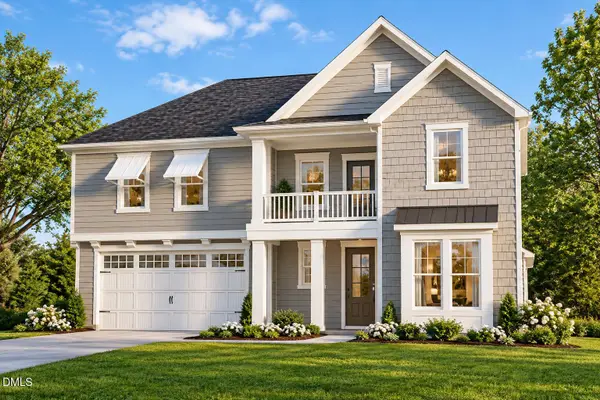 $493,830Active4 beds 4 baths2,780 sq. ft.
9189 Dupree Meadow Drive, Angier, NC 27501
MLS# 10197819Listed by: FONVILLE MORISEY & BAREFOOT


Protect your home and budget from life's surprises with an Assurant Home Warranty, backed by a partner that supports you through every step of homeownership. Explore Plans.
© 2026 Better Homes and Gardens Real Estate LLC. An Anywhere Real Estate company. All rights reserved. Better Homes and Gardens® Real Estate is a registered trademark owned by Meredith Operations Corporation, licensed to Better Homes and Gardens Real Estate LLC and used with permission. Better Homes and Gardens Real Estate LLC fully supports the principles of the Fair Housing Act and the Equal Opportunity Act. Listing information is deemed reliable but is not guaranteed accurate.
Each office is independently owned and operated.
Any services or products provided by third parties are not provided by, affiliated with or related to Better Homes and Gardens Real Estate LLC, or its affiliated companies.