
331 E Lillington Street, Angier, NC 27501
Local realty services provided by:Better Homes and Gardens Real Estate Paracle
331 E Lillington Street,Angier, NC 27501
$237,900
- 2 Beds
- 1 Baths
- 921 sq. ft.
- Multi-family
- Active
Listed by: matt steele
Office: navigate realty
MLS#:10189695
Source:RD
Price summary
- Price:$237,900
- Price per sq. ft.:$258.31
About this home
Welcome to this move-in ready home offering quiet small-town charm paired with stylish modern updates in the heart of Angier. Tucked away in a peaceful community known for its relaxed pace of life, this single-story residence sits on a quarter-acre lot and features 2 bedrooms, 1 remodeled bathroom, and 832 square feet of thoughtfully designed living space. The exterior showcases a low-maintenance blend of brick and vinyl siding, an attached carport, rain gutters, storm doors, and insulated windows for enhanced energy efficiency. Major system upgrades bring total peace of mind, highlighted by a brand-new HVAC system installed in 2025. Step inside to discover glowing hardwood floors that run throughout the home, illuminated by warm recessed lighting and ceiling fans. At the center of the home is a chic eat-in kitchen outfitted with gleaming granite countertops, sleek stainless steel appliances, and updated cabinetry. The updated bathroom offers a clean finish with ceramic tile flooring, a new vanity, a tub/shower combination, and a built-in linen closet for storage. Located in Harnett County with no HOA, you can enjoy tranquil, low-stress living while staying just moments from local parks, cozy dining, and vibrant downtown Angier. It offers the ideal balance of quiet country comfort with an easy commute to Raleigh and surrounding areas....
Contact an agent
Home facts
- Year built:1950
- Subdivision & Development:Not in a Subdivision
- Listing ID #:10189695
- Added:8 day(s) ago
- Updated:September 08, 2026 at 03:56 PM
Rooms and interior
- Bedrooms:2
- Total bathrooms:1
- Full bathrooms:1
- Rooms Total:2
- Flooring:Ceramic Tile, Vinyl
- Bathrooms Description:Bathtub/Shower Combination
- Kitchen Description:Dishwasher, Electric Range, Ice Maker, Refrigerator, Stainless Steel Appliance(s), Washer/Dryer Stacked
- Living area:921 sq. ft.
Heating and cooling
- Cooling:Central Air
- Heating:Gas Pack
- Central air:Yes
Structure and exterior
- Roof:Shingle
- Year built:1950
- Building area:921 sq. ft.
- Lot area:0.25 Acres
- Architectural Style:Ranch
- Construction Materials:Brick, Vinyl Siding
- Exterior Features:Covered, Patio
- Foundation Description:Brick/Mortar
- Levels:One
Schools
- High school:Harnett - Harnett Central High
- Middle school:Harnett - Harnett Central Middle
- Elementary school:Harnett - Angier Elementary
Utilities
- Water:Public
- Sewer:Community Sewer
Finances and disclosures
- Price:$237,900
- Price per sq. ft.:$258.31
- Tax amount:$1,366
Features and amenities
- Laundry features:In Kitchen
Parking
- Total parking spaces:2
- Parking description:Carport
- Carport spaces:2
 Listings marked with a Doorify MLS icon are provided courtesy of the Doorify MLS, of North Carolina, Internet Data Exchange Database. Brokers make an effort to deliver accurate information, but buyers should independently verify any information on which they will rely in a transaction. The listing broker shall not be responsible for any typographical errors, misinformation, or misprints, and they shall be held totally harmless from any damages arising from reliance upon this data. This data is provided exclusively for consumers’ personal, non-commercial use. Copyright 2026 Doorify MLS of North Carolina. All rights reserved.
New listings near 331 E Lillington Street
- Coming Soon
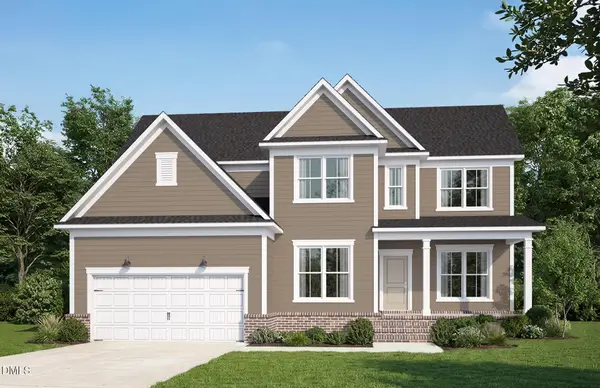 $832,130Coming Soon5 beds 4 baths3,205 sq. ft.
120 Canopy Whispers Way, Angier, NC 27501
MLS# 10191274Listed by: PULTE HOME COMPANY LLC - Coming Soon
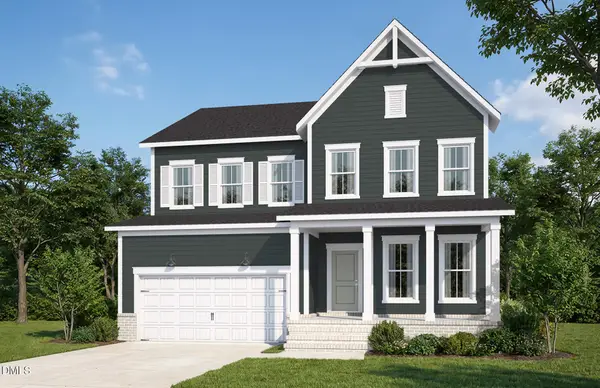 $733,494Coming Soon5 beds 4 baths2,983 sq. ft.
55 Twig Ponds Way, Angier, NC 27501
MLS# 10191269Listed by: PULTE HOME COMPANY LLC - Coming Soon
 $801,678Coming Soon5 beds 5 baths3,422 sq. ft.
35 Twig Ponds Way, Angier, NC 27501
MLS# 10191145Listed by: PULTE HOME COMPANY LLC - Coming Soon
 $1,195,000Coming Soon4 beds 4 baths4,187 sq. ft.
285 Wheeler Drive, Angier, NC 27501
MLS# 10191133Listed by: FATHOM REALTY NC - Coming SoonOpen Sat, 11am to 1pm
 $359,900Coming Soon3 beds 2 baths1,633 sq. ft.
47 Morton Drive, Angier, NC 27501
MLS# 10190704Listed by: PRIME ONE REALTY - New
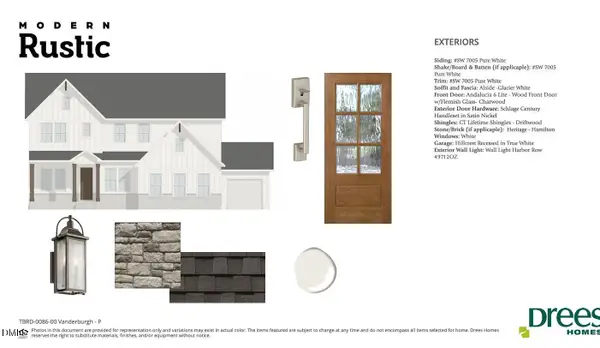 $779,900Active5 beds 5 baths3,532 sq. ft.
41 Bulk Barn Road, Angier, NC 27501
MLS# 10191296Listed by: DREES HOMES  $875,647Pending4 beds 4 baths3,266 sq. ft.
172 Crop Road, Angier, NC 27501
MLS# 10191185Listed by: DREES HOMES $783,238Pending4 beds 5 baths3,237 sq. ft.
225 Priming Way, Angier, NC 27501
MLS# 10191187Listed by: DREES HOMES- New
 $427,985Active5 beds 4 baths3,010 sq. ft.
488 Freedom Trail Drive, Willow Springs, NC 27592
MLS# 10191024Listed by: ESTEEM PROPERTIES - New
 $527,970Active5 beds 4 baths4,033 sq. ft.
929 Walker Ridge Way, Willow Springs, NC 27592
MLS# 10191025Listed by: ESTEEM PROPERTIES


Protect your home and budget from life's surprises with an Assurant Home Warranty, backed by a partner that supports you through every step of homeownership. Explore Plans.
© 2026 Better Homes and Gardens Real Estate LLC. An Anywhere Real Estate company. All rights reserved. Better Homes and Gardens® Real Estate is a registered trademark owned by Meredith Operations Corporation, licensed to Better Homes and Gardens Real Estate LLC and used with permission. Better Homes and Gardens Real Estate LLC fully supports the principles of the Fair Housing Act and the Equal Opportunity Act. Listing information is deemed reliable but is not guaranteed accurate.
Each office is independently owned and operated.
Any services or products provided by third parties are not provided by, affiliated with or related to Better Homes and Gardens Real Estate LLC, or its affiliated companies.