
1002 Apache Lane, Apex, NC 27502
Local realty services provided by:Better Homes and Gardens Real Estate Paracle
1002 Apache Lane,Apex, NC 27502
$524,850
- 3 Beds
- 3 Baths
- 1,858 sq. ft.
- Multi-family
- Active
Listed by:
 Marjorie Nieto(224) 529 - 8228Better Homes and Gardens Real Estate Paracle
Office: better homes & gardens real es
MLS#:10174052
Source:RD
Price summary
- Price:$524,850
- Price per sq. ft.:$282.48
About this home
Beautifully Renovated Home Minutes from Downtown Apex! This stunning 3-bedroom, 2.5-bathroom home has been thoughtfully upgraded from top to bottom and is completely move-in ready. A versatile flex room on the main floor adapts to whatever you need, whether that's a guest room, home office, gym, yoga studio, or creative retreat, with extra storage to match. The spacious living room sits at the heart of the home, anchored by a freshly painted modern fireplace that makes the whole space feel warm and inviting. Just off the kitchen, the dining room features a striking accent wall, wall sconces, and an elegant chandelier that turns everyday meals into something special. The open-concept kitchen and dining area flow together effortlessly, made for easy gatherings. The kitchen shines with new white cabinetry, quartz countertops, a chic backsplash, and brand-new stainless steel appliances, as functional as it is beautiful. The bathrooms have been fully updated. The primary bath features a walk-in shower with elegant tile accents, while the upstairs shared bath offers a relaxing bathtub and modern cabinetry. Brand-new LVP flooring runs throughout the entire home, complemented by fresh paint and LED lighting for a clean, modern feel in every room. Step outside to a fully fenced backyard with new landscaping and a spacious deck, accessible through two separate doors, perfect for entertaining or unwinding outdoors. The home offers a concrete driveway with off-street parking for multiple vehicles. Located at 1002 Apache Ln, Apex, NC 27502, you are just minutes from everything Apex has to offer: shopping, parks, greenways, lakes, breweries, and top-rated restaurants for every craving. Don't miss this rare opportunity. Schedule your showing today!...
Contact an agent
Home facts
- Year built:1980
- Subdivision & Development:Indian Trail
- Listing ID #:10174052
- Added:45 day(s) ago
- Updated:July 27, 2026 at 03:25 PM
Rooms and interior
- Bedrooms:3
- Total bathrooms:3
- Full bathrooms:2
- Rooms Total:4
- Flooring:Luxury Vinyl, Tile, Wood
- Dining Description:Kitchen/Dining Room Combination
- Bathrooms Description:Bathtub/Shower Combination, Walk-In Shower
- Kitchen Description:Dishwasher, Electric Oven, Electric Range, Exhaust Fan, Free-Standing Electric Range, Free-Standing Range, Free-Standing Refrigerator, Ice Maker, Microwave, Range, Refrigerator, Smart Appliance(s), Stainless Steel Appliance(s)
- Living area:1,858 sq. ft.
Heating and cooling
- Cooling:Central Air
- Heating:Electric
- Central air:Yes
Structure and exterior
- Roof:Architectural Shingle, Shingle
- Year built:1980
- Building area:1,858 sq. ft.
- Lot area:0.31 Acres
- Lot Features:Back Yard, City Lot, Front Yard
- Architectural Style:Colonial, Traditional
- Construction Materials:HardiPlank Type
- Exterior Features:Barbecue, Deck, Fenced Yard, Gas Grill, Lighting, Outdoor Grill, Private Entrance, Private Yard, Rain Gutters, Smart Camera(s)/Recording, Storage
- Levels:Two
Schools
- High school:Wake - Apex High
- Middle school:Wake - Apex Middle
- Elementary school:Wake - Apex Elementary
Utilities
- Water:Public
- Sewer:Public Sewer
Finances and disclosures
- Price:$524,850
- Price per sq. ft.:$282.48
- Tax amount:$3,585
Features and amenities
- Laundry features:Laundry Closet, Main Level
- Amenities:Shutters
Parking
- Parking description:Attached, Driveway, Garage
- Garage:Yes
- Garage spaces:1
Listings marked with a Doorify MLS icon are provided courtesy of the Doorify MLS, of North Carolina, Internet Data Exchange Database. Brokers make an effort to deliver accurate information, but buyers should independently verify any information on which they will rely in a transaction. The listing broker shall not be responsible for any typographical errors, misinformation, or misprints, and they shall be held totally harmless from any damages arising from reliance upon this data. This data is provided exclusively for consumers’ personal, non-commercial use. Copyright 2026 Doorify MLS of North Carolina. All rights reserved.New listings near 1002 Apache Lane
- New
 $739,000Active3 beds 3 baths3,644 sq. ft.
2418 Bristers Spring Way, Apex, NC 27523
MLS# 10183355Listed by: LPT REALTY, LLC - New
 $850,000Active5 beds 4 baths3,403 sq. ft.
1276 Gloriosa Street, Apex, NC 27523
MLS# 10183375Listed by: NORTHGROUP REAL ESTATE, INC. - New
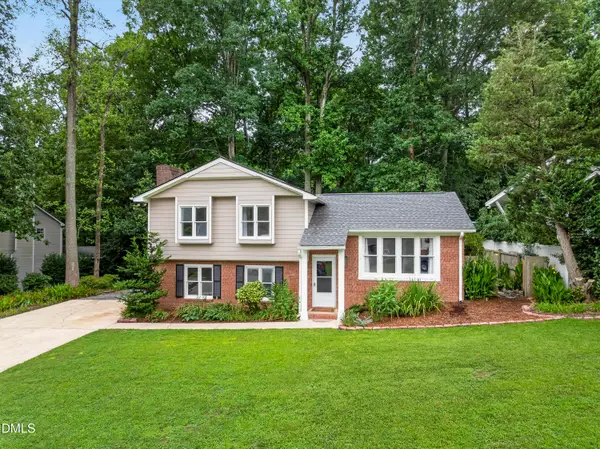 $499,500Active4 beds 3 baths1,854 sq. ft.
812 Pinewood Drive, Apex, NC 27502
MLS# 10183414Listed by: GILLOOLY & ASSOCIATES REALTY - Coming SoonOpen Sat, 1 to 3pm
 $473,680Coming Soon4 beds 4 baths
2865 Foster Woods Drive, Apex, NC 27502
MLS# 10183423Listed by: LENNAR CAROLINAS LLC - Open Sun, 2 to 4pmNew
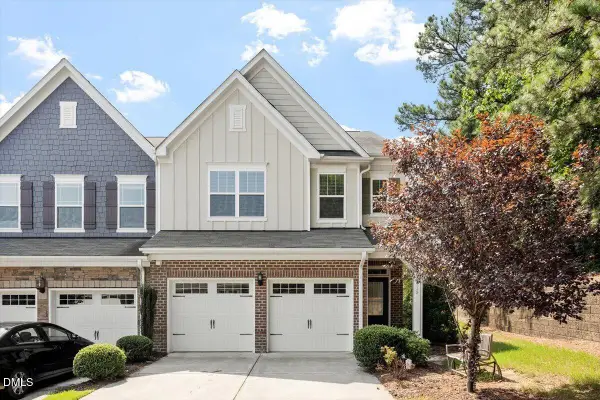 $439,900Active3 beds 3 baths2,022 sq. ft.
1119 Sky Top Drive, Apex, NC 27502
MLS# 10183323Listed by: NEW TRIANGLE REALTY LLC - Open Sat, 5 to 7pmNew
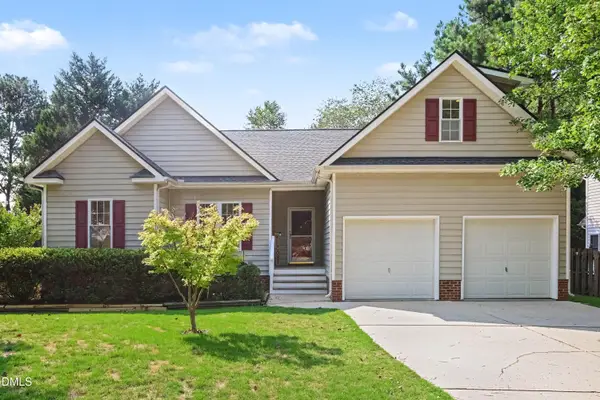 $475,000Active3 beds 2 baths1,519 sq. ft.
301 Averroe Drive, Apex, NC 27502
MLS# 10183329Listed by: FLEX REALTY - New
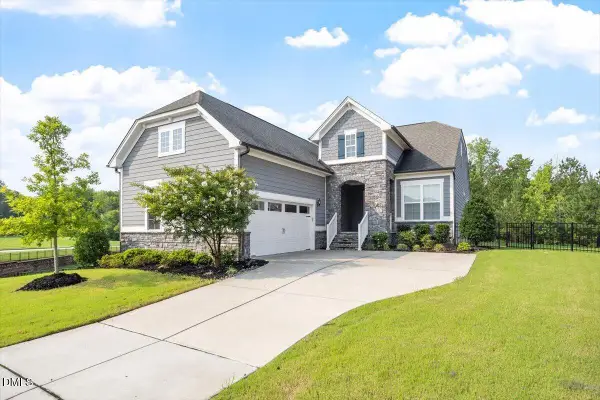 $785,000Active3 beds 3 baths2,595 sq. ft.
494 Duggins Point, Apex, NC 27523
MLS# 10183334Listed by: LPT REALTY, LLC - New
 $785,900Active5 beds 4 baths3,045 sq. ft.
2478 Vetrina Way, Apex, NC 27502
MLS# 10183291Listed by: BEAZER HOMES - New
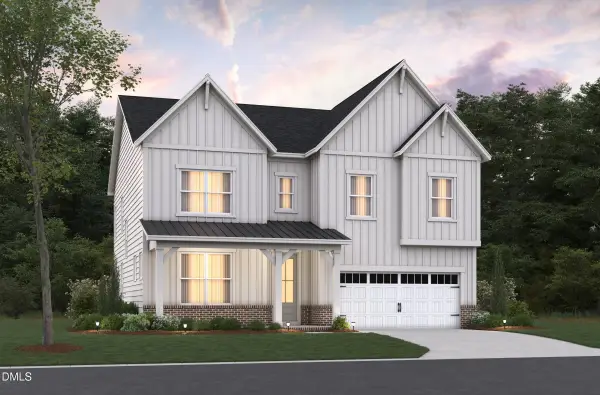 $844,900Active5 beds 5 baths3,570 sq. ft.
2854 Walden Road, Apex, NC 27502
MLS# 10183294Listed by: BEAZER HOMES - New
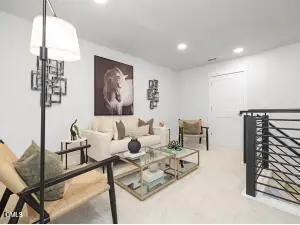 $516,000Active3 beds 4 baths2,152 sq. ft.
630 Cable Court, Apex, NC 27523
MLS# 10183279Listed by: BAKER RESIDENTIAL


Protect your home and budget from life's surprises with an Assurant Home Warranty, backed by a partner that supports you through every step of homeownership. Explore Plans.
© 2026 Better Homes and Gardens Real Estate LLC. An Anywhere Real Estate company. All rights reserved. Better Homes and Gardens® Real Estate is a registered trademark owned by Meredith Operations Corporation, licensed to Better Homes and Gardens Real Estate LLC and used with permission. Better Homes and Gardens Real Estate LLC fully supports the principles of the Fair Housing Act and the Equal Opportunity Act. Listing information is deemed reliable but is not guaranteed accurate.
Each office is independently owned and operated.
Any services or products provided by third parties are not provided by, affiliated with or related to Better Homes and Gardens Real Estate LLC, or its affiliated companies.