
1121 Capitata Crossing, Apex, NC 27502
Local realty services provided by:Better Homes and Gardens Real Estate Paracle
Listed by: nancy grace
Office: choice residential real estate
MLS#:10185072
Source:RD
Price summary
- Price:$775,000
- Price per sq. ft.:$196.9
- Monthly HOA dues:$34
About this home
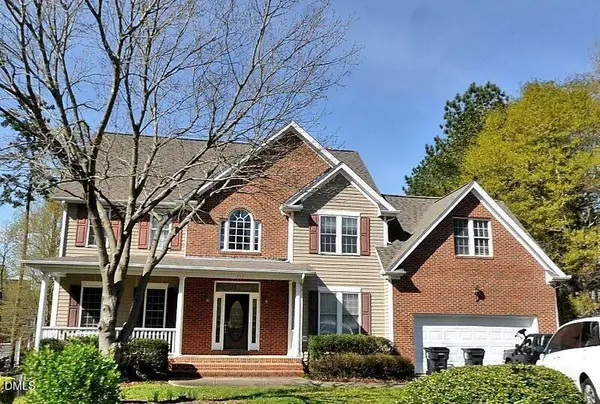
Welcome to one of Apex's most desirable neighborhoods, where this beautifully maintained 4-bedroom, 3.5-bath BASEMENT home delivers space, flexibility, and the kind of backyard setting that's getting harder and harder to find. Bonus Room has HUGE walk-in closet/could be 5th bedroom! Surrounded by mature trees and sitting on over a 1/3 acre, the home makes a fabulous first impression with its expansive rocking-chair front porch and side-load garage. Recent updates include roof- 2021, both HVAC's - 2024. Inside, the thoughtful floor plan keeps delivering. Every bedroom has access to a full bath, including a convenient Jack-and-Jill setup. (Love that!) The main level features a dedicated work-from-home office w/built-in's and glass doors, a formal dining room ready for holidays, birthday celebrations, and dinner parties, plus a huge family room with fireplace, that opens seamlessly to the kitchen. And yes, the wine cooler is already chilling - cheers! The kitchen offers expanded countertops and plenty of storage! SS appliances, granite countertops, and bar seating, in addition to a breakfast nook. The sunroom has "real" windows, so it's really more than a 3-season room here in NC! The dedicated main-floor laundry room keeps everyday life organized and acts like a drop zone for shoes and backpacks. A back staircase from the kitchen leads directly upstairs to the bonus room, making movie nights, game days, or simply sending the kids upstairs remarkably convenient. And then there's THE BASEMENT. Partially finished with a flex space and media room, it offers incredible versatility for a playroom, gym, office, guest space, or whatever your lifestyle requires. There's still unfinished space for storage, and the walk-out leads directly to a patio, creating even more room for entertaining and enjoying the outdoors. Upstairs, a walk-up attic provides fantastic additional storage because apparently, even this much house needs more places for your stuff. Fresh carpet. Fresh paint throughout - Sherwin Williams "Reliable White." Fresh landscaping. Mature trees. A fabulous lot. And a basement in the heart of Apex. Close to WakeMed Apex, Target, great schools, trails, shopping, restaurants and Downtown Apex. 'Nuff said. This one is ready for its next chapter but hurry, this one won't last!...
Contact an agent
Home facts
- Year built:2000
- Subdivision & Development:Dogwood Ridge
- Listing ID #:10185072
- Added:46 day(s) ago
- Updated:September 23, 2026 at 07:38 AM
Rooms and interior
- Bedrooms:4
- Total bathrooms:4
- Full bathrooms:3
- Rooms Total:17
- Flooring:Carpet, Hardwood, Tile
- Dining Description:Eat-in Kitchen
- Bathrooms Description:Bathtub/Shower Combination, Double Vanity, Separate Shower, Shower Only, Soaking Tub, Walk-In Shower, Water Closet, Whirlpool Tub
- Kitchen Description:Dishwasher, Disposal, Dryer, Gas Cooktop, Gas Water Heater, Microwave, Washer, Wine Refrigerator
- Basement:Yes
- Basement Description:Concrete, Daylight, Exterior Entry, Interior Entry, Partially Finished
- Living area:3,936 sq. ft.
Heating and cooling
- Cooling:Central Air, Electric, Zoned
- Heating:Central, Gas Pack, Zoned
- Central air:Yes
Structure and exterior
- Roof:Shingle
- Year built:2000
- Building area:3,936 sq. ft.
- Lot area:0.36 Acres
- Lot Features:Back Yard, Front Yard, Landscaped, Wooded
- Architectural Style:Colonial, Traditional, Transitional
- Construction Materials:Fiber Cement
- Exterior Features:Covered, Deck, Front Porch, Gas Grill, Porch, Rain Gutters
- Levels:Three Or More
Schools
- High school:Wake - Apex High
- Middle school:Wake - Apex Middle
- Elementary school:Wake - Scotts Ridge Elementary
Utilities
- Water:Public
- Sewer:Public Sewer
Finances and disclosures
- Price:$775,000
- Price per sq. ft.:$196.9
- Tax amount:$6,973
Features and amenities
- Laundry features:Inside, Laundry Room, Main Level
Parking
- Parking description:Attached, Concrete, Driveway, Garage, Garage Door Opener, Garage Faces Side
- Garage:Yes
- Garage spaces:2
 Listings marked with a Doorify MLS icon are provided courtesy of the Doorify MLS, of North Carolina, Internet Data Exchange Database. Brokers make an effort to deliver accurate information, but buyers should independently verify any information on which they will rely in a transaction. The listing broker shall not be responsible for any typographical errors, misinformation, or misprints, and they shall be held totally harmless from any damages arising from reliance upon this data. This data is provided exclusively for consumers’ personal, non-commercial use. Copyright 2026 Doorify MLS of North Carolina. All rights reserved.
New listings near 1121 Capitata Crossing
 $520,000Pending-- beds 2 baths2,981 sq. ft.
1703 Squall Walden Lane, Apex, NC 27523
MLS# 10194172Listed by: COMPASS -- CARY- Open Fri, 4:30 to 6:30pmNew
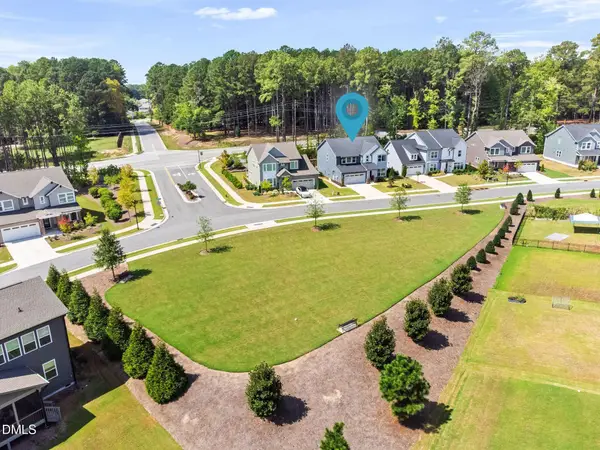 $675,000Active4 beds 3 baths2,950 sq. ft.
3391 Mission Olive Place, New Hill, NC 27562
MLS# 10193991Listed by: CENTURY 21 TRIANGLE GROUP - New
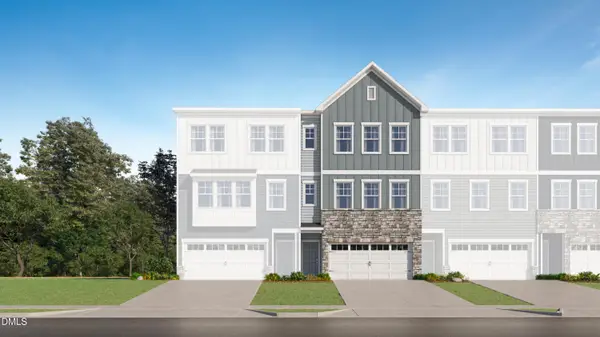 $429,990Active4 beds 4 baths2,249 sq. ft.
2328 Stevens Pass Station, Apex, NC 27502
MLS# 10194011Listed by: LENNAR CAROLINAS LLC - New
 $538,000Active4 beds 4 baths2,227 sq. ft.
9042 Hazy Jade Way, Apex, NC 27523
MLS# 10194019Listed by: M/I HOMES OF RALEIGH LLC - Open Sat, 11am to 4pmNew
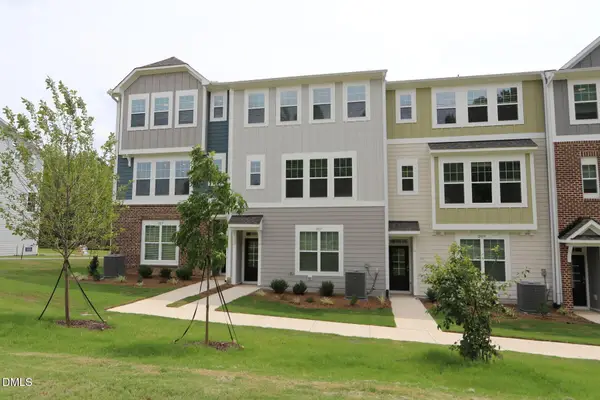 $424,990Active4 beds 4 baths2,172 sq. ft.
2937 Richardson Road, Apex, NC 27502
MLS# 10193945Listed by: M/I HOMES OF RALEIGH LLC - New
 $499,990Active4 beds 3 baths2,321 sq. ft.
123 Carolina Springs Boulevard, Apex, NC 27539
MLS# 10193963Listed by: LENNAR CAROLINAS LLC - New
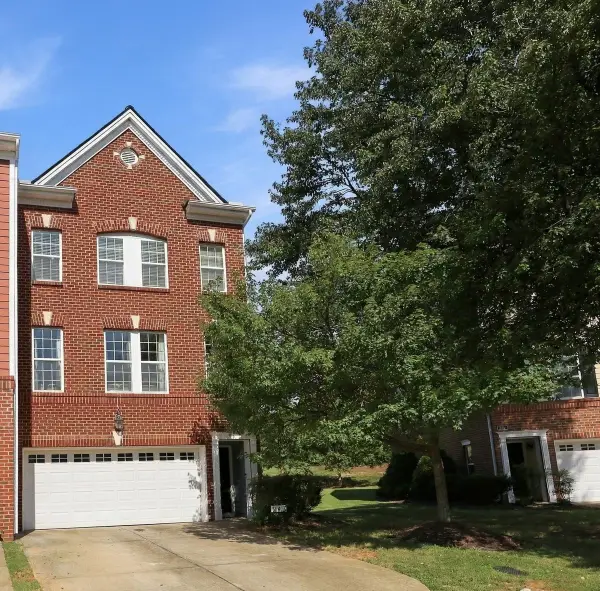 $415,000Active3 beds 4 baths2,369 sq. ft.
243 Bally Shannon Way, Apex, NC 27539
MLS# 10193877Listed by: HOWARD HANNA ALLEN TATE RALEIGH GLENWOOD - New
 $572,985Active5 beds 3 baths2,718 sq. ft.
2816 Avanti Way, Apex, NC 27539
MLS# 10193841Listed by: ESTEEM PROPERTIES - New
 $1,950,000Active6 beds 6 baths5,824 sq. ft.
3506 Diamond Leaf Court, Apex, NC 27502
MLS# 10193436Listed by: COMPASS -- RALEIGH - New
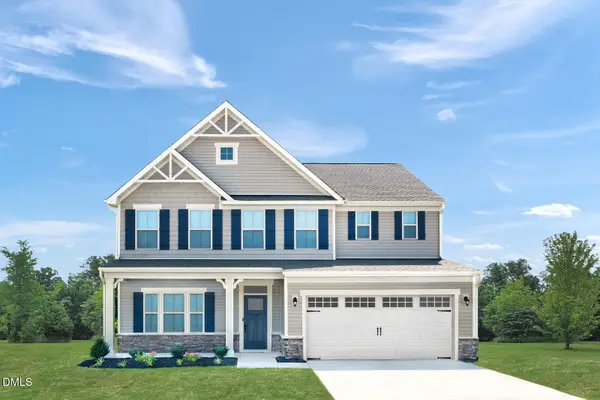 $584,980Active6 beds 3 baths3,010 sq. ft.
2824 Avanti Way, Apex, NC 27539
MLS# 10193829Listed by: ESTEEM PROPERTIES


Protect your home and budget from life's surprises with an Assurant Home Warranty, backed by a partner that supports you through every step of homeownership. Explore Plans.
© 2026 Better Homes and Gardens Real Estate LLC. An Anywhere Real Estate company. All rights reserved. Better Homes and Gardens® Real Estate is a registered trademark owned by Meredith Operations Corporation, licensed to Better Homes and Gardens Real Estate LLC and used with permission. Better Homes and Gardens Real Estate LLC fully supports the principles of the Fair Housing Act and the Equal Opportunity Act. Listing information is deemed reliable but is not guaranteed accurate.
Each office is independently owned and operated.
Any services or products provided by third parties are not provided by, affiliated with or related to Better Homes and Gardens Real Estate LLC, or its affiliated companies.