
1137 Russet Lane, Apex, NC 27523
Local realty services provided by:Better Homes and Gardens Real Estate Paracle
1137 Russet Lane,Apex, NC 27523
$647,900
- 3 Beds
- 3 Baths
- - sq. ft.
- Single family
- Sold
Listed by: barbara schmitt
Office: coldwell banker advantage
MLS#:10182178
Source:RD
Sorry, we are unable to map this address
Price summary
- Price:$647,900
- Monthly HOA dues:$86
About this home
The Peak of Good Living begins here. Better than new and meticulously upgraded, this exceptional home blends luxury, comfort, and modern convenience. Every detail has been thoughtfully curated, creating a truly move-in-ready home with high-end finishes throughout. Designed for both everyday living and entertaining, the private backyard retreat features a custom natural gas outdoor kitchen, cozy fire pit, and beautifully landscaped outdoor living spaces. Inside, you'll find premium upgrades including smart home technology, custom plantation shutters, epoxy garage floors, a tankless water heater, a first-floor office with an adjacent full bath, and a finished third-floor flex room pre-plumbed for a future bathroom, offering incredible flexibility and room to grow. Located in one of Apex's most sought-after communities, residents enjoy resort-style amenities including a clubhouse, competition and splash pools, parks, bark parks, grilling areas, and direct Greenway access to the American Tobacco Trail. Just minutes from Beaver Creek Commons, I-540, Jordan Lake, Harris Lake, shopping, dining, and golf, this home offers the perfect balance of luxury, convenience, and an active lifestyle. This is more than a homeit's an exceptional lifestyle....
Contact an agent
Home facts
- Year built:2020
- Subdivision & Development:Sweetwater
- Listing ID #:10182178
- Added:62 day(s) ago
- Updated:September 25, 2026 at 07:10 AM
Rooms and interior
- Bedrooms:3
- Total bathrooms:3
- Full bathrooms:3
- Rooms Total:9
- Flooring:Carpet, Luxury Vinyl, Tile
- Bathrooms Description:Double Vanity
- Kitchen Description:Dishwasher, Gas Range, Ice Maker, Microwave, Refrigerator, Tankless Water Heater
Heating and cooling
- Cooling:Ceiling Fan(s), Central Air
- Heating:Central
- Central air:Yes
Structure and exterior
- Roof:Shingle
- Year built:2020
- Architectural Style:Traditional
- Construction Materials:Fiber Cement
- Exterior Features:Balcony, Built-in Barbecue, Fire Pit, Front Porch, Gas Grill, Outdoor Grill, Outdoor Kitchen, Patio, Porch
- Foundation Description:Slab
- Levels:Three Or More
Schools
- High school:Wake - Apex Friendship High
- Middle school:Wake - Lufkin Road Middle
- Elementary school:Wake - Olive Chapel Elementary
Utilities
- Water:Public
- Sewer:Public Sewer
Finances and disclosures
- Price:$647,900
- Tax amount:$5,470
Features and amenities
- Laundry features:Electric Dryer Hookup, In Hall, Washer Hookup
- Amenities:Shutters
- Smart home:Yes
Parking
- Garage:Yes
- Garage spaces:2
 Listings marked with a Doorify MLS icon are provided courtesy of the Doorify MLS, of North Carolina, Internet Data Exchange Database. Brokers make an effort to deliver accurate information, but buyers should independently verify any information on which they will rely in a transaction. The listing broker shall not be responsible for any typographical errors, misinformation, or misprints, and they shall be held totally harmless from any damages arising from reliance upon this data. This data is provided exclusively for consumers’ personal, non-commercial use. Copyright 2026 Doorify MLS of North Carolina. All rights reserved.
New listings near 1137 Russet Lane
- Coming Soon
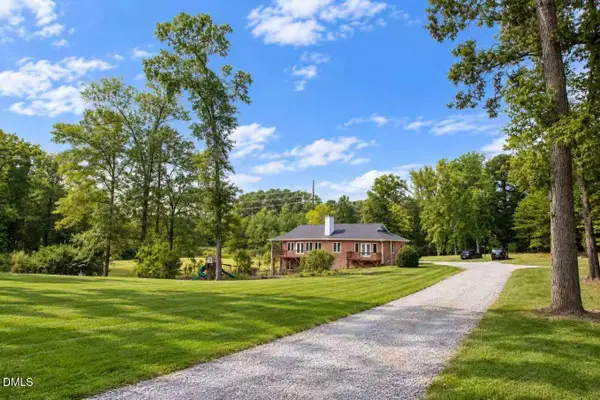 $1,350,000Coming Soon3 beds 4 baths3,817 sq. ft.
7808 Secluded Acres Road, Apex, NC 27523
MLS# 10194782Listed by: ERICHSTAR, INC. - Coming SoonOpen Sat, 12 to 3pm
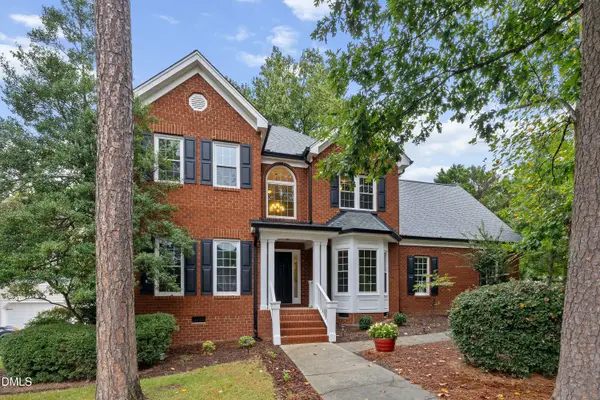 $675,000Coming Soon4 beds 3 baths2,527 sq. ft.
2500 Flints Pond Circle, Apex, NC 27523
MLS# 10194741Listed by: REDFIN CORPORATION - Coming Soon
 $340,000Coming Soon3 beds 2 baths1,252 sq. ft.
2013 Englewood Drive, Apex, NC 27539
MLS# 10194402Listed by: COLDWELL BANKER ADVANTAGE - New
 $690,000Active5 beds 3 baths2,875 sq. ft.
1909 Baldhead Island Drive, Apex, NC 27502
MLS# 10194788Listed by: COMPASS -- CARY - New
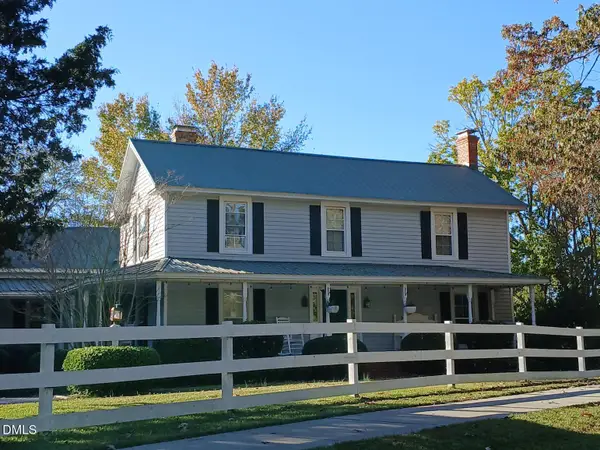 $930,000Active4 beds 3 baths2,998 sq. ft.
1920 Kelly Road, Apex, NC 27502
MLS# 10194720Listed by: PHOENIX REALTY - Open Sat, 2 to 4pmNew
 $549,000Active3 beds 3 baths2,059 sq. ft.
711 Midsummer Lane, Apex, NC 27502
MLS# 10194583Listed by: COLDWELL BANKER ADVANTAGE - Open Sun, 2 to 4pmNew
 $435,000Active3 beds 3 baths1,870 sq. ft.
4116 Cary Oaks Drive, Apex, NC 27539
MLS# 10194584Listed by: EXP REALTY, LLC - C - Open Sat, 12 to 2pmNew
 $395,000Active3 beds 3 baths1,732 sq. ft.
2026 Old Chapman Drive, Apex, NC 27502
MLS# 10194588Listed by: KELLER WILLIAMS LEGACY - New
 Listed by BHGRE$825,000Active5 beds 4 baths3,121 sq. ft.
611 Vine Pond Court, Apex, NC 27523
MLS# 10194608Listed by: BETTER HOMES & GARDENS REAL ES - Open Sat, 12 to 2pmNew
 $618,000Active5 beds 3 baths2,358 sq. ft.
1906 Dunwick Court, Apex, NC 27523
MLS# 10194504Listed by: KELLER WILLIAMS ELITE REALTY


Protect your home and budget from life's surprises with an Assurant Home Warranty, backed by a partner that supports you through every step of homeownership. Explore Plans.
© 2026 Better Homes and Gardens Real Estate LLC. An Anywhere Real Estate company. All rights reserved. Better Homes and Gardens® Real Estate is a registered trademark owned by Meredith Operations Corporation, licensed to Better Homes and Gardens Real Estate LLC and used with permission. Better Homes and Gardens Real Estate LLC fully supports the principles of the Fair Housing Act and the Equal Opportunity Act. Listing information is deemed reliable but is not guaranteed accurate.
Each office is independently owned and operated.
Any services or products provided by third parties are not provided by, affiliated with or related to Better Homes and Gardens Real Estate LLC, or its affiliated companies.