
711 Midsummer Lane, Apex, NC 27502
Local realty services provided by:Better Homes and Gardens Real Estate Paracle
Upcoming open houses
- Sat, Sep 2602:00 pm - 04:00 pm
Listed by: michelle gelston
Office: coldwell banker advantage
MLS#:10194583
Source:RD
Price summary
- Price:$549,000
- Price per sq. ft.:$266.63
- Monthly HOA dues:$38
About this home
Fabulous Apex location and beautifully refreshed from top to bottom! This 3-bedroom home with bonus/4th bedroom has been freshly painted throughout, including the closets and cabinets, and features no carpet, just hardwood, tile and LVP flooring. And truly, no knob left unturned,every knob, hinge and light fixture has been updated. The kitchen and baths have been updated as well. The front living and dining rooms flow into the family room through a beautiful arched entry, with the family room opening directly to the kitchen. Out back, enjoy a great backyard with a huge 16x24 TREX deck, perfect for entertaining, grilling or relaxing. The yard has just been reseeded for fall. The home backs to common area with a trail leading directly to the neighborhood pool. Roof 2021, Furnace 2012, AC 2026, H20 heater 2018, vapor barrier 2026. All this in the heart of Apex and less than a mile from downtown Apex!
Contact an agent
Home facts
- Year built:1996
- Subdivision & Development:Amherst
- Listing ID #:10194583
- Added:1 day(s) ago
- Updated:September 25, 2026 at 02:02 AM
Rooms and interior
- Bedrooms:3
- Total bathrooms:3
- Full bathrooms:2
- Rooms Total:8
- Flooring:Hardwood, Luxury Vinyl, Tile
- Dining Description:Eat-in Kitchen
- Bathrooms Description:Bathtub/Shower Combination, Separate Shower
- Kitchen Description:Dishwasher, Electric Range, Microwave
- Living area:2,059 sq. ft.
Heating and cooling
- Cooling:Central Air, Zoned
- Heating:Central, Forced Air, Zoned
- Central air:Yes
Structure and exterior
- Roof:Asphalt
- Year built:1996
- Building area:2,059 sq. ft.
- Lot area:0.17 Acres
- Lot Features:Back Yard, Cul-de-sac, Front Yard, Hardwood Trees
- Architectural Style:Transitional
- Construction Materials:Vinyl Siding
- Exterior Features:Deck, Fenced Yard
- Levels:Two
Schools
- High school:Wake - Apex High
- Middle school:Wake - Apex Middle
- Elementary school:Wake - Baucom Elementary
Utilities
- Water:Public
- Sewer:Public Sewer
Finances and disclosures
- Price:$549,000
- Price per sq. ft.:$266.63
- Tax amount:$4,254
Features and amenities
- Laundry features:In Hall, Laundry Closet, Upper Level
Parking
- Parking description:Attached, Concrete, Garage, Garage Faces Front, Paved
- Garage:Yes
- Garage spaces:2
 Listings marked with a Doorify MLS icon are provided courtesy of the Doorify MLS, of North Carolina, Internet Data Exchange Database. Brokers make an effort to deliver accurate information, but buyers should independently verify any information on which they will rely in a transaction. The listing broker shall not be responsible for any typographical errors, misinformation, or misprints, and they shall be held totally harmless from any damages arising from reliance upon this data. This data is provided exclusively for consumers’ personal, non-commercial use. Copyright 2026 Doorify MLS of North Carolina. All rights reserved.
New listings near 711 Midsummer Lane
- Coming Soon
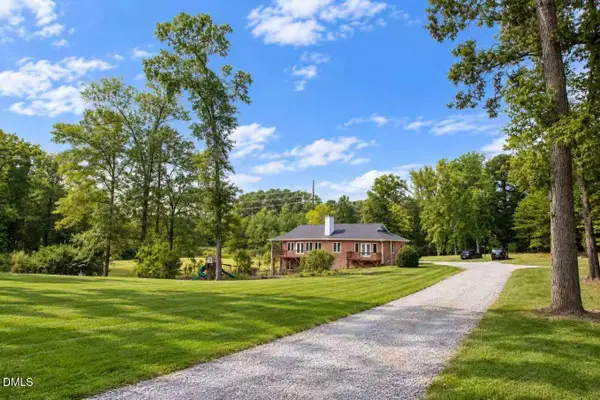 $1,350,000Coming Soon3 beds 4 baths3,817 sq. ft.
7808 Secluded Acres Road, Apex, NC 27523
MLS# 10194782Listed by: ERICHSTAR, INC. - Coming SoonOpen Sat, 12 to 3pm
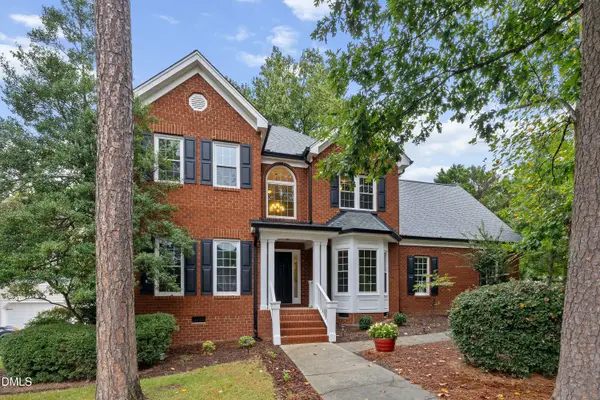 $675,000Coming Soon4 beds 3 baths2,527 sq. ft.
2500 Flints Pond Circle, Apex, NC 27523
MLS# 10194741Listed by: REDFIN CORPORATION - Coming Soon
 $340,000Coming Soon3 beds 2 baths1,252 sq. ft.
2013 Englewood Drive, Apex, NC 27539
MLS# 10194402Listed by: COLDWELL BANKER ADVANTAGE - New
 $690,000Active5 beds 3 baths2,875 sq. ft.
1909 Baldhead Island Drive, Apex, NC 27502
MLS# 10194788Listed by: COMPASS -- CARY - New
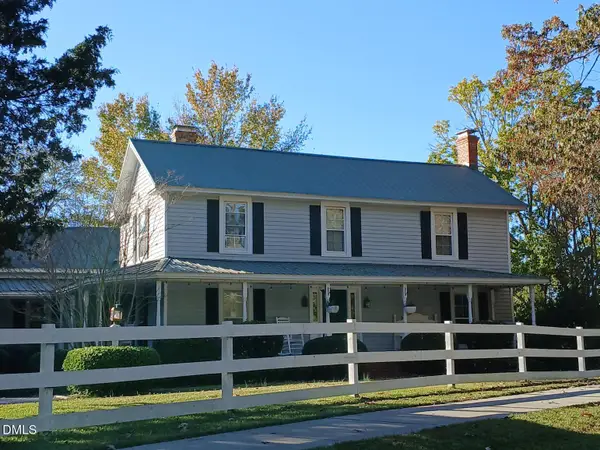 $930,000Active4 beds 3 baths2,998 sq. ft.
1920 Kelly Road, Apex, NC 27502
MLS# 10194720Listed by: PHOENIX REALTY - Open Sun, 2 to 4pmNew
 $435,000Active3 beds 3 baths1,870 sq. ft.
4116 Cary Oaks Drive, Apex, NC 27539
MLS# 10194584Listed by: EXP REALTY, LLC - C - Open Sat, 12 to 2pmNew
 $395,000Active3 beds 3 baths1,732 sq. ft.
2026 Old Chapman Drive, Apex, NC 27502
MLS# 10194588Listed by: KELLER WILLIAMS LEGACY - New
 Listed by BHGRE$825,000Active5 beds 4 baths3,121 sq. ft.
611 Vine Pond Court, Apex, NC 27523
MLS# 10194608Listed by: BETTER HOMES & GARDENS REAL ES - Open Sat, 12 to 2pmNew
 $618,000Active5 beds 3 baths2,358 sq. ft.
1906 Dunwick Court, Apex, NC 27523
MLS# 10194504Listed by: KELLER WILLIAMS ELITE REALTY


Protect your home and budget from life's surprises with an Assurant Home Warranty, backed by a partner that supports you through every step of homeownership. Explore Plans.
© 2026 Better Homes and Gardens Real Estate LLC. An Anywhere Real Estate company. All rights reserved. Better Homes and Gardens® Real Estate is a registered trademark owned by Meredith Operations Corporation, licensed to Better Homes and Gardens Real Estate LLC and used with permission. Better Homes and Gardens Real Estate LLC fully supports the principles of the Fair Housing Act and the Equal Opportunity Act. Listing information is deemed reliable but is not guaranteed accurate.
Each office is independently owned and operated.
Any services or products provided by third parties are not provided by, affiliated with or related to Better Homes and Gardens Real Estate LLC, or its affiliated companies.