
1202 Indian Trail, Apex, NC 27502
Local realty services provided by:Better Homes and Gardens Real Estate Paracle
1202 Indian Trail,Apex, NC 27502
$424,900
- 3 Beds
- 2 Baths
- - sq. ft.
- Multi-family
- Coming Soon
Upcoming open houses
- Sun, Jul 1202:00 pm - 04:00 pm
Listed by: laura johnson
Office: smart partners realty, llc.
MLS#:10179127
Source:RD
Price summary
- Price:$424,900
About this home
NEW! Beautiful brick-front Cape Cod w/ full-width front porch in PRIME Apex location! Solidly built & fully renovated w/ current finishes throughout. Inviting family room w/ masonry fireplace opens to a gorgeous updated kitchen w/ new white shaker cabinets, quartz counters, warm wood accents, SS appliances, 2 pantries & coffee/flex bar. 3BR/2BA. NEW LVP on main, carpet upstairs, lighting, HVAC & more. Wonderful backyard & patio for entertaining. 20'x16' storage shed. Seller offering $5K toward buyer closing costs or driveway repair w/ solid offer. No HOA! Optional pool/tennis membership at Shepherds Vineyard. Walk to greenways & downtown Apex. Showings begin Sat. Don't miss! Photos will be uploaded by noon Friday. Wonderful backyard & patio for entertaining + 20'x16' storage shed.
Contact an agent
Home facts
- Year built:1985
- Listing ID #:10179127
- Updated:July 10, 2026 at 03:21 AM
Rooms and interior
- Bedrooms:3
- Total bathrooms:2
- Full bathrooms:2
- Rooms Total:6
- Flooring:Carpet, Combination, Luxury Vinyl, Painted/Stained, Wood
- Dining Description:Eat-in Kitchen
- Bathrooms Description:Bathtub/Shower Combination, Double Vanity, Walk-In Shower
- Kitchen Description:Convection Oven, Dishwasher, Disposal, Double Oven, Electric Water Heater, Free-Standing Electric Range, Ice Maker, Range Hood, Refrigerator, Smart Appliance(s), Stainless Steel Appliance(s), Vented Exhaust Fan, Washer/Dryer
Heating and cooling
- Cooling:Ceiling Fan(s), Central Air, Dual, Electric, Heat Pump
- Central air:Yes
Structure and exterior
- Roof:Architectural Shingle
- Year built:1985
- Lot Features:Back Yard, Front Yard, Hardwood Trees, Interior Lot, Landscaped, Level, Private
- Architectural Style:Cape Cod, Cottage
- Construction Materials:Fiber Cement, Masonite
- Exterior Features:Front Porch, Lighting, Patio, Private Yard, Rain Gutters, Smart Camera(s)/Recording, Storage
- Foundation Description:Brick/Mortar
- Levels:One and One Half, Two
Schools
- High school:Wake - Apex High
- Middle school:Wake - Apex Middle
- Elementary school:Wake - Apex Elementary
Utilities
- Water:Public
- Sewer:Public Sewer
Finances and disclosures
- Price:$424,900
- Tax amount:$3,531
Features and amenities
- Laundry features:Laundry Room, Main Level
Parking
- Parking description:Concrete, Driveway
 Listings marked with a Doorify MLS icon are provided courtesy of the Doorify MLS, of North Carolina, Internet Data Exchange Database. Brokers make an effort to deliver accurate information, but buyers should independently verify any information on which they will rely in a transaction. The listing broker shall not be responsible for any typographical errors, misinformation, or misprints, and they shall be held totally harmless from any damages arising from reliance upon this data. This data is provided exclusively for consumers’ personal, non-commercial use. Copyright 2026 Doorify MLS of North Carolina. All rights reserved.
New listings near 1202 Indian Trail
- New
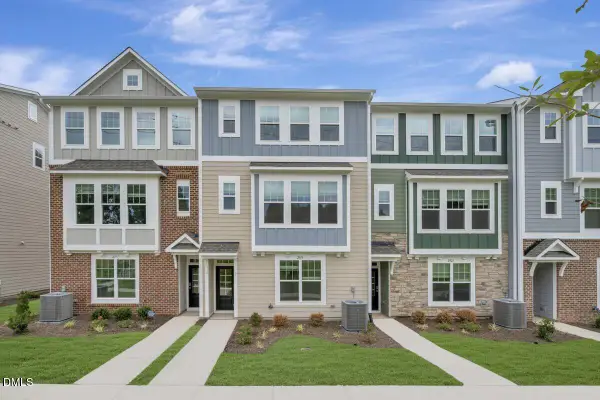 $456,255Active4 beds 4 baths2,202 sq. ft.
2919 Richardson Road, Apex, NC 27502
MLS# 10179105Listed by: M/I HOMES OF RALEIGH LLC - New
 $1,580,000Active5 beds 5 baths5,516 sq. ft.
2817 Flora Oaks Way, Apex, NC 27523
MLS# 10179117Listed by: CHOICE RESIDENTIAL REAL ESTATE - New
 $362,500Active3 beds 3 baths1,641 sq. ft.
815 Straywhite Avenue, Apex, NC 27539
MLS# 10179006Listed by: EXP REALTY, LLC - C - New
 $650,000Active4 beds 3 baths2,193 sq. ft.
102 Stenness Court, Apex, NC 27502
MLS# 10179021Listed by: CHOICE RESIDENTIAL REAL ESTATE - New
 $972,000Active4 beds 3 baths3,750 sq. ft.
7243 Capulin Crest Drive, Apex, NC 27539
MLS# 10178910Listed by: SMART CHOICE REALTY COMPANY - Coming SoonOpen Sat, 2 to 4pm
 $625,000Coming Soon4 beds 4 baths
2323 Mt Zion Church Road, Apex, NC 27502
MLS# 10178916Listed by: COLDWELL BANKER ADVANTAGE - Open Sat, 10am to 12pmNew
 $700,000Active4 beds 3 baths3,039 sq. ft.
2201 Newleaf Drive, Apex, NC 27539
MLS# 10178926Listed by: EXP REALTY LLC - Open Sat, 1 to 5pmNew
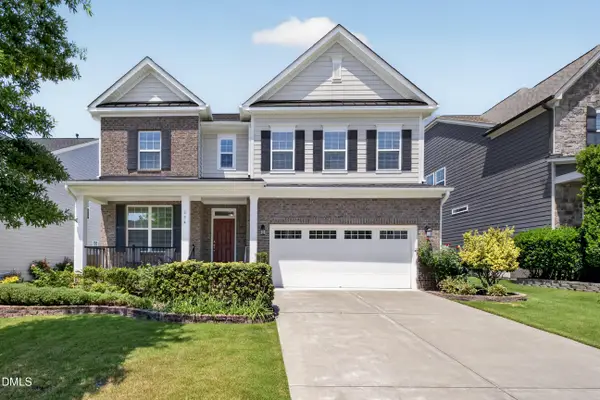 $925,000Active5 beds 3 baths3,547 sq. ft.
334 Stonehouse Drive, Apex, NC 27523
MLS# 10178932Listed by: EASTSIDE REALTY LLC - Coming SoonOpen Sat, 1 to 3pm
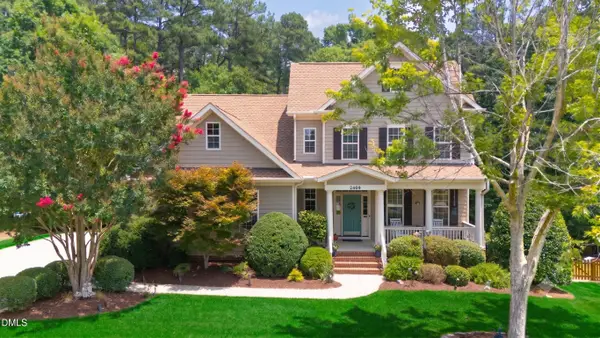 $735,000Coming Soon4 beds 4 baths
2409 Thurrock Drive, Apex, NC 27539
MLS# 10178941Listed by: BERKSHIRE HATHAWAY HOMESERVICE


Protect your home and budget from life's surprises with an Assurant Home Warranty, backed by a partner that supports you through every step of homeownership. Explore Plans.
© 2026 Better Homes and Gardens Real Estate LLC. An Anywhere Real Estate company. All rights reserved. Better Homes and Gardens® Real Estate is a registered trademark owned by Meredith Operations Corporation, licensed to Better Homes and Gardens Real Estate LLC and used with permission. Better Homes and Gardens Real Estate LLC fully supports the principles of the Fair Housing Act and the Equal Opportunity Act. Listing information is deemed reliable but is not guaranteed accurate.
Each office is independently owned and operated.
Any services or products provided by third parties are not provided by, affiliated with or related to Better Homes and Gardens Real Estate LLC, or its affiliated companies.