
1203 Celandine Drive, Apex, NC 27502
Local realty services provided by:Better Homes and Gardens Real Estate Paracle
Upcoming open houses
- Sat, Aug 0101:00 pm - 03:00 pm
Listed by: allison iudica
Office: flex realty
MLS#:10183438
Source:RD
Price summary
- Price:$750,000
- Price per sq. ft.:$229.85
- Monthly HOA dues:$72
About this home
**Showings Start Sat 8/1"** Amazing value at $750,000 in the highly desirable Beckett Crossing community! Enjoy an unbeatable location in the heart of Apex—just 1 mile from Beaver Creek Shopping Center, with Greenway access only 3 houses away and the community pool just around the corner. Offering 3,263 square feet, this spacious home features 4 bedrooms, 3.5 bathrooms and a dedicated office and loads of natural light. The dramatic 2-story family room showcases a gas fireplace with a stunning floor-to-ceiling stone surround. The updated kitchen features granite countertops, stainless steel appliances, a large island with seating and not 1 but TWO pantry closets. Gleaming hardwood floors welcome you as you enter the home (refinished 2026). Huge master suite with high ceilings, huge walk in closet, ensuite bath with soaking tub and dual vanity. Additional updates include newer carpet (2024), recently painted main living areas (2026) and many updated light fixtures (2026) plus an EV charger in the garage. Incredible space, thoughtful updates and one of Apex's most convenient locations make this home a must-see! DD funds are due *at time of contract*. Preferred closing attorney is Mann, McGibney & Jordan. Please - NO offer expirations or love letters. Proof of funds or pre-approval letter required with all offers. Please call/text Allison at 919-589-3606 with any questions and for more info. We love buyer agents!...
Contact an agent
Home facts
- Year built:2002
- Subdivision & Development:Beckett Crossing
- Listing ID #:10183438
- Added:1 day(s) ago
- Updated:July 31, 2026 at 08:00 PM
Rooms and interior
- Bedrooms:4
- Total bathrooms:4
- Full bathrooms:3
- Rooms Total:11
- Flooring:Carpet, Ceramic Tile, Hardwood, Luxury Vinyl, Tile, Wood
- Dining Description:Eat-in Kitchen
- Bathrooms Description:Double Vanity, Soaking Tub, Water Closet
- Kitchen Description:Dishwasher, Disposal, Gas Range, Gas Water Heater, Microwave, Stainless Steel Appliance(s)
- Living area:3,263 sq. ft.
Heating and cooling
- Cooling:Central Air, Heat Pump
- Heating:Forced Air, Natural Gas
- Central air:Yes
Structure and exterior
- Roof:Shingle
- Year built:2002
- Building area:3,263 sq. ft.
- Lot area:0.3 Acres
- Lot Features:Landscaped
- Architectural Style:Colonial, Traditional, Transitional
- Construction Materials:Brick, Vinyl Siding
- Exterior Features:Deck, Private Yard, Rain Gutters
- Foundation Description:Concrete Perimeter, Raised
- Levels:Two
Schools
- High school:Wake - Apex High
- Middle school:Wake - Apex Middle
- Elementary school:Wake - Baucom Elementary
Utilities
- Water:Public
- Sewer:Public Sewer
Finances and disclosures
- Price:$750,000
- Price per sq. ft.:$229.85
- Tax amount:$6,362
Features and amenities
- Laundry features:Inside, Laundry Room
Parking
- Total parking spaces:6
- Parking description:Attached, Driveway, Garage, Garage Door Opener, Parking Pad
- Garage:Yes
- Garage spaces:2
 Listings marked with a Doorify MLS icon are provided courtesy of the Doorify MLS, of North Carolina, Internet Data Exchange Database. Brokers make an effort to deliver accurate information, but buyers should independently verify any information on which they will rely in a transaction. The listing broker shall not be responsible for any typographical errors, misinformation, or misprints, and they shall be held totally harmless from any damages arising from reliance upon this data. This data is provided exclusively for consumers’ personal, non-commercial use. Copyright 2026 Doorify MLS of North Carolina. All rights reserved.
New listings near 1203 Celandine Drive
- New
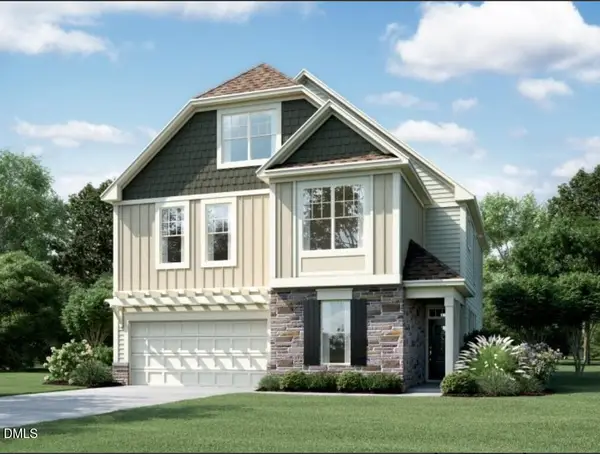 $854,560Active6 beds 5 baths3,896 sq. ft.
2300 Englemann Drive, Apex, NC 27502
MLS# 10183705Listed by: M/I HOMES OF RALEIGH LLC - New
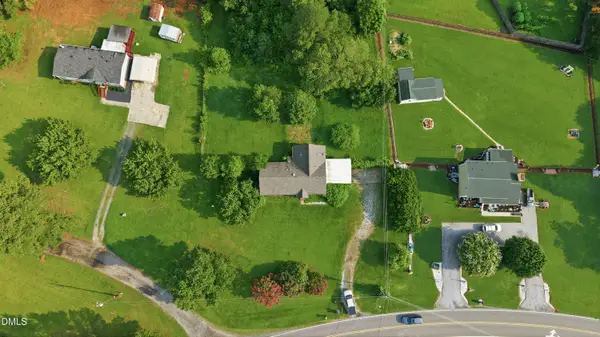 $399,000Active3 beds 2 baths1,607 sq. ft.
7912 Smith Road, Apex, NC 27539
MLS# 10183663Listed by: RICH REALTY GROUP - New
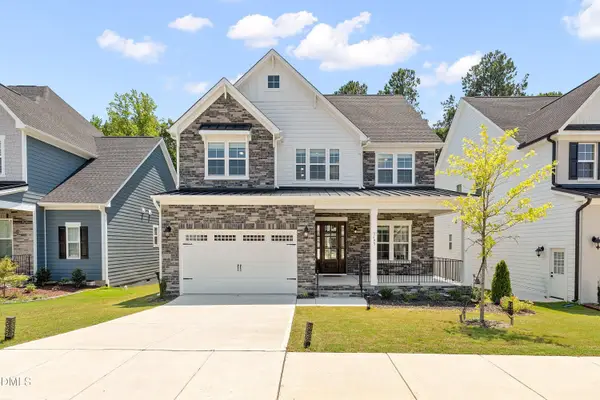 $1,120,000Active5 beds 5 baths3,480 sq. ft.
3193 Armeria Drive, Apex, NC 27502
MLS# 10183688Listed by: MMVG TRIANGLE GROUP LLC - New
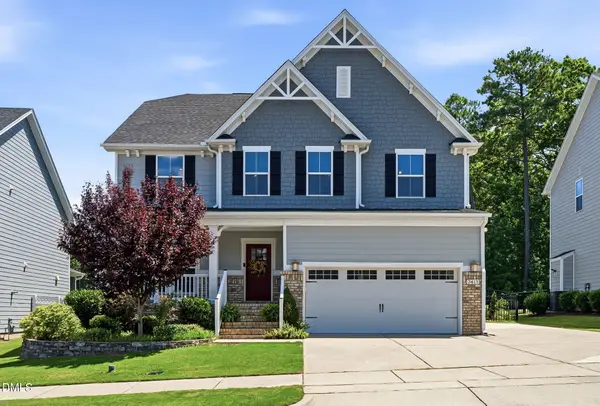 $699,900Active4 beds 4 baths3,324 sq. ft.
3413 Jordan Shires Drive, New Hill, NC 27562
MLS# 10183658Listed by: VESTATES LLC - New
 $1,650,000Active4 beds 5 baths4,741 sq. ft.
1199 Joslyn Ridge Court, Apex, NC 27502
MLS# 10183588Listed by: CHRISTINA VALKANOFF REALTY GROUP - Coming Soon
 $415,000Coming Soon3 beds 2 baths
4704 Meadow Lake Drive, Apex, NC 27539
MLS# 10183603Listed by: LONG & FOSTER REAL ESTATE INC/CARY - Coming Soon
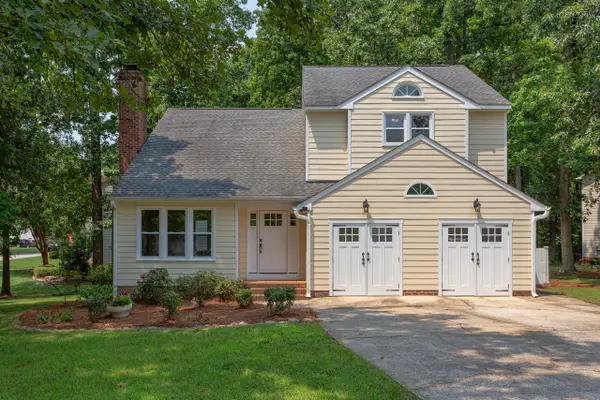 $600,000Coming Soon3 beds 3 baths
1001 Lantern Light Court, Apex, NC 27502
MLS# 10183616Listed by: COLDWELL BANKER ADVANTAGE - New
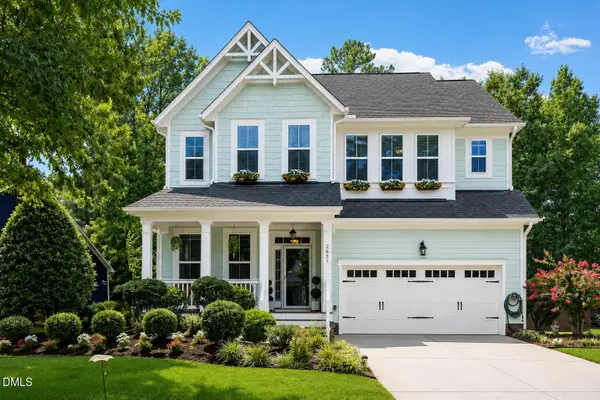 $739,900Active5 beds 4 baths3,001 sq. ft.
2631 Brighton Bluff Drive, Apex, NC 27539
MLS# 10183559Listed by: BLUE ORCHID REALTY LLC - Open Sat, 2 to 4pmNew
 $760,000Active5 beds 4 baths3,739 sq. ft.
619 Laurel Berry Court, Apex, NC 27523
MLS# 10183598Listed by: COLDWELL BANKER ADVANTAGE - New
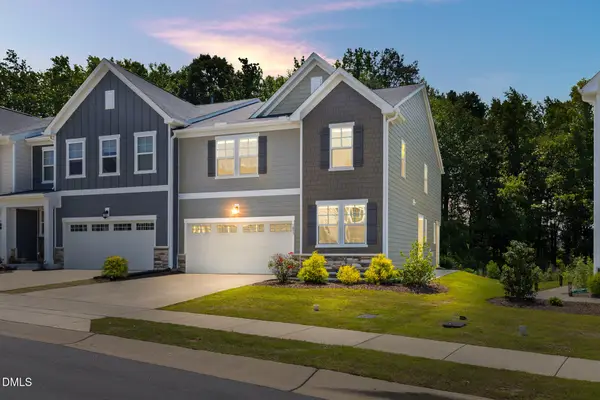 $565,000Active4 beds 3 baths2,523 sq. ft.
1837 Woodall Crest Drive, Apex, NC 27502
MLS# 10183520Listed by: NEST REALTY OF THE TRIANGLE


Protect your home and budget from life's surprises with an Assurant Home Warranty, backed by a partner that supports you through every step of homeownership. Explore Plans.
© 2026 Better Homes and Gardens Real Estate LLC. An Anywhere Real Estate company. All rights reserved. Better Homes and Gardens® Real Estate is a registered trademark owned by Meredith Operations Corporation, licensed to Better Homes and Gardens Real Estate LLC and used with permission. Better Homes and Gardens Real Estate LLC fully supports the principles of the Fair Housing Act and the Equal Opportunity Act. Listing information is deemed reliable but is not guaranteed accurate.
Each office is independently owned and operated.
Any services or products provided by third parties are not provided by, affiliated with or related to Better Homes and Gardens Real Estate LLC, or its affiliated companies.