
1716 Barrett Run Trail, Apex, NC 27502
Local realty services provided by:Better Homes and Gardens Real Estate Paracle
1716 Barrett Run Trail,Apex, NC 27502
$475,000
- 3 Beds
- 3 Baths
- 2,089 sq. ft.
- Single family
- Active
Listed by: jordan clark
Office: real broker, llc.
MLS#:10184779
Source:RD
Price summary
- Price:$475,000
- Price per sq. ft.:$227.38
- Monthly HOA dues:$225
About this home
Welcome to this beautifully maintained end-unit townhome in the heart of Apex, offering low-maintenance living with exceptional convenience. Located just minutes from Historic Downtown Apex, Beaver Creek Shopping Center, Pleasant Park, Hwy 64, I-540, and US-1, this home provides easy access to dining, shopping, entertainment, and everything Apex has to offer. Step inside to a bright, open floor plan featuring luxury vinyl flooring throughout the main level. The stylish kitchen showcases stainless steel appliances, a large island, tile backsplash, quartz countertops, and ample cabinetry. The kitchen flows seamlessly into the dining area and spacious living room, creating the perfect space for entertaining or everyday living. Upstairs, the spacious primary suite offers a relaxing retreat with tray ceilings, a double vanity, tiled walk-in shower, and generous walk-in closet. Two additional bedrooms and a full bathroom provide plenty of space for guests, an office, or hobbies. A cozy loft area adds even more flexibility for a home office, reading nook, or creative space. Enjoy your morning coffee or unwind with a good book on the screened-in patio overlooking the peaceful surroundings. The neighborhood offers fantastic amenities including a pool, clubhouse, playground, walking trails, fire pits, green spaces, play lawns, and picnic areas. Experience the best of Apex living in a home that combines comfort, style, and convenience. Make this beautiful townhome yours today!...
Contact an agent
Home facts
- Year built:2024
- Subdivision & Development:Depot 499
- Listing ID #:10184779
- Added:48 day(s) ago
- Updated:September 24, 2026 at 03:53 PM
Rooms and interior
- Bedrooms:3
- Total bathrooms:3
- Full bathrooms:2
- Rooms Total:9
- Flooring:Carpet, Luxury Vinyl, Tile
- Dining Description:Eat-in Kitchen
- Bathrooms Description:Double Vanity, Shower Only, Walk-In Shower
- Kitchen Description:Dishwasher, Dryer, Gas Range, Microwave, Range, Refrigerator, Stainless Steel Appliance(s), Washer, Washer/Dryer
- Living area:2,089 sq. ft.
Heating and cooling
- Cooling:Ceiling Fan(s), Central Air
- Heating:Forced Air, Natural Gas
- Central air:Yes
Structure and exterior
- Roof:Shingle
- Year built:2024
- Building area:2,089 sq. ft.
- Lot area:0.07 Acres
- Lot Features:Landscaped
- Architectural Style:Craftsman
- Construction Materials:Fiber Cement, Stone, Vertical Siding
- Exterior Features:Enclosed, Patio, Porch, Rain Gutters, Screened
- Foundation Description:Slab
- Levels:Two
Schools
- High school:Wake - Apex High
- Middle school:Wake - Apex Middle
- Elementary school:Wake - Pleasant Plains Elementary
Utilities
- Water:Public
- Sewer:Public Sewer
Finances and disclosures
- Price:$475,000
- Price per sq. ft.:$227.38
- Tax amount:$3,981
Features and amenities
- Laundry features:Inside, Laundry Room, Sink, Upper Level
Parking
- Total parking spaces:4
- Parking description:Attached, Driveway, Garage
- Garage:Yes
- Garage spaces:2
 Listings marked with a Doorify MLS icon are provided courtesy of the Doorify MLS, of North Carolina, Internet Data Exchange Database. Brokers make an effort to deliver accurate information, but buyers should independently verify any information on which they will rely in a transaction. The listing broker shall not be responsible for any typographical errors, misinformation, or misprints, and they shall be held totally harmless from any damages arising from reliance upon this data. This data is provided exclusively for consumers’ personal, non-commercial use. Copyright 2026 Doorify MLS of North Carolina. All rights reserved.
New listings near 1716 Barrett Run Trail
- Coming Soon
 $340,000Coming Soon3 beds 2 baths1,252 sq. ft.
2013 Englewood Drive, Apex, NC 27539
MLS# 10194402Listed by: COLDWELL BANKER ADVANTAGE - Open Sat, 12 to 2pmNew
 $618,000Active5 beds 3 baths2,358 sq. ft.
1906 Dunwick Court, Apex, NC 27523
MLS# 10194504Listed by: KELLER WILLIAMS ELITE REALTY - New
 $342,000Active2 beds 2 baths1,307 sq. ft.
215 Windcap Drive, Apex, NC 27539
MLS# 10194463Listed by: RELEVATE REAL ESTATE INC. - New
 $358,500Active3 beds 3 baths1,720 sq. ft.
2456 Baslow Drive, Apex, NC 27539
MLS# 10194389Listed by: COMPASS -- CARY - New
 $736,990Active5 beds 4 baths2,910 sq. ft.
2325 Turpentine Drive, Apex, NC 27539
MLS# 10194392Listed by: D.R. HORTON, INC. - New
 $5,487,350Active5 beds 8 baths7,664 sq. ft.
343 Rainforest Place, Apex, NC 27523
MLS# 10194316Listed by: FONVILLE MORISEY & BAREFOOT - New
 $445,000Active3 beds 4 baths2,433 sq. ft.
1143 Platform Drive, Apex, NC 27502
MLS# 10194277Listed by: CHATHAM HOMES REALTY 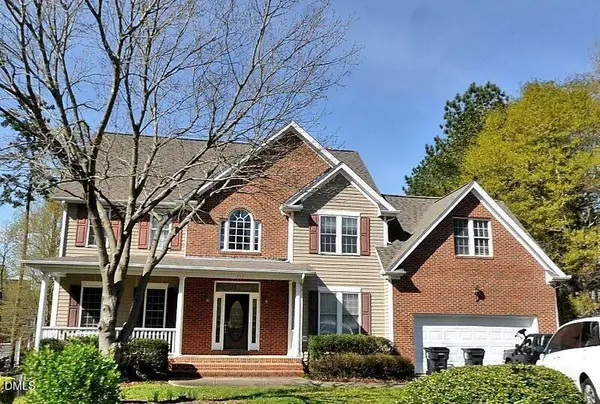 $520,000Pending-- beds 2 baths2,981 sq. ft.
1703 Squall Walden Lane, Apex, NC 27523
MLS# 10194172Listed by: COMPASS -- CARY- Open Fri, 4:30 to 6:30pmNew
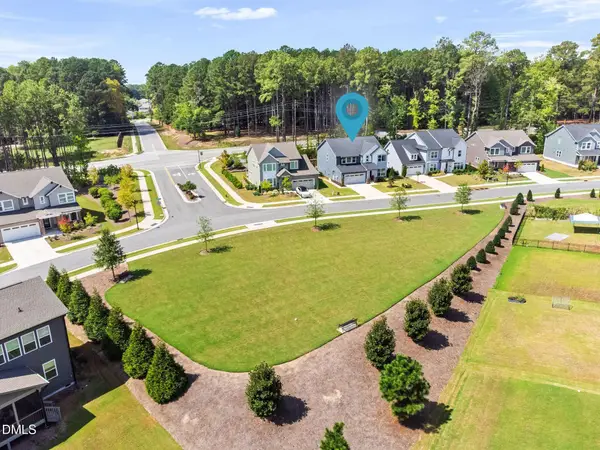 $675,000Active4 beds 3 baths2,950 sq. ft.
3391 Mission Olive Place, New Hill, NC 27562
MLS# 10193991Listed by: CENTURY 21 TRIANGLE GROUP - New
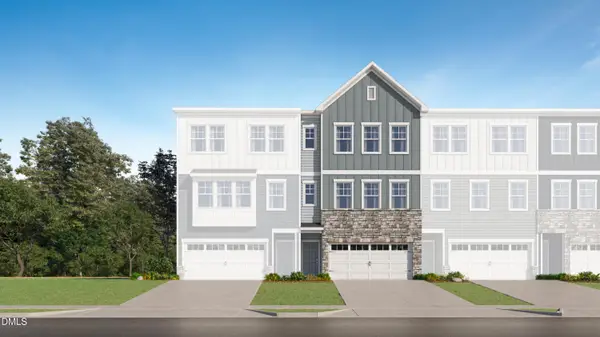 $429,990Active4 beds 4 baths2,249 sq. ft.
2328 Stevens Pass Station, Apex, NC 27502
MLS# 10194011Listed by: LENNAR CAROLINAS LLC


Protect your home and budget from life's surprises with an Assurant Home Warranty, backed by a partner that supports you through every step of homeownership. Explore Plans.
© 2026 Better Homes and Gardens Real Estate LLC. An Anywhere Real Estate company. All rights reserved. Better Homes and Gardens® Real Estate is a registered trademark owned by Meredith Operations Corporation, licensed to Better Homes and Gardens Real Estate LLC and used with permission. Better Homes and Gardens Real Estate LLC fully supports the principles of the Fair Housing Act and the Equal Opportunity Act. Listing information is deemed reliable but is not guaranteed accurate.
Each office is independently owned and operated.
Any services or products provided by third parties are not provided by, affiliated with or related to Better Homes and Gardens Real Estate LLC, or its affiliated companies.