
1721 White Dogwood Road, Apex, NC 27502
Local realty services provided by:Better Homes and Gardens Real Estate Paracle
1721 White Dogwood Road,Apex, NC 27502
$670,000
- 5 Beds
- 4 Baths
- 2,423 sq. ft.
- Single family
- Active
Listed by: samara presley, amy huller
Office: smart choice realty company
MLS#:10198154
Source:RD
Price summary
- Price:$670,000
- Price per sq. ft.:$276.52
- Monthly HOA dues:$52
About this home
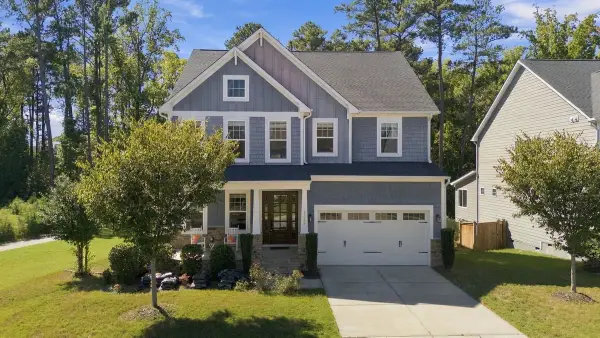
DONT MISS this one of a kind home in CAMERON PARK! FULLY UPDATED! Southern Low Country charm meets modern updates in this beautifully maintained Apex home offering over 2,400 square feet of versatile living space! With welcoming double front porches, timeless architecture, and exceptional curb appeal, this home is as inviting outside as it is inside. MAJOR UPDATES include a newer roof (2022), water heater (2022), HVAC (2021), refreshed kitchen (2025), and fresh interior paint (2025)! Beautiful hardwood flooring flows throughout the main level and staircase, complemented by updated lighting and ceiling fans. The beautifully refreshed kitchen features white cabinetry with glass-front display cabinets, granite countertops, a walnut breakfast bar, new electric range, stainless steel appliances, pantry, and abundant workspace. The kitchen opens seamlessly to the inviting family room with a cozy gas-log fireplace, creating the perfect gathering space. A formal dining room is ideal for entertaining, while the updated powder room adds character with a stylish sliding barn door! Upstairs, the spacious primary suite offers a walk-in closet and private bath featuring HEATED TILE FLOORS, an updated granite vanity, tile backsplash, walk-in shower, and separate soaking tub! Three additional bedrooms share a refreshed full hall bath with a new vanity, flooring, mirror, fixtures, and showerhead. THE SHOWSTOPPER? A RARE PRIVATE THIRD-FLOOR SUITE! Complete with a full bath, built-in surround sound speaker system, and walk-in attic storage, this incredible space offers endless possibilities as a guest retreat, teen suite, multigenerational living area, home office, media room, or bonus room! It's the kind of flexibility that's hard to find in Cameron Park! Outdoor living is just as appealing! Relax on the charming double front porches or retreat to the screened porch overlooking the fenced backyard and patio—perfect for morning coffee, outdoor dining, or entertaining. Refreshed landscaping adds to the home's beautiful curb appeal. Located in one of Apex's established neighborhoods, with access to Olive Chapel Swim Club's pool and tennis courts! Convenient to Historic Downtown Apex, Beaver Creek Commons, shopping, dining, RTP, and major commuter routes. Served by Scotts Ridge Elementary, Apex Middle, and Apex High School. CHARACTER, MODERN UPDATES, AND A RARE THIRD-FLOOR RETREAT—THIS CAMERON PARK HOME TRULY HAS IT ALL!...
Contact an agent
Home facts
- Year built:2002
- Subdivision & Development:Cameron Park
- Listing ID #:10198154
- Added:1 day(s) ago
- Updated:October 14, 2026 at 01:59 AM
Rooms and interior
- Bedrooms:5
- Total bathrooms:4
- Full bathrooms:3
- Rooms Total:11
- Flooring:Carpet, Hardwood, Tile, Wood
- Bathrooms Description:Bathtub/Shower Combination, Double Vanity, Separate Shower, Soaking Tub, Walk-In Shower
- Kitchen Description:Built-In Electric Range, Built-In Range, Dishwasher, Dryer, Electric Range, Free-Standing Refrigerator, Gas Water Heater, Ice Maker, Microwave, Oven, Range, Range Hood, Refrigerator, Stainless Steel Appliance(s), Washer, Washer/Dryer, Water Heater
- Living area:2,423 sq. ft.
Heating and cooling
- Cooling:Ceiling Fan(s), Electric, Zoned
- Heating:Fireplace(s)
Structure and exterior
- Roof:Shingle
- Year built:2002
- Building area:2,423 sq. ft.
- Lot area:0.14 Acres
- Lot Features:Back Yard
- Architectural Style:Traditional, Transitional
- Construction Materials:Fiber Cement, Shake Siding
- Exterior Features:Balcony, Barbecue, Covered, Deck, Enclosed, Fenced Yard, Fire Pit, Front Porch, Gas Grill, Outdoor Grill, Patio, Porch, Private Yard, Rain Gutters, Rear Porch, Screened
- Levels:Two
Schools
- High school:Wake - Apex High
- Middle school:Wake - Apex Middle
- Elementary school:Wake - Scotts Ridge Elementary
Utilities
- Water:Public
- Sewer:Public Sewer
Finances and disclosures
- Price:$670,000
- Price per sq. ft.:$276.52
- Tax amount:$5,419
Features and amenities
- Laundry features:Inside, Laundry Room, Upper Level
Parking
- Parking description:Attached, Concrete, Driveway, Garage, Garage Door Opener
- Garage:Yes
- Garage spaces:2
 Listings marked with a Doorify MLS icon are provided courtesy of the Doorify MLS, of North Carolina, Internet Data Exchange Database. Brokers make an effort to deliver accurate information, but buyers should independently verify any information on which they will rely in a transaction. The listing broker shall not be responsible for any typographical errors, misinformation, or misprints, and they shall be held totally harmless from any damages arising from reliance upon this data. This data is provided exclusively for consumers’ personal, non-commercial use. Copyright 2026 Doorify MLS of North Carolina. All rights reserved.
New listings near 1721 White Dogwood Road
- Coming Soon
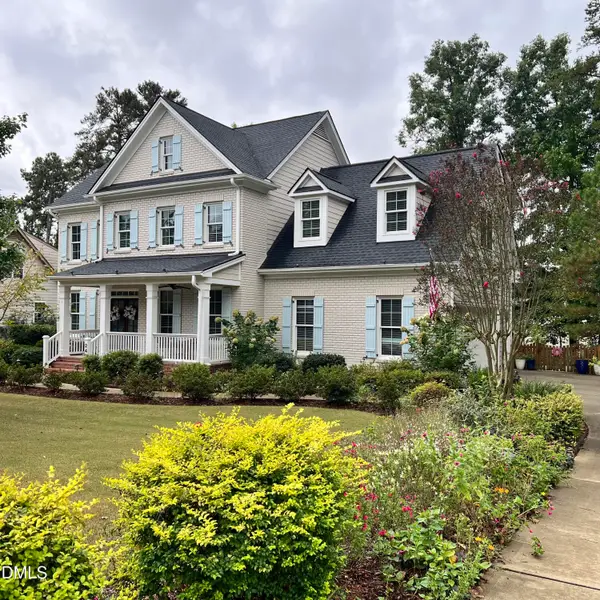 $725,000Coming Soon4 beds 4 baths2,875 sq. ft.
2404 Thurrock Drive, Apex, NC 27539
MLS# 10197825Listed by: CHOICE RESIDENTIAL REAL ESTATE - Coming Soon
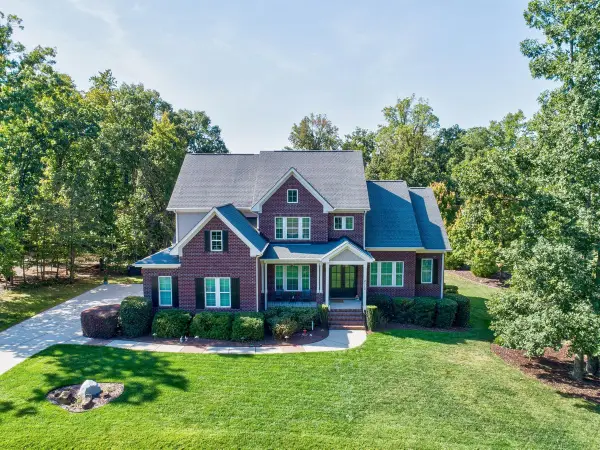 $1,080,000Coming Soon4 beds 6 baths3,916 sq. ft.
3113 Floresta Drive, Apex, NC 27539
MLS# 10197693Listed by: EXP REALTY LLC - Coming Soon
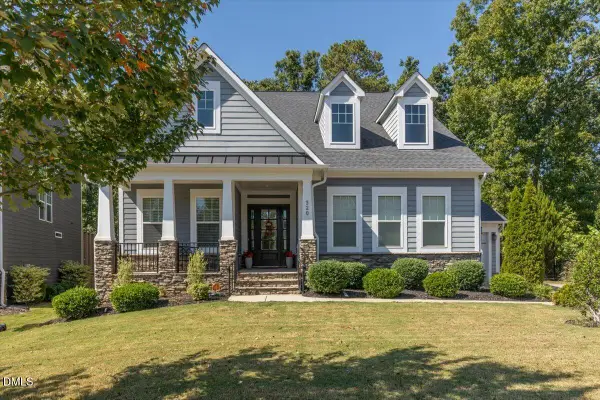 $815,000Coming Soon4 beds 3 baths2,811 sq. ft.
320 Victory Falls Drive, Apex, NC 27539
MLS# 10196604Listed by: COLDWELL BANKER ADVANTAGE - New
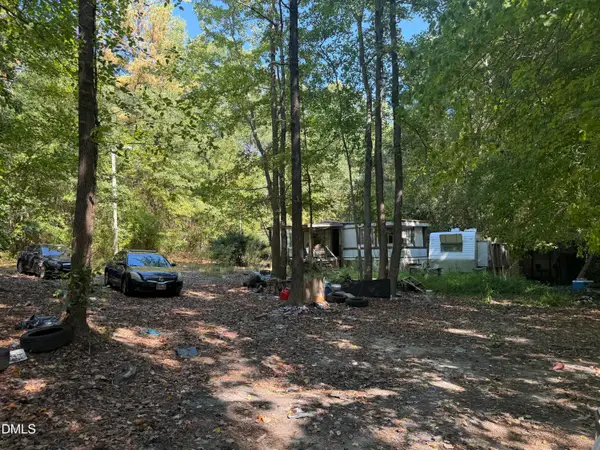 $220,000Active0.92 Acres
5017 Sunset Lake Road, Apex, NC 27539
MLS# 10198170Listed by: CENTURY 21 NEW BEGINNINGS - New
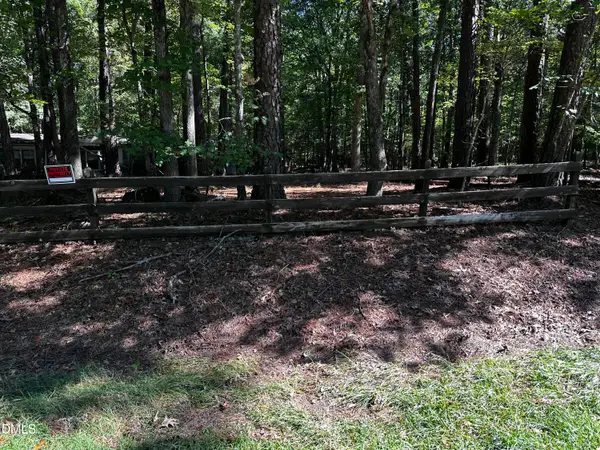 $299,900Active1.26 Acres
1422 Mt Pisgah Church Road, Apex, NC 27523
MLS# 10198153Listed by: CHRISTOPHER SHAW REAL ESTATE S - New
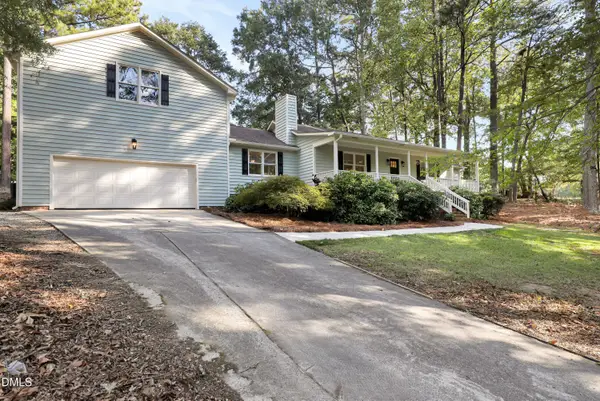 $835,000Active3 beds 3 baths2,463 sq. ft.
8512 Pinefield Road, Apex, NC 27523
MLS# 10198071Listed by: TRIANGLE HOME TEAM REALTY - New
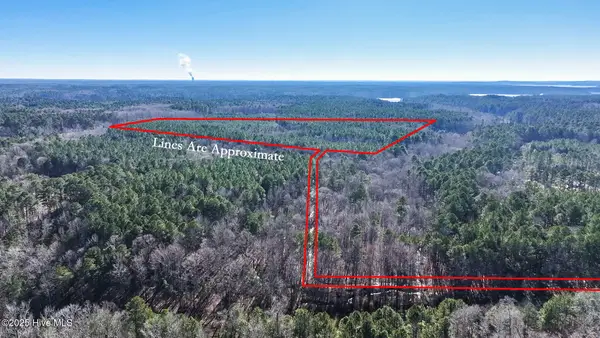 $899,000Active21.55 Acres
Off J B Morgan Road, Apex, NC 27502
MLS# 100609837Listed by: YORK REALTY - New
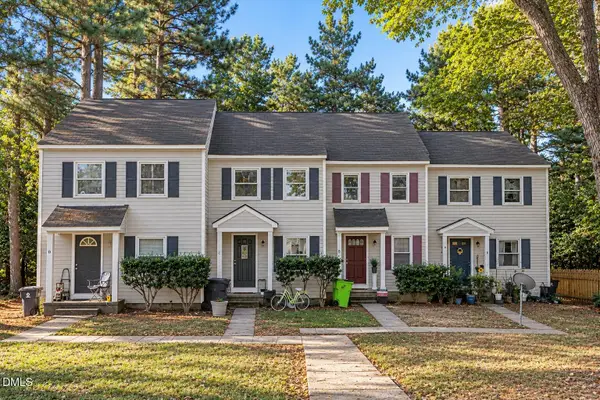 $1,288,000Active8 beds 8 baths4,032 sq. ft.
310 Culvert Street, Apex, NC 27502
MLS# 10197879Listed by: LPT REALTY, LLC - New
 $835,000Active5 beds 4 baths3,612 sq. ft.
1339 Gilwood Drive, Apex, NC 27523
MLS# 10197839Listed by: CARY-RALEIGH REALTY, INC.


Protect your home and budget from life's surprises with an Assurant Home Warranty, backed by a partner that supports you through every step of homeownership. Explore Plans.
© 2026 Better Homes and Gardens Real Estate LLC. An Anywhere Real Estate company. All rights reserved. Better Homes and Gardens® Real Estate is a registered trademark owned by Meredith Operations Corporation, licensed to Better Homes and Gardens Real Estate LLC and used with permission. Better Homes and Gardens Real Estate LLC fully supports the principles of the Fair Housing Act and the Equal Opportunity Act. Listing information is deemed reliable but is not guaranteed accurate.
Each office is independently owned and operated.
Any services or products provided by third parties are not provided by, affiliated with or related to Better Homes and Gardens Real Estate LLC, or its affiliated companies.