
1829 Prucha Place, Apex, NC 27523
Local realty services provided by:Better Homes and Gardens Real Estate Paracle
1829 Prucha Place,Apex, NC 27523
$1,489,000
- 5 Beds
- 6 Baths
- 4,406 sq. ft.
- Single family
- Active
Listed by: amy wisdom
Office: howard hanna allen tate raleigh glenwood
MLS#:10183536
Source:RD
Price summary
- Price:$1,489,000
- Price per sq. ft.:$337.95
- Monthly HOA dues:$77
About this home
Seller offering a $20,000 buyer credit at closing toward interest rate buydowns or closing costs with preferred lender. Rare luxury, ultimate privacy, and unmatched value in the heart of Apex! Nestled in a private, quiet community, built on a premium lot backing to protected woods, this stunning sun-drenched 2022-built estate offers a turn-key alternative to new construction without the wait, the extra costs, or the fishbowl yard. Step inside to a main level designed for effortless modern living, featuring a dedicated executive home office and a coveted full guest suite. The chef's kitchen serves as the heart of the home, beautifully appointed with a diamond quartz island, a seamless butler's pantry adorned with a custom marble backsplash, a walk-in storage pantry, and a functional drop-zone/mudroom to keep daily life organized. On the second level there is a spacious primary suite, wall of windows looking to the woods, large marble tiled bathroom, huge custom closet. 3 additional bedrooms and 2 full baths finish level two. The fully finished 3rd floor—a versatile retreat offering over 640 square feet of endless possibilities. Complete with full bathroom & closet. It is currently utilized as a bedroom, living room & home gym-a teen paradise!. Easily could serve as a second primary option, flex/bonus space, office, media room etc. Escape to your private oasis outdoors, where the screened porch overlooks a fully fenced backyard framed by lush, protected woods. Invisible dog fence in front and backyard. Move-in ready—skip the builder delays and secure this pristine luxury estate today!...
Contact an agent
Home facts
- Year built:2022
- Subdivision & Development:Autumnwood North
- Listing ID #:10183536
- Added:45 day(s) ago
- Updated:September 14, 2026 at 03:59 PM
Rooms and interior
- Bedrooms:5
- Total bathrooms:6
- Full bathrooms:5
- Rooms Total:17
- Flooring:Carpet, Simulated Wood, Tile, Wood
- Bathrooms Description:Double Vanity
- Kitchen Description:Cooktop, Dishwasher, Double Oven, Dryer, Free-Standing Refrigerator, Gas Cooktop, Ice Maker, Oven, Range Hood, Refrigerator, Washer, Washer/Dryer
- Living area:4,406 sq. ft.
Heating and cooling
- Cooling:Ceiling Fan(s), Central Air
- Heating:Fireplace(s), Forced Air
- Central air:Yes
Structure and exterior
- Roof:Metal, Shingle
- Year built:2022
- Building area:4,406 sq. ft.
- Lot area:0.28 Acres
- Lot Features:Back Yard, Garden
- Architectural Style:Traditional, Transitional
- Construction Materials:Brick, Fiber Cement
- Exterior Features:Awning(s), Covered, Deck, Enclosed, Fenced Yard, Fire Pit, Front Porch, Garden, Porch, Private Yard, Rain Gutters, Screened
- Foundation Description:Concrete Perimeter, Raised
- Levels:Three Or More
Schools
- High school:Wake - Green Level High School
- Middle school:Wake - Mills Park Middle School
- Elementary school:Wake - White Oak Elementary School
Utilities
- Water:Public
- Sewer:Public Sewer
Finances and disclosures
- Price:$1,489,000
- Price per sq. ft.:$337.95
- Tax amount:$9,163
Features and amenities
- Laundry features:Inside, Laundry Room, Sink, Upper Level
Parking
- Total parking spaces:6
- Parking description:Attached, Driveway, Garage
- Garage:Yes
- Garage spaces:2
 Listings marked with a Doorify MLS icon are provided courtesy of the Doorify MLS, of North Carolina, Internet Data Exchange Database. Brokers make an effort to deliver accurate information, but buyers should independently verify any information on which they will rely in a transaction. The listing broker shall not be responsible for any typographical errors, misinformation, or misprints, and they shall be held totally harmless from any damages arising from reliance upon this data. This data is provided exclusively for consumers’ personal, non-commercial use. Copyright 2026 Doorify MLS of North Carolina. All rights reserved.
New listings near 1829 Prucha Place
- Coming Soon
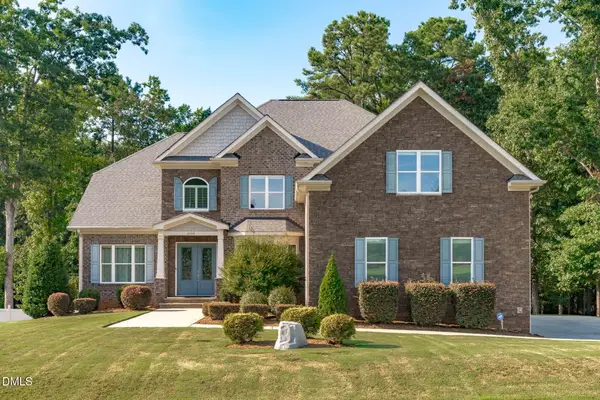 $1,485,000Coming Soon4 beds 5 baths5,570 sq. ft.
3504 Castelaine Circle, Apex, NC 27539
MLS# 10192547Listed by: EXP REALTY LLC - New
 $1,020,000Active-- beds 4 baths3,722 sq. ft.
8009 Mint Whisper Way, Apex, NC 27523
MLS# 10192562Listed by: NORTHGROUP REAL ESTATE, INC. - New
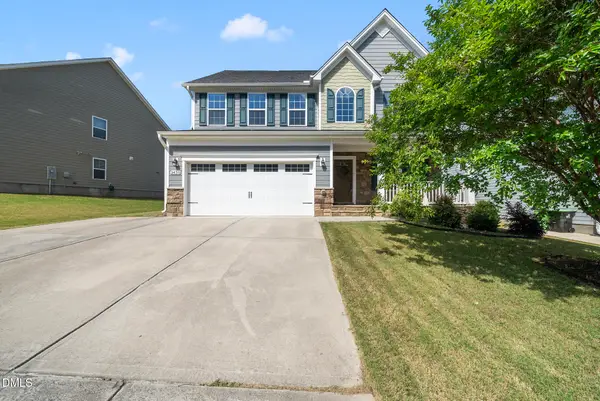 $600,000Active3 beds 3 baths2,766 sq. ft.
3430 Jordan Shires Drive, New Hill, NC 27562
MLS# 10192525Listed by: COLDWELL BANKER HPW - New
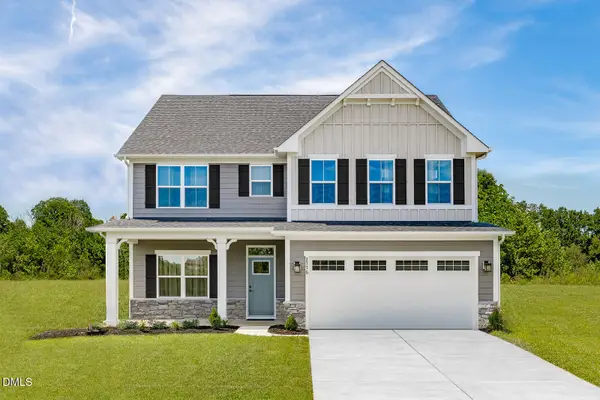 $549,990Active4 beds 3 baths2,718 sq. ft.
5029 Rustler Court, Apex, NC 27539
MLS# 10192517Listed by: ESTEEM PROPERTIES - New
 $629,000Active4 beds 3 baths3,653 sq. ft.
5012 Rustler Court, Apex, NC 27539
MLS# 10192465Listed by: ESTEEM PROPERTIES - New
 Listed by BHGRE$625,000Active3 beds 2 baths1,276 sq. ft.
1700 New Hill Olive Chapel Road, Apex, NC 27502
MLS# 10192437Listed by: BETTER HOMES & GARDENS REAL ES - New
 $509,000Active4 beds 3 baths2,742 sq. ft.
213 Butterbiggins Lane, Apex, NC 27539
MLS# 10192396Listed by: KELLER WILLIAMS LEGACY - New
 $457,000Active4 beds 2 baths1,831 sq. ft.
1403 Maple Avenue, Apex, NC 27502
MLS# 10192392Listed by: SPACE EXCHANGE REALTY - New
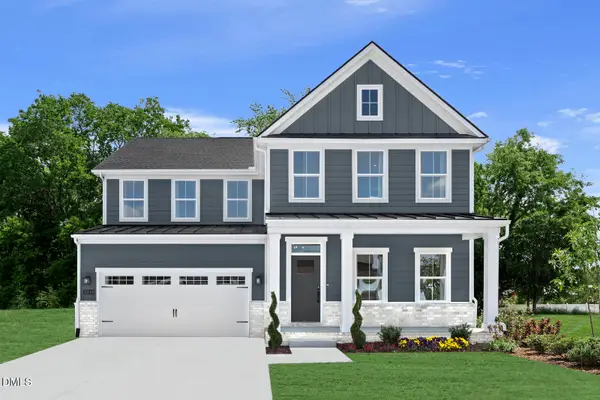 $659,835Active6 beds 4 baths3,306 sq. ft.
5016 Rustler Court, Apex, NC 27539
MLS# 10192351Listed by: ESTEEM PROPERTIES - New
 $699,990Active6 beds 4 baths3,712 sq. ft.
5021 Rustler Court, Apex, NC 27539
MLS# 10192353Listed by: ESTEEM PROPERTIES


Protect your home and budget from life's surprises with an Assurant Home Warranty, backed by a partner that supports you through every step of homeownership. Explore Plans.
© 2026 Better Homes and Gardens Real Estate LLC. An Anywhere Real Estate company. All rights reserved. Better Homes and Gardens® Real Estate is a registered trademark owned by Meredith Operations Corporation, licensed to Better Homes and Gardens Real Estate LLC and used with permission. Better Homes and Gardens Real Estate LLC fully supports the principles of the Fair Housing Act and the Equal Opportunity Act. Listing information is deemed reliable but is not guaranteed accurate.
Each office is independently owned and operated.
Any services or products provided by third parties are not provided by, affiliated with or related to Better Homes and Gardens Real Estate LLC, or its affiliated companies.