
2008 Castleburg Drive, Apex, NC 27523
Local realty services provided by:Better Homes and Gardens Real Estate Paracle
2008 Castleburg Drive,Apex, NC 27523
$550,000
- 4 Beds
- 3 Baths
- 1,898 sq. ft.
- Single family
- Active
Listed by: dana ben
Office: fathom realty nc, llc.
MLS#:10200807
Source:RD
Price summary
- Price:$550,000
- Price per sq. ft.:$289.78
- Monthly HOA dues:$53
About this home
It's about lifestyle when you live in highly sought-after Charleston Village community of Apex, where charming streets, mature trees, and exceptional neighborhood amenities create a wonderful place to call home! This beautifully refreshed 4-bedroom, 2.5-bath home offers inviting living spaces, a spacious primary suite, and three additional bedrooms with flexibility for guests, a home office, or everyday living. Freshly painted throughout, the home feels bright, clean, and move-in ready. Step outside to the freshly stained deck, perfect for morning coffee, weekend grilling, or entertaining friends. Enjoy added peace of mind with significant improvements already completed, including a new roof (2021), upstairs HVAC (2023), and downstairs HVAC (2018). A two-car garage provides additional storage and convenience. One of Charleston Village's greatest attractions is its outstanding community lifestyle! Residents enjoy a swimming pool, clubhouse, playground, basketball court, pavilion, sidewalks, scenic ponds, and shaded walking trails connecting to the Town of Apex trail network: all with the benefit of a low HOA fee. Ideally situated just minutes from charming Historic Downtown Apex, Beaver Creek Commons, and Parkside Town Commons, with convenient access to RTP, RDU International Airport, major highways, shopping, dining, and recreation. Experience the charm of an established neighborhood, the convenience of an exceptional Apex location, and the comfort of a freshly updated home. Welcome home!...
Contact an agent
Home facts
- Year built:1997
- Subdivision & Development:Charleston Village
- Listing ID #:10200807
- Added:1 day(s) ago
- Updated:October 30, 2026 at 02:35 PM
Rooms and interior
- Bedrooms:4
- Total bathrooms:3
- Full bathrooms:2
- Rooms Total:9
- Flooring:Carpet, Hardwood, Tile, Vinyl
- Living area:1,898 sq. ft.
Heating and cooling
- Cooling:Central Air
- Heating:Forced Air
- Central air:Yes
Structure and exterior
- Roof:Shingle
- Year built:1997
- Building area:1,898 sq. ft.
- Lot area:0.22 Acres
- Architectural Style:Traditional
- Construction Materials:Fiber Cement, Masonite
- Levels:Two
Schools
- High school:Wake - Green Hope High
- Middle school:Wake - Salem Middle
- Elementary school:Wake - Salem Elementary
Utilities
- Water:Public
- Sewer:Public Sewer
Finances and disclosures
- Price:$550,000
- Price per sq. ft.:$289.78
- Tax amount:$4,914
Parking
- Garage:Yes
- Garage spaces:2
 Listings marked with a Doorify MLS icon are provided courtesy of the Doorify MLS, of North Carolina, Internet Data Exchange Database. Brokers make an effort to deliver accurate information, but buyers should independently verify any information on which they will rely in a transaction. The listing broker shall not be responsible for any typographical errors, misinformation, or misprints, and they shall be held totally harmless from any damages arising from reliance upon this data. This data is provided exclusively for consumers’ personal, non-commercial use. Copyright 2026 Doorify MLS of North Carolina. All rights reserved.
New listings near 2008 Castleburg Drive
- Coming SoonOpen Sun, 12 to 2pm
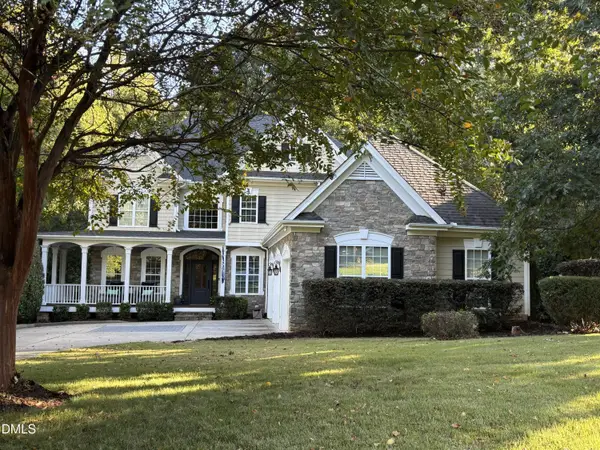 $1,150,000Coming Soon6 beds 5 baths4,368 sq. ft.
4013 Summer Brook Drive, Apex, NC 27539
MLS# 10200137Listed by: CHOICE RESIDENTIAL REAL ESTATE - New
 $789,000Active5 beds 3 baths2,965 sq. ft.
2800 Treeswing Court, Apex, NC 27502
MLS# 10200804Listed by: KELLER WILLIAMS ELITE REALTY - New
 $1,200,000Active4 beds 5 baths4,473 sq. ft.
3521 Castelaine Circle, Apex, NC 27539
MLS# 100613277Listed by: EXP REALTY LLC - C - New
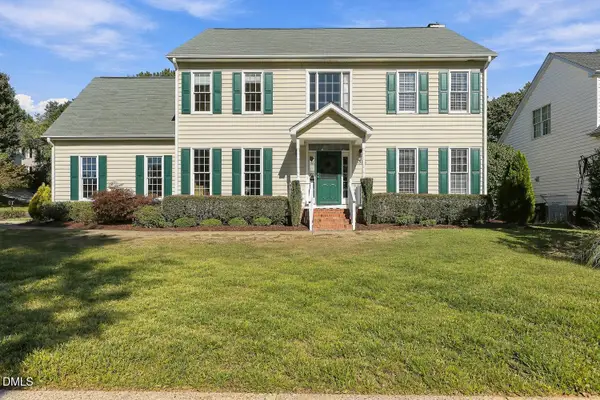 $690,000Active4 beds 3 baths2,735 sq. ft.
1906 Abby Knoll Drive, Apex, NC 27502
MLS# 10200699Listed by: COMPASS -- CARY - Open Sat, 2 to 4pmNew
 $700,000Active5 beds 4 baths2,779 sq. ft.
518 Mill Hopper Lane, Apex, NC 27502
MLS# 10200678Listed by: KELLER WILLIAMS ELITE REALTY - New
 $600,000Active3 beds 3 baths2,395 sq. ft.
2783 Turner Pines Drive, New Hill, NC 27562
MLS# 10200675Listed by: C-A-RE REALTY - New
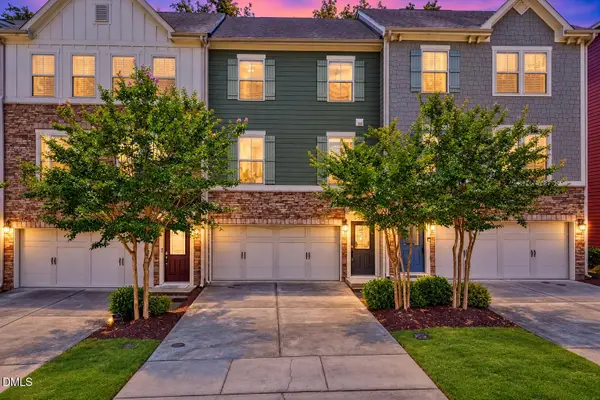 $425,000Active3 beds 4 baths2,416 sq. ft.
2007 Ackerman Hill Drive, Apex, NC 27502
MLS# 10200610Listed by: EXP REALTY LLC - Open Sun, 2 to 4pmNew
 $610,000Active2 beds 2 baths1,910 sq. ft.
3356 Turner Ridge Drive, New Hill, NC 27562
MLS# 10200612Listed by: TRIANGLE HOME TEAM REALTY - Open Sat, 2 to 4pmNew
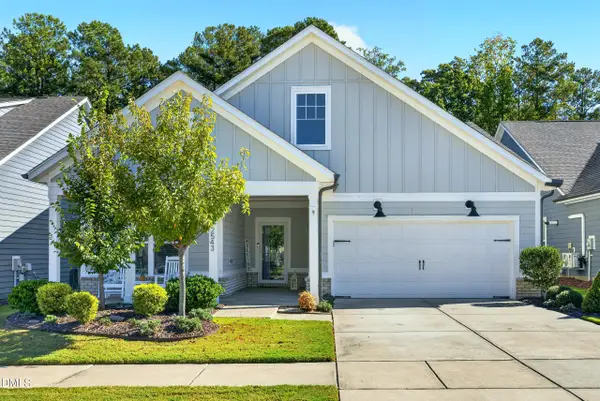 $550,000Active2 beds 2 baths1,683 sq. ft.
2543 Kylewynd Place, New Hill, NC 27562
MLS# 10200589Listed by: KELLER WILLIAMS REALTY CARY


Protect your home and budget from life's surprises with an Assurant Home Warranty, backed by a partner that supports you through every step of homeownership. Explore Plans.
© 2026 Better Homes and Gardens Real Estate LLC. An Anywhere Real Estate company. All rights reserved. Better Homes and Gardens® Real Estate is a registered trademark owned by Meredith Operations Corporation, licensed to Better Homes and Gardens Real Estate LLC and used with permission. Better Homes and Gardens Real Estate LLC fully supports the principles of the Fair Housing Act and the Equal Opportunity Act. Listing information is deemed reliable but is not guaranteed accurate.
Each office is independently owned and operated.
Any services or products provided by third parties are not provided by, affiliated with or related to Better Homes and Gardens Real Estate LLC, or its affiliated companies.