
228 Harbor Haven Drive, Apex, NC 27502
Local realty services provided by:Better Homes and Gardens Real Estate Paracle
228 Harbor Haven Drive,Apex, NC 27502
$325,000
- 2 Beds
- 3 Baths
- 1,359 sq. ft.
- Multi-family
- Active
Listed by: edna sexton
Office: pinnacle group realty
MLS#:10179328
Source:RD
Price summary
- Price:$325,000
- Price per sq. ft.:$239.15
- Monthly HOA dues:$193
About this home
LOCATION IS GREAT! Positioned for convenience to all of Apex, including shopping, commuting and recreation! GoApex Route 1 (free transit service) steps away! PRICE IS GREAT! Entry level price point for Apex. OPPORTUNITY FOR 1ST TIME HOMEBUYERS to take advantage of special financing programs and INVESTORS AND EVERYONE WANTING TO LIVE IN APEX, THE "PEAK OF GOOD LIVING'! CONDITION IS GREAT! Move-in ready END UNIT townhome situated on a prime CUL DE SAC lot! Patio backs up to a wooded area. Living room has corner fireplace with gas logs. Dining area allows for larger sized tables. Kitchen is well organized with large panty and an island. Two primary bedroom suites each featuring a walk-in-closet and full bath! Now is the time! Move in ready!
Contact an agent
Home facts
- Year built:2007
- Subdivision & Development:West Haven Townhomes
- Listing ID #:10179328
- Added:47 day(s) ago
- Updated:August 26, 2026 at 03:34 PM
Rooms and interior
- Bedrooms:2
- Total bathrooms:3
- Full bathrooms:2
- Rooms Total:6
- Flooring:Carpet, Luxury Vinyl
- Bathrooms Description:Bathtub/Shower Combination, Double Vanity, Soaking Tub
- Kitchen Description:Dishwasher, Disposal, Dryer, Electric Water Heater, Free-Standing Electric Oven, Free-Standing Electric Range, Microwave, Refrigerator, Self Cleaning Oven, Washer
- Bedroom Description:Second Primary Bedroom
- Living area:1,359 sq. ft.
Heating and cooling
- Cooling:Central Air, Electric
- Heating:Forced Air, Natural Gas
- Central air:Yes
Structure and exterior
- Roof:Shingle
- Year built:2007
- Building area:1,359 sq. ft.
- Lot area:0.04 Acres
- Lot Features:Cul-de-sac
- Architectural Style:Transitional
- Construction Materials:Stone Veneer, Vinyl Siding
- Exterior Features:Covered, Front Porch, Patio, Rain Gutters, Storage
- Foundation Description:Slab
- Levels:Two
Schools
- High school:Wake - Apex High
- Middle school:Wake - Apex Middle
- Elementary school:Wake - Apex Elementary
Utilities
- Water:Public
- Sewer:Public Sewer
Finances and disclosures
- Price:$325,000
- Price per sq. ft.:$239.15
- Tax amount:$1,421
Features and amenities
- Laundry features:Laundry Room, Main Level
Parking
- Total parking spaces:2
- Parking description:Assigned, Paved
 Listings marked with a Doorify MLS icon are provided courtesy of the Doorify MLS, of North Carolina, Internet Data Exchange Database. Brokers make an effort to deliver accurate information, but buyers should independently verify any information on which they will rely in a transaction. The listing broker shall not be responsible for any typographical errors, misinformation, or misprints, and they shall be held totally harmless from any damages arising from reliance upon this data. This data is provided exclusively for consumers’ personal, non-commercial use. Copyright 2026 Doorify MLS of North Carolina. All rights reserved.
New listings near 228 Harbor Haven Drive
- Coming Soon
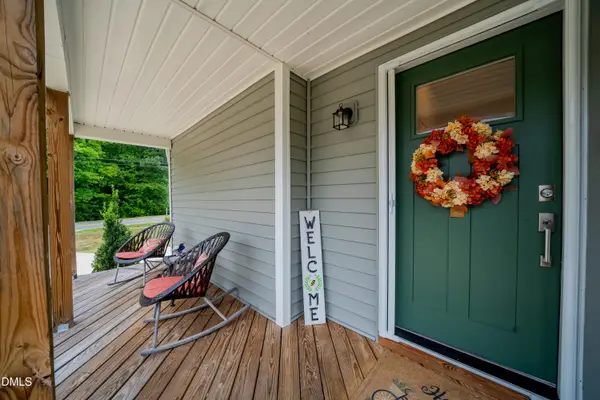
 $769,900Coming Soon4 beds 4 baths2,789 sq. ft.
186 Briarfield Drive, Apex, NC 27502
MLS# 10188552Listed by: EXP REALTY LLC - Coming Soon
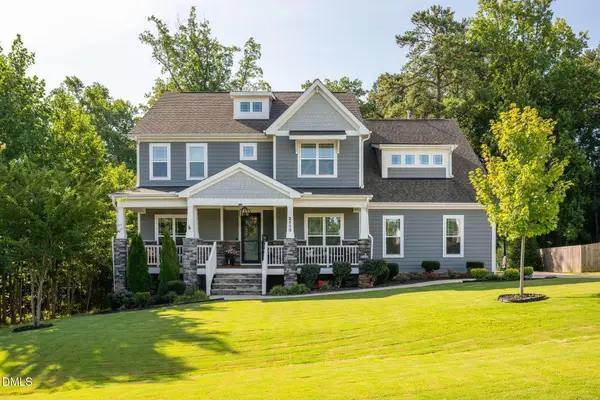
 $425,000Coming Soon3 beds 2 baths1,136 sq. ft.
2015 Schieffelin Road, Apex, NC 27502
MLS# 10188347Listed by: LPT REALTY, LLC - Coming Soon
 $884,900Coming Soon4 beds 4 baths3,574 sq. ft.
2113 Orchard Lake Drive, Apex, NC 27539
MLS# 10187378Listed by: CHOICE RESIDENTIAL REAL ESTATE - New
 $824,999Active5 beds 5 baths2,820 sq. ft.
1737 Clydner Drive, Apex, NC 27523
MLS# 10188694Listed by: TAYLOR MORRISON OF CAROLINAS, - New
 $522,500Active4 beds 4 baths2,227 sq. ft.
9041 Hazy Jade Way, Apex, NC 27523
MLS# 10188708Listed by: M/I HOMES OF RALEIGH LLC - New
 $500,000Active3 beds 3 baths1,619 sq. ft.
1403 Big Leaf Loop, Apex, NC 27502
MLS# 10188588Listed by: COMPASS -- CHAPEL HILL - DURHAM - New
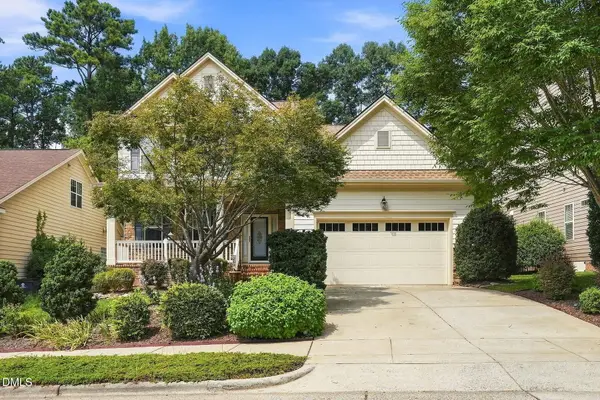 $799,000Active6 beds 4 baths3,525 sq. ft.
202 Briarfield Drive, Apex, NC 27502
MLS# 10188593Listed by: DAYMARK REALTY - New
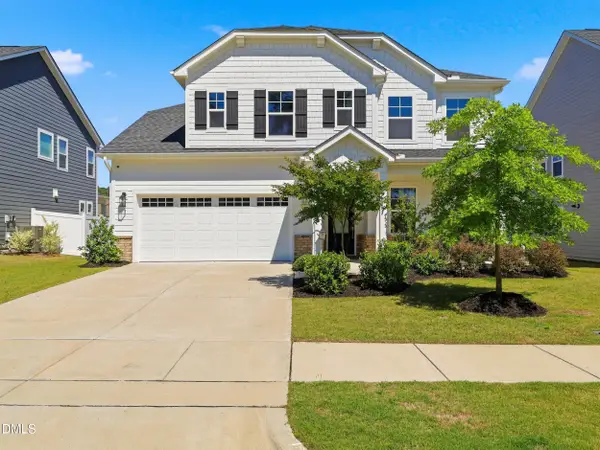 $725,000Active6 beds 5 baths3,679 sq. ft.
2709 Womble Ridge Drive, New Hill, NC 27562
MLS# 10188515Listed by: COMPASS -- CARY 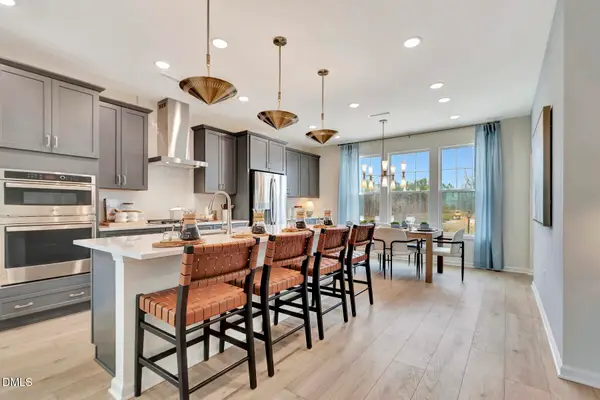 $475,630Pending4 beds 4 baths2,227 sq. ft.
2287 Bay Minette Station, Apex, NC 27502
MLS# 10188394Listed by: M/I HOMES OF RALEIGH LLC- New
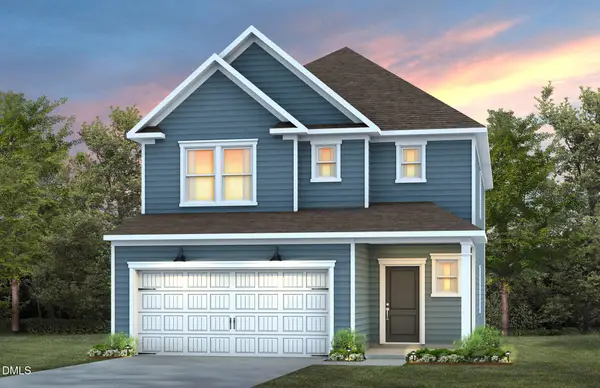 $649,000Active4 beds 3 baths2,364 sq. ft.
1443 Rowboat Road, Apex, NC 27502
MLS# 10187994Listed by: PULTE HOME COMPANY LLC


Protect your home and budget from life's surprises with an Assurant Home Warranty, backed by a partner that supports you through every step of homeownership. Explore Plans.
© 2026 Better Homes and Gardens Real Estate LLC. An Anywhere Real Estate company. All rights reserved. Better Homes and Gardens® Real Estate is a registered trademark owned by Meredith Operations Corporation, licensed to Better Homes and Gardens Real Estate LLC and used with permission. Better Homes and Gardens Real Estate LLC fully supports the principles of the Fair Housing Act and the Equal Opportunity Act. Listing information is deemed reliable but is not guaranteed accurate.
Each office is independently owned and operated.
Any services or products provided by third parties are not provided by, affiliated with or related to Better Homes and Gardens Real Estate LLC, or its affiliated companies.