
235 Weddington Park Lane, Apex, NC 27523
Local realty services provided by:Better Homes and Gardens Real Estate Paracle
Listed by: judy jones
Office: coldwell banker advantage
MLS#:10180771
Source:RD
Price summary
- Price:$1,450,000
- Price per sq. ft.:$323.88
- Monthly HOA dues:$94.67
About this home
The words "model home" are truly an under-statement. While this stately home was not originally the model home for the builder, it surely wins that title now. It all begins with a stone and white fiber cement classic elevation with stone landscaped plant beds and an extended sidewalk entry. Upgraded from the beginning and with meticulously added flourishes through-out, you'll fall in love from the moment you enter the front door. The warm colored, engineered hickory hardwood floors greet you in the 2-story foyer along with a dramatic, curved staircase; those hardwoods travel across the majority of the first floor including the conveniently placed back stairs. The elegantly wallpapered dining room with a curved wall, wainscoting, and a beautiful chandelier draw your eyes to one side of the generous welcoming foyer while the equally stunning living room, also adorned with wainscoting and its own exquisite chandelier, is on the opposite side for easy entertaining. Follow the foyer hall which is lit with a striking gold-toned chandelier to an inviting family room with custom, lighted built-ins flanking the gas fireplace with a beautiful mantel and upgraded, sand-colored marble surround. The adjacent, ample eating area along with the chef's kiss kitchen all look out onto a glorious Trex floored, open porch with a stacked stone, gas fireplace and expansive Techo Bloc patio which would make even Joanna Gaines envious. You can't miss the huge, kitchen pantry and butler's pantry between the eating area and the dining room. The kitchen dons fabulous natural light from windows on one whole side, exquisite quartz counters and backsplash, and an oversized island for all your best friends to gather. Significantly upgraded appliances include a gas cooktop with an overhead vent that vents outside and a wall oven and microwave off to the side which make for an abundance of countertop work space. A drop zone, half bath, and a large laundry room with sink are all convenient near the garage door and the secondary stairs. Rounding out the 1st floor is a lovely bedroom suite with a full bath. Now let's saunter up that curved staircase to the 2nd floor. The primary bedroom is all encompassing with space; light; drama; double doors; tasteful, modern wallpaper; and yes, a romantic air. Large double closets with one as a show-off including a custom closet system are part of the ensuite upon entering the opulent bath. With separate vanities, a large tile shower, a soaking tub, and gorgeous porcelain tile, it will feel like your very own spa. Continue through the upstairs hardwood hall to 3 additional sizeable bedrooms, two with their very own bathrooms and walk-in closets, and one of those with a special wainscoting embellishment. The 3rd bedroom shares a bathroom with a double vanity and a private shower/toilet area with the bonus loft; it also has a roomy closet. Speaking of the huge bonus loft, just look at that feature wall and hardwood floors. Located right at the back stairs and away from the primary suite, it's an easy pop down to the laundry room or to the kitchen. Not to be left out is the side-entry, 3-car garage with an epoxy floor for the discerning car enthusiast. And to keep up with your health routine, the White Oak Creek Greenway & the American Tobacco Trail are not even a jog away. 24 Hr Notice For Showings....
Contact an agent
Home facts
- Year built:2020
- Subdivision & Development:Weddington
- Listing ID #:10180771
- Added:118 day(s) ago
- Updated:November 13, 2026 at 07:29 AM
Rooms and interior
- Bedrooms:5
- Total bathrooms:6
- Full bathrooms:5
- Rooms Total:11
- Flooring:Carpet, Hardwood
- Bathrooms Description:Soaking Tub
- Kitchen Description:Gas Cooktop, Microwave, Wall Oven, Washer/Dryer
- Living area:4,477 sq. ft.
Heating and cooling
- Cooling:Central Air, Electric
- Heating:Forced Air, Natural Gas
- Central air:Yes
Structure and exterior
- Roof:Shingle
- Year built:2020
- Building area:4,477 sq. ft.
- Lot area:0.26 Acres
- Lot Features:Corner, Level
- Architectural Style:Traditional, Transitional
- Construction Materials:Fiber Cement
- Exterior Features:Fenced Yard, Patio, Rain Gutters, Rear Porch
- Levels:Two
Schools
- High school:Wake - Green Level High School
- Middle school:Wake County Schools
- Elementary school:Wake County Schools
Utilities
- Water:Public
- Sewer:Public Sewer
Finances and disclosures
- Price:$1,450,000
- Price per sq. ft.:$323.88
- Tax amount:$10,624
Features and amenities
- Laundry features:Laundry Room, Main Level, Sink
Parking
- Parking description:Garage, Garage Door Opener
- Garage:Yes
- Garage spaces:3
 Listings marked with a Doorify MLS icon are provided courtesy of the Doorify MLS, of North Carolina, Internet Data Exchange Database. Brokers make an effort to deliver accurate information, but buyers should independently verify any information on which they will rely in a transaction. The listing broker shall not be responsible for any typographical errors, misinformation, or misprints, and they shall be held totally harmless from any damages arising from reliance upon this data. This data is provided exclusively for consumers’ personal, non-commercial use. Copyright 2026 Doorify MLS of North Carolina. All rights reserved.
New listings near 235 Weddington Park Lane
- Coming Soon
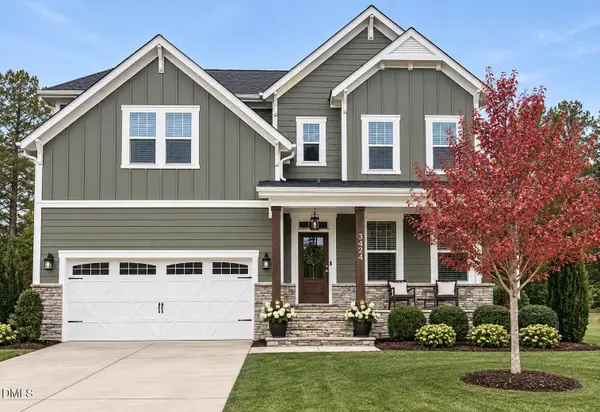 $985,000Coming Soon5 beds 4 baths3,323 sq. ft.
3424 Willow Green Drive, Apex, NC 27502
MLS# 10202976Listed by: NINA GOLDEN REALTY GROUP LLC - Coming Soon
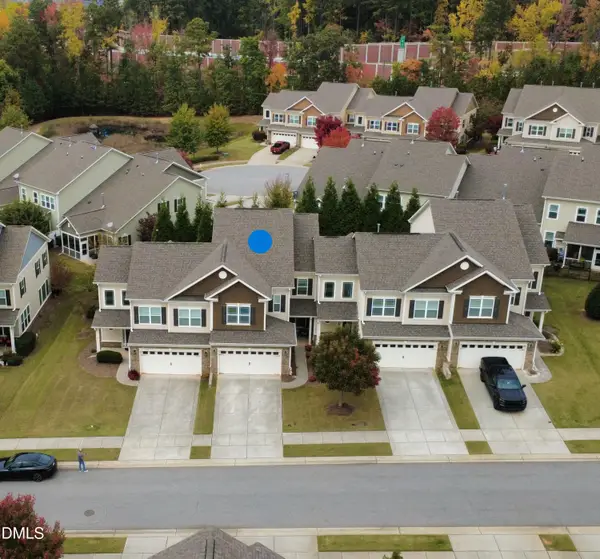 $499,500Coming Soon3 beds 3 baths2,623 sq. ft.
110 Willow View Lane, Apex, NC 27539
MLS# 10202780Listed by: CHOICE RESIDENTIAL REAL ESTATE  $515,000Pending2 beds 2 baths1,895 sq. ft.
940 Carolina Bell Road, Apex, NC 27502
MLS# 100616055Listed by: EXP REALTY LLC - C- New
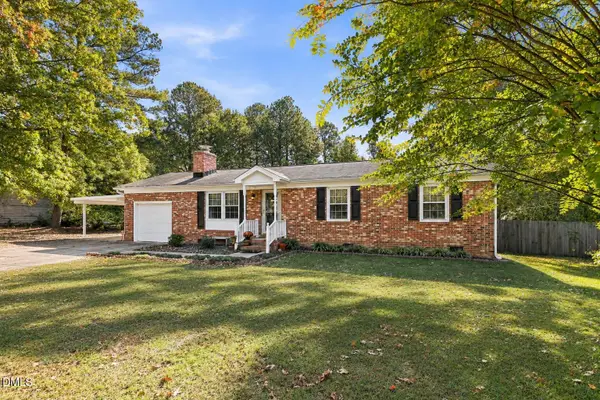 $350,000Active3 beds 2 baths1,087 sq. ft.
2744 Brantley Drive, Apex, NC 27539
MLS# 10202982Listed by: EXP REALTY, LLC - C - New
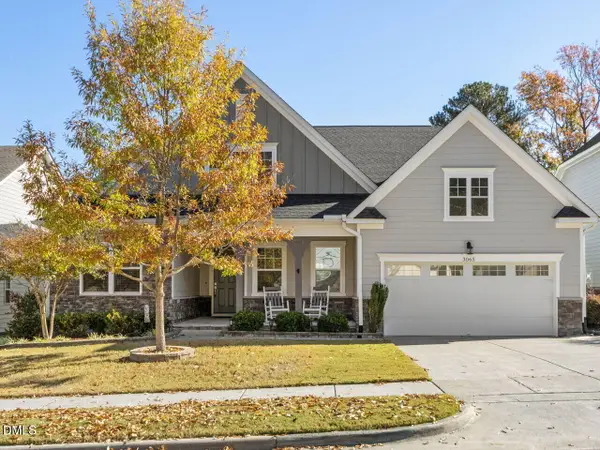 $799,500Active4 beds 4 baths3,602 sq. ft.
3065 Mavisbank Circle, Apex, NC 27502
MLS# 10202998Listed by: RE/MAX UNITED - New
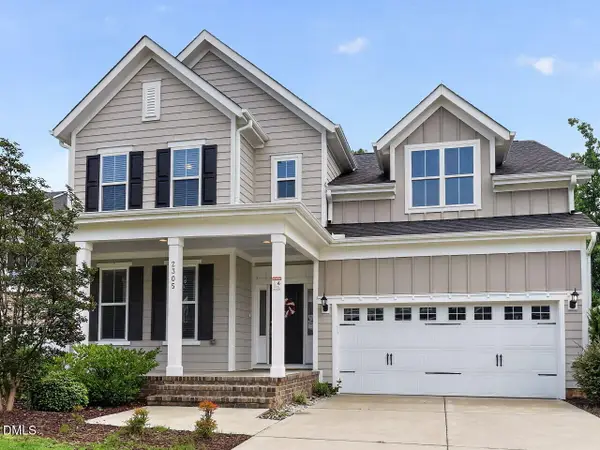 $699,990Active5 beds 3 baths3,063 sq. ft.
2305 Swansea Lane, Apex, NC 27502
MLS# 10202848Listed by: LU PMI LLC - Open Sat, 12 to 2pmNew
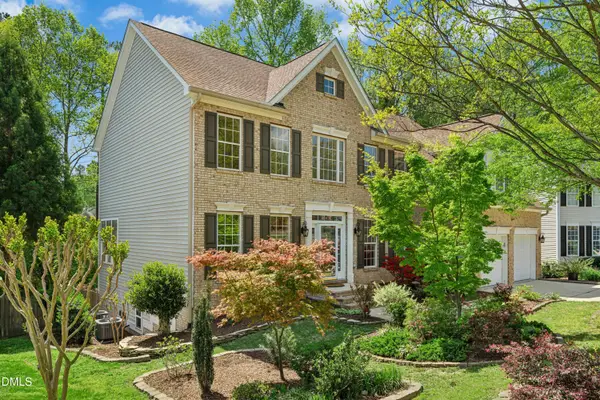 $885,000Active6 beds 4 baths4,831 sq. ft.
1279 Horsham Way, Apex, NC 27502
MLS# 10202794Listed by: ASKEW REALTY - New
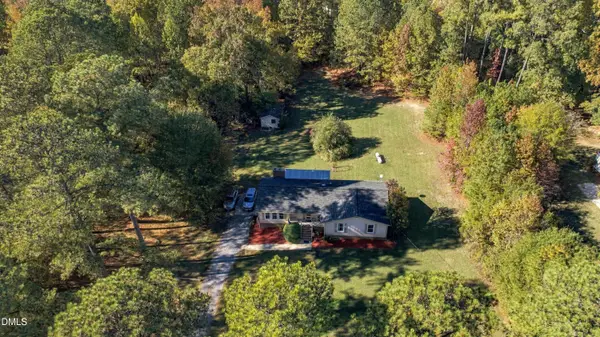 $600,000Active3 beds 2 baths2,289 sq. ft.
3416 Friendship Road, Apex, NC 27502
MLS# 10202800Listed by: HAYNES PROPERTIES - New
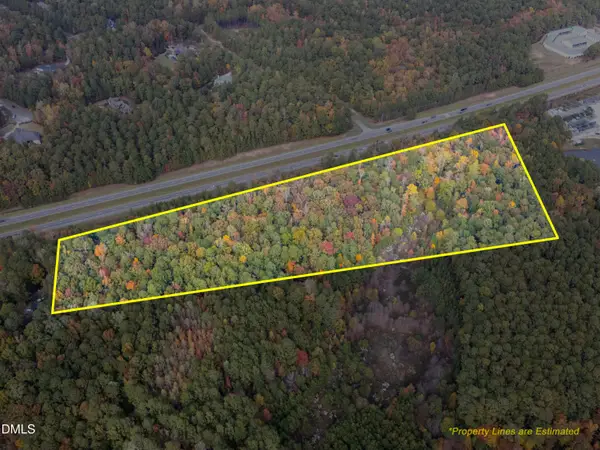 $3,000,000Active15.16 Acres
12190 Us-64, Apex, NC 27523
MLS# 10202801Listed by: REALTY WORLD CAROLINA PROP - New
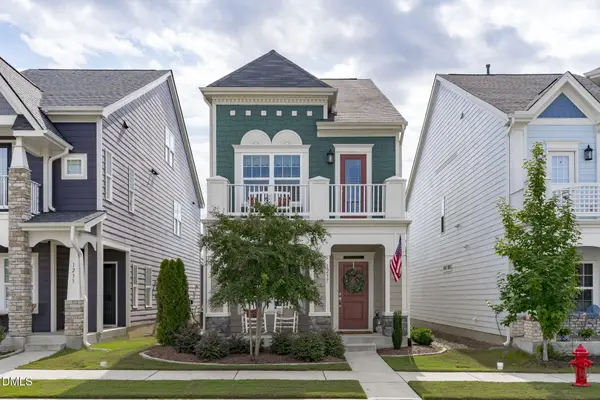 $630,000Active4 beds 4 baths2,333 sq. ft.
1237 Brown Velvet Lane, Apex, NC 27523
MLS# 10202676Listed by: COMPASS -- CARY


Protect your home and budget from life's surprises with an Assurant Home Warranty, backed by a partner that supports you through every step of homeownership. Explore Plans.
© 2026 Better Homes and Gardens Real Estate LLC. An Anywhere Real Estate company. All rights reserved. Better Homes and Gardens® Real Estate is a registered trademark owned by Meredith Operations Corporation, licensed to Better Homes and Gardens Real Estate LLC and used with permission. Better Homes and Gardens Real Estate LLC fully supports the principles of the Fair Housing Act and the Equal Opportunity Act. Listing information is deemed reliable but is not guaranteed accurate.
Each office is independently owned and operated.
Any services or products provided by third parties are not provided by, affiliated with or related to Better Homes and Gardens Real Estate LLC, or its affiliated companies.