
2629 Flora View Court, Apex, NC 27502
Local realty services provided by:Better Homes and Gardens Real Estate Paracle
Listed by: kathy dyer
Office: coldwell banker advantage
MLS#:10184640
Source:RD
Price summary
- Price:$719,969
- Price per sq. ft.:$262.28
- Monthly HOA dues:$83.33
About this home
PRICE REDUCED! Seller is motivated and offering to pay for a one year home warranty (up to $650) for the buyer! Designed for modern Peak City living, 2629 Flora View Ct offers a turnkey Craftsman lifestyle in a prime Apex cul-de-sac location. Bathed in natural southern light, the main level features a dedicated home office, open living spaces, and a chef-friendly kitchen with granite counters and a gas range. Tech and energy features take center stage with high-speed Google Fiber, an installed universal Tesla EV charger, brand-new dual-zone HVAC systems (2024 & 2025), and a fully encapsulated crawl space. The second floor hosts a massive walk-up attic ideal for easy storage or future square footage. End your day unwinding on the screened rear porch overlooking a private, fully fenced backyard with mature garden beds, combining ultimate privacy with low-maintenance peace of mind. Pre-listing inspection available to view in the home. 4th bedroom has no closet and can be used as a bonus room/large office....
Contact an agent
Home facts
- Year built:2019
- Subdivision & Development:Madison
- Listing ID #:10184640
- Added:49 day(s) ago
- Updated:September 24, 2026 at 03:52 PM
Rooms and interior
- Bedrooms:4
- Total bathrooms:3
- Full bathrooms:2
- Rooms Total:9
- Flooring:Carpet, Hardwood, Luxury Vinyl, Tile
- Bathrooms Description:Bathtub/Shower Combination, Double Vanity, Separate Shower, Soaking Tub
- Kitchen Description:Dishwasher, Gas Range, Ice Maker, Microwave, Plumbed For Ice Maker, Refrigerator, Stainless Steel Appliance(s), Tankless Water Heater
- Living area:2,745 sq. ft.
Heating and cooling
- Cooling:Ceiling Fan(s), Central Air, Multi Units
- Heating:Central, Fireplace(s), Natural Gas
- Central air:Yes
Structure and exterior
- Roof:Shingle
- Year built:2019
- Building area:2,745 sq. ft.
- Lot area:0.15 Acres
- Lot Features:Back Yard, Corner, Cul-de-sac, Front Yard, Garden, Gentle Sloping, Landscaped
- Architectural Style:Craftsman, Traditional, Transitional
- Construction Materials:Fiber Cement
- Exterior Features:Covered, Enclosed, Fenced Yard, Front Porch, Garden, Porch, Rain Gutters, Rear Porch, Screened
- Levels:Two
Schools
- High school:Wake - Apex Friendship High
- Middle school:Wake - Apex Friendship Middle
- Elementary school:Wake - Scotts Ridge Elementary
Utilities
- Water:Public
- Sewer:Public Sewer
Finances and disclosures
- Price:$719,969
- Price per sq. ft.:$262.28
- Tax amount:$6,238
Features and amenities
- Laundry features:Electric Dryer Hookup, Inside, Laundry Room, Washer Hookup
- Amenities:Blinds
Parking
- Parking description:Attached, Driveway, Electric Vehicle Charging Station(s), Garage, Garage Door Opener, Garage Faces Front, On Street
- Garage:Yes
- Garage spaces:2
 Listings marked with a Doorify MLS icon are provided courtesy of the Doorify MLS, of North Carolina, Internet Data Exchange Database. Brokers make an effort to deliver accurate information, but buyers should independently verify any information on which they will rely in a transaction. The listing broker shall not be responsible for any typographical errors, misinformation, or misprints, and they shall be held totally harmless from any damages arising from reliance upon this data. This data is provided exclusively for consumers’ personal, non-commercial use. Copyright 2026 Doorify MLS of North Carolina. All rights reserved.
New listings near 2629 Flora View Court
- Coming Soon
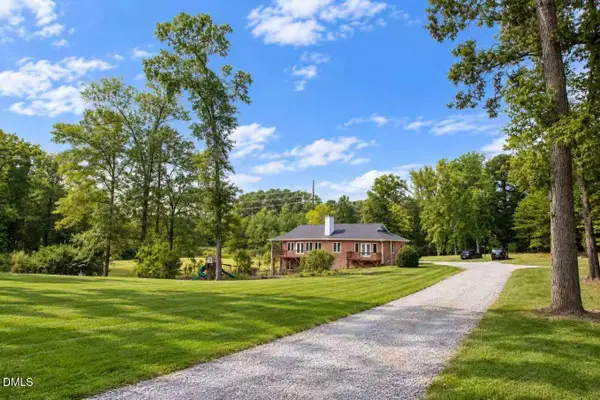 $1,350,000Coming Soon3 beds 4 baths3,817 sq. ft.
7808 Secluded Acres Road, Apex, NC 27523
MLS# 10194782Listed by: ERICHSTAR, INC. - Coming SoonOpen Sat, 12 to 3pm
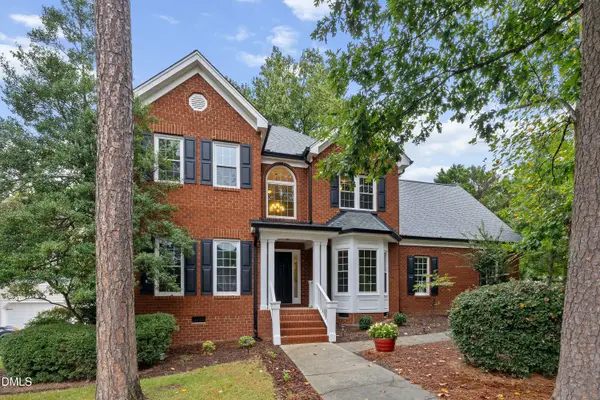 $675,000Coming Soon4 beds 3 baths2,527 sq. ft.
2500 Flints Pond Circle, Apex, NC 27523
MLS# 10194741Listed by: REDFIN CORPORATION - Coming Soon
 $340,000Coming Soon3 beds 2 baths1,252 sq. ft.
2013 Englewood Drive, Apex, NC 27539
MLS# 10194402Listed by: COLDWELL BANKER ADVANTAGE - New
 $690,000Active5 beds 3 baths2,875 sq. ft.
1909 Baldhead Island Drive, Apex, NC 27502
MLS# 10194788Listed by: COMPASS -- CARY - New
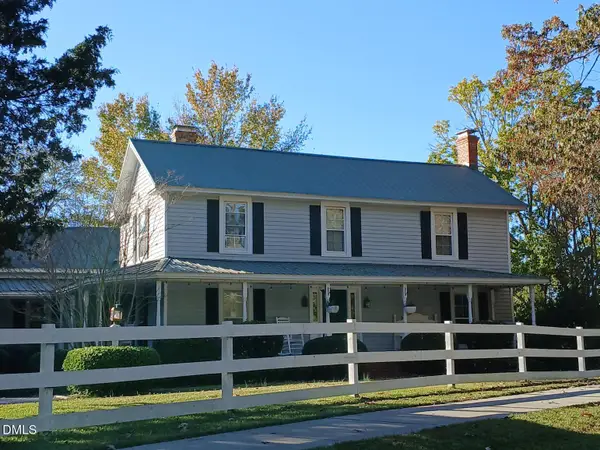 $930,000Active4 beds 3 baths2,998 sq. ft.
1920 Kelly Road, Apex, NC 27502
MLS# 10194720Listed by: PHOENIX REALTY - Open Sat, 2 to 4pmNew
 $549,000Active3 beds 3 baths2,059 sq. ft.
711 Midsummer Lane, Apex, NC 27502
MLS# 10194583Listed by: COLDWELL BANKER ADVANTAGE - Open Sun, 2 to 4pmNew
 $435,000Active3 beds 3 baths1,870 sq. ft.
4116 Cary Oaks Drive, Apex, NC 27539
MLS# 10194584Listed by: EXP REALTY, LLC - C - Open Sat, 12 to 2pmNew
 $395,000Active3 beds 3 baths1,732 sq. ft.
2026 Old Chapman Drive, Apex, NC 27502
MLS# 10194588Listed by: KELLER WILLIAMS LEGACY - New
 Listed by BHGRE$825,000Active5 beds 4 baths3,121 sq. ft.
611 Vine Pond Court, Apex, NC 27523
MLS# 10194608Listed by: BETTER HOMES & GARDENS REAL ES - Open Sat, 12 to 2pmNew
 $618,000Active5 beds 3 baths2,358 sq. ft.
1906 Dunwick Court, Apex, NC 27523
MLS# 10194504Listed by: KELLER WILLIAMS ELITE REALTY


Protect your home and budget from life's surprises with an Assurant Home Warranty, backed by a partner that supports you through every step of homeownership. Explore Plans.
© 2026 Better Homes and Gardens Real Estate LLC. An Anywhere Real Estate company. All rights reserved. Better Homes and Gardens® Real Estate is a registered trademark owned by Meredith Operations Corporation, licensed to Better Homes and Gardens Real Estate LLC and used with permission. Better Homes and Gardens Real Estate LLC fully supports the principles of the Fair Housing Act and the Equal Opportunity Act. Listing information is deemed reliable but is not guaranteed accurate.
Each office is independently owned and operated.
Any services or products provided by third parties are not provided by, affiliated with or related to Better Homes and Gardens Real Estate LLC, or its affiliated companies.