
3112 Megwood Court, Apex, NC 27539
Local realty services provided by:Better Homes and Gardens Real Estate Paracle
3112 Megwood Court,Apex, NC 27539
$880,000
- 4 Beds
- 4 Baths
- - sq. ft.
- Single family
- Sold
Listed by: delphine camara, jennifer price
Office: keller williams realty cary
MLS#:10184453
Source:RD
Sorry, we are unable to map this address
Price summary
- Price:$880,000
- Monthly HOA dues:$60
About this home
Set on more than an acre of beautifully maintained property, this thoughtfully updated home offers space, functionality, and numerous recent improvements. The fenced backyard is designed for outdoor enjoyment and entertaining, featuring professional landscaping, outdoor lighting, a fire pit, hot tub, storage shed, and expansive open space. A riding lawn mower conveys with the property. Inside, the updated kitchen serves as the heart of the home and is complemented by an updated bathroom, upgraded pantry, custom walk-in closet, and built-in office space. The oversized two-car garage includes built-in storage and an epoxy-coated floor, providing additional workspace and organization. Major improvements include a new roof on both the home and shed (2022), whole-house water filtration system with reverse osmosis, water heater installed approximately 2023, HVAC system replaced in 2016 and regularly serviced, updated well pressure pump, and a recently installed crawl space vapor barrier with dehumidifier. Additional features include central vacuum and a built-in lockbox in the primary closet. The property is served by well and septic and has no mandatory homeowners association. Located less than five minutes from the YMCA, it provides convenient access to fitness facilities, swimming, recreation programs, sports, and other community amenities. This property offers a combination of acreage, recent updates, outdoor amenities, and convenient access to everyday services....
Contact an agent
Home facts
- Year built:2004
- Subdivision & Development:Heritage Oaks
- Listing ID #:10184453
- Added:50 day(s) ago
- Updated:September 25, 2026 at 07:10 AM
Rooms and interior
- Bedrooms:4
- Total bathrooms:4
- Full bathrooms:3
- Rooms Total:1
- Flooring:Carpet, Hardwood, Tile
- Basement:Yes
- Basement Description:Crawl Space
Heating and cooling
- Cooling:Central Air, Electric
- Heating:Forced Air
- Central air:Yes
Structure and exterior
- Roof:Shingle
- Year built:2004
- Lot Features:Back Yard, Corner
- Architectural Style:Traditional
- Construction Materials:Vinyl Siding
- Exterior Features:Covered, Deck, Fenced Yard, Fire Pit, Front Porch, Lighting, Screened
- Levels:Two
Schools
- High school:Wake - Middle Creek High
- Middle school:Wake - Dillard Drive Middle
- Elementary school:Wake - Penny Road Elementary
Utilities
- Water:Private, Well
- Sewer:Septic Tank
Finances and disclosures
- Price:$880,000
- Tax amount:$6,158
Parking
- Parking description:Garage Faces Side, Oversized
- Garage:Yes
- Garage spaces:2
 Listings marked with a Doorify MLS icon are provided courtesy of the Doorify MLS, of North Carolina, Internet Data Exchange Database. Brokers make an effort to deliver accurate information, but buyers should independently verify any information on which they will rely in a transaction. The listing broker shall not be responsible for any typographical errors, misinformation, or misprints, and they shall be held totally harmless from any damages arising from reliance upon this data. This data is provided exclusively for consumers’ personal, non-commercial use. Copyright 2026 Doorify MLS of North Carolina. All rights reserved.
New listings near 3112 Megwood Court
- Coming Soon
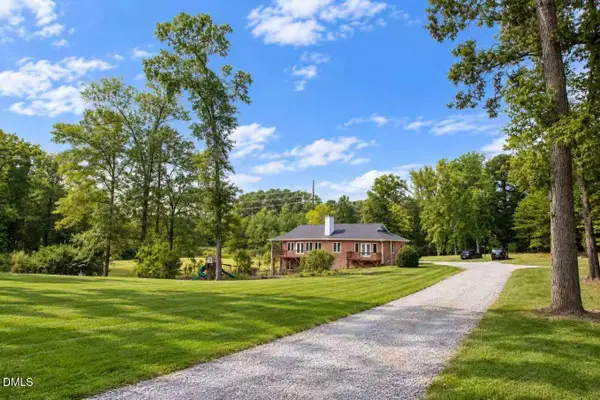 $1,350,000Coming Soon3 beds 4 baths3,817 sq. ft.
7808 Secluded Acres Road, Apex, NC 27523
MLS# 10194782Listed by: ERICHSTAR, INC. - Coming SoonOpen Sat, 12 to 3pm
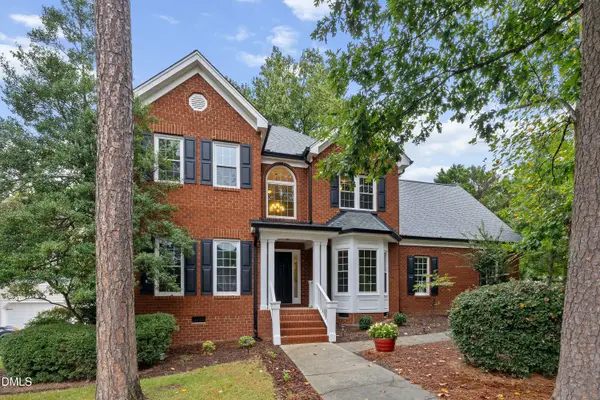 $675,000Coming Soon4 beds 3 baths2,527 sq. ft.
2500 Flints Pond Circle, Apex, NC 27523
MLS# 10194741Listed by: REDFIN CORPORATION - Coming Soon
 $340,000Coming Soon3 beds 2 baths1,252 sq. ft.
2013 Englewood Drive, Apex, NC 27539
MLS# 10194402Listed by: COLDWELL BANKER ADVANTAGE - New
 $690,000Active5 beds 3 baths2,875 sq. ft.
1909 Baldhead Island Drive, Apex, NC 27502
MLS# 10194788Listed by: COMPASS -- CARY - New
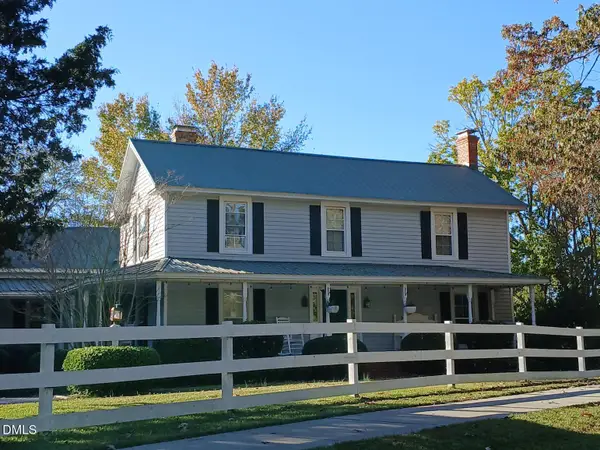 $930,000Active4 beds 3 baths2,998 sq. ft.
1920 Kelly Road, Apex, NC 27502
MLS# 10194720Listed by: PHOENIX REALTY - Open Sat, 2 to 4pmNew
 $549,000Active3 beds 3 baths2,059 sq. ft.
711 Midsummer Lane, Apex, NC 27502
MLS# 10194583Listed by: COLDWELL BANKER ADVANTAGE - Open Sun, 2 to 4pmNew
 $435,000Active3 beds 3 baths1,870 sq. ft.
4116 Cary Oaks Drive, Apex, NC 27539
MLS# 10194584Listed by: EXP REALTY, LLC - C - Open Sat, 12 to 2pmNew
 $395,000Active3 beds 3 baths1,732 sq. ft.
2026 Old Chapman Drive, Apex, NC 27502
MLS# 10194588Listed by: KELLER WILLIAMS LEGACY - New
 Listed by BHGRE$825,000Active5 beds 4 baths3,121 sq. ft.
611 Vine Pond Court, Apex, NC 27523
MLS# 10194608Listed by: BETTER HOMES & GARDENS REAL ES - Open Sat, 12 to 2pmNew
 $618,000Active5 beds 3 baths2,358 sq. ft.
1906 Dunwick Court, Apex, NC 27523
MLS# 10194504Listed by: KELLER WILLIAMS ELITE REALTY


Protect your home and budget from life's surprises with an Assurant Home Warranty, backed by a partner that supports you through every step of homeownership. Explore Plans.
© 2026 Better Homes and Gardens Real Estate LLC. An Anywhere Real Estate company. All rights reserved. Better Homes and Gardens® Real Estate is a registered trademark owned by Meredith Operations Corporation, licensed to Better Homes and Gardens Real Estate LLC and used with permission. Better Homes and Gardens Real Estate LLC fully supports the principles of the Fair Housing Act and the Equal Opportunity Act. Listing information is deemed reliable but is not guaranteed accurate.
Each office is independently owned and operated.
Any services or products provided by third parties are not provided by, affiliated with or related to Better Homes and Gardens Real Estate LLC, or its affiliated companies.