
354 Macon Lk Drive, Apex, NC 27523
Local realty services provided by:Better Homes and Gardens Real Estate Paracle
354 Macon Lk Drive,Apex, NC 27523
$760,000
- 4 Beds
- 3 Baths
- 3,045 sq. ft.
- Single family
- Active
Upcoming open houses
- Wed, Sep 2311:00 am - 05:00 pm
- Thu, Sep 2411:00 am - 05:00 pm
- Fri, Sep 2501:00 pm - 05:00 pm
- Sat, Sep 2611:00 am - 05:00 pm
- Sun, Sep 2701:00 pm - 05:00 pm
- Tue, Sep 2911:00 am - 05:00 pm
Listed by: aimee vasilik
Office: sm north carolina brokerage
MLS#:10185156
Source:RD
Price summary
- Price:$760,000
- Price per sq. ft.:$249.59
About this home
Step into your brand-new Stanley Martin home in Williams Grove, one of Apex's most sought-after neighborhoods, now available to the public for the first time. The Idlewild is a spacious 4-bedroom, 3-bath design pairing open-concept living with a convenient first-floor guest suite, all zoned for top-rated Wake County schools. The kitchen showcases quartz countertops, a center island, a gas cooktop with range hood, and a walk-in pantry, opening to a bright family room made for gathering. The first-floor guest suite with full bath makes hosting family and long-term visitors easy, while the upstairs loft flexes as a study, media room, or play space. The primary suite features dual closets and a private bath, and you will be pleasantly surprised by the number of walk-in closets and storage spaces throughout. A covered rear patio extends your living space outdoors. Williams Grove residents enjoy a community dog park, walking trails, and maintained green spaces. Conveniently located just minutes from Downtown Apex, Hwy 540, shopping, and dining, this home offers an easy commute to RDU International Airport and Research Triangle Park, with Jordan Lake and the American Tobacco Trail close by for weekend adventures. As the price leader in Williams Grove, this home will not last long. Schedule your appointment today and ask about closing cost incentives with our preferred lender. *Home is under construction with an estimated October 2026 delivery. Photos shown are of a similar home and are for illustrative purposes only. Actual features, finishes, and layout may vary. The price of this home includes all options and finishes. *...
Contact an agent
Home facts
- Year built:2026
- Subdivision & Development:Williams Grove
- Listing ID #:10185156
- Added:45 day(s) ago
- Updated:September 22, 2026 at 04:27 PM
Rooms and interior
- Bedrooms:4
- Total bathrooms:3
- Full bathrooms:3
- Rooms Total:1
- Flooring:Luxury Vinyl
- Living area:3,045 sq. ft.
Heating and cooling
- Cooling:Electric
Structure and exterior
- Roof:Architectural Shingle
- Year built:2026
- Building area:3,045 sq. ft.
- Lot area:0.16 Acres
- Architectural Style:Transitional
- Construction Materials:Batts Insulation, Fiber Cement
- Foundation Description:Slab
- Levels:Two
Schools
- High school:Wake - Green Level High School
- Middle school:Wake - Mills Park Middle School
- Elementary school:Wake - White Oak Elementary School
Utilities
- Water:Public
- Sewer:Public Sewer
Finances and disclosures
- Price:$760,000
- Price per sq. ft.:$249.59
Features and amenities
- Laundry features:Electric Dryer Hookup, Inside, Laundry Room, Upper Level, Washer Hookup
Parking
- Garage:Yes
- Garage spaces:2
 Listings marked with a Doorify MLS icon are provided courtesy of the Doorify MLS, of North Carolina, Internet Data Exchange Database. Brokers make an effort to deliver accurate information, but buyers should independently verify any information on which they will rely in a transaction. The listing broker shall not be responsible for any typographical errors, misinformation, or misprints, and they shall be held totally harmless from any damages arising from reliance upon this data. This data is provided exclusively for consumers’ personal, non-commercial use. Copyright 2026 Doorify MLS of North Carolina. All rights reserved.
New listings near 354 Macon Lk Drive
- New
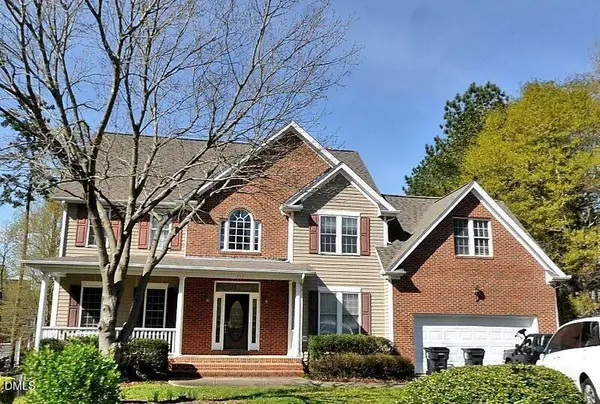 $520,000Active-- beds 2 baths2,981 sq. ft.
1703 Squall Walden Lane, Apex, NC 27523
MLS# 10194172Listed by: COMPASS -- CARY - Open Fri, 4:30 to 6:30pmNew
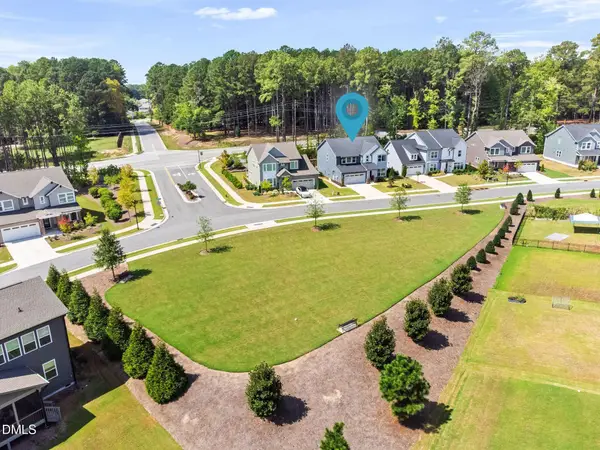 $675,000Active4 beds 3 baths2,950 sq. ft.
3391 Mission Olive Place, New Hill, NC 27562
MLS# 10193991Listed by: CENTURY 21 TRIANGLE GROUP - New
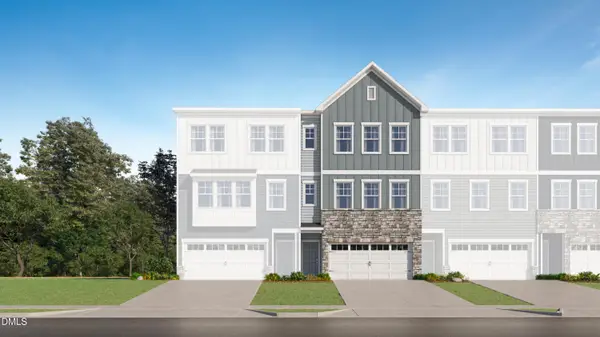 $429,990Active4 beds 4 baths2,249 sq. ft.
2328 Stevens Pass Station, Apex, NC 27502
MLS# 10194011Listed by: LENNAR CAROLINAS LLC - New
 $538,000Active4 beds 4 baths2,227 sq. ft.
9042 Hazy Jade Way, Apex, NC 27523
MLS# 10194019Listed by: M/I HOMES OF RALEIGH LLC - Open Sat, 11am to 4pmNew
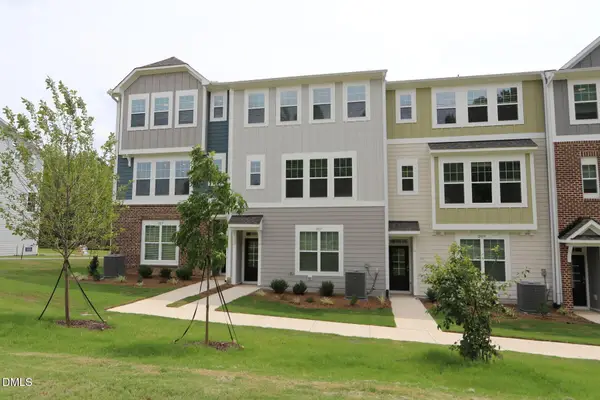 $424,990Active4 beds 4 baths2,172 sq. ft.
2937 Richardson Road, Apex, NC 27502
MLS# 10193945Listed by: M/I HOMES OF RALEIGH LLC - New
 $499,990Active4 beds 3 baths2,321 sq. ft.
123 Carolina Springs Boulevard, Apex, NC 27539
MLS# 10193963Listed by: LENNAR CAROLINAS LLC - New
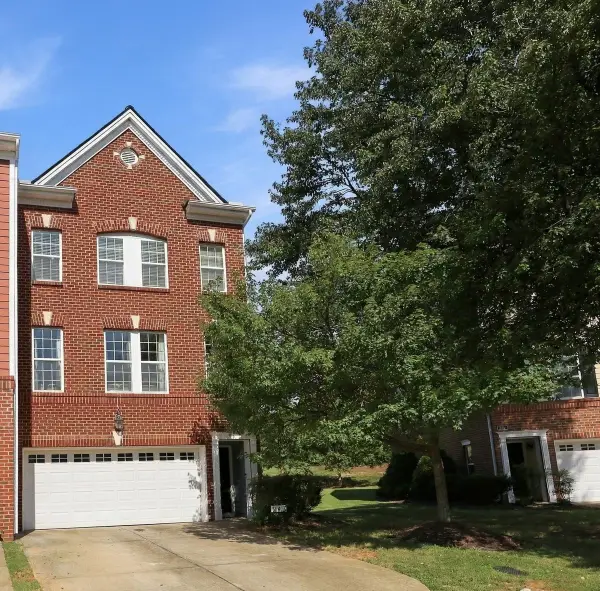 $415,000Active3 beds 4 baths2,369 sq. ft.
243 Bally Shannon Way, Apex, NC 27539
MLS# 10193877Listed by: HOWARD HANNA ALLEN TATE RALEIGH GLENWOOD - New
 $572,985Active5 beds 3 baths2,718 sq. ft.
2816 Avanti Way, Apex, NC 27539
MLS# 10193841Listed by: ESTEEM PROPERTIES - New
 $1,950,000Active6 beds 6 baths5,824 sq. ft.
3506 Diamond Leaf Court, Apex, NC 27502
MLS# 10193436Listed by: COMPASS -- RALEIGH - New
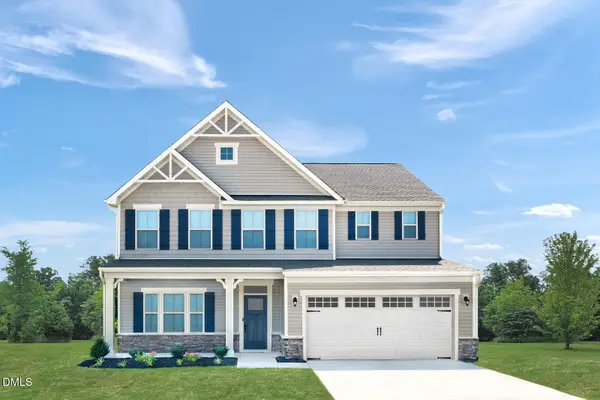 $584,980Active6 beds 3 baths3,010 sq. ft.
2824 Avanti Way, Apex, NC 27539
MLS# 10193829Listed by: ESTEEM PROPERTIES


Protect your home and budget from life's surprises with an Assurant Home Warranty, backed by a partner that supports you through every step of homeownership. Explore Plans.
© 2026 Better Homes and Gardens Real Estate LLC. An Anywhere Real Estate company. All rights reserved. Better Homes and Gardens® Real Estate is a registered trademark owned by Meredith Operations Corporation, licensed to Better Homes and Gardens Real Estate LLC and used with permission. Better Homes and Gardens Real Estate LLC fully supports the principles of the Fair Housing Act and the Equal Opportunity Act. Listing information is deemed reliable but is not guaranteed accurate.
Each office is independently owned and operated.
Any services or products provided by third parties are not provided by, affiliated with or related to Better Homes and Gardens Real Estate LLC, or its affiliated companies.