
411 Homegate Circle, Apex, NC 27502
Local realty services provided by:Better Homes and Gardens Real Estate Paracle
Upcoming open houses
- Sat, Oct 1012:00 pm - 02:00 pm
Listed by: katie l. rienzo
Office: berkshire hathaway homeservice
MLS#:10197449
Source:RD
Price summary
- Price:$535,000
- Price per sq. ft.:$299.72
- Monthly HOA dues:$31.83
About this home
Hard to find one level living in the Green at Scotts Mill in Apex! Beautifully refreshed and move-in ready, this 3 bed, 2 bath home offers newly refinished hardwood floors and fresh interior paint throughout. Vaulted ceilings create a bright, airy feel, while a gas fireplace adds warmth and charm to the main living area. Step outside to the screened porch, the perfect spot for enjoying the mature trees and established landscaping. An irrigation system makes maintaining the yard a breeze. Just minutes from the charm of Downtown Apex, and conveniences of Beaver Creek and Publix Pointe. A wonderful opportunity to enjoy easy, one-level living in an established neighborhood, with all the fresh finishes that make a house feel like home!
Contact an agent
Home facts
- Year built:2006
- Subdivision & Development:Green at Scotts Mill
- Listing ID #:10197449
- Updated:October 09, 2026 at 03:10 AM
Rooms and interior
- Bedrooms:3
- Total bathrooms:2
- Full bathrooms:2
- Rooms Total:10
- Flooring:Hardwood, Luxury Vinyl
- Dining Description:Eat-in Kitchen
- Bathrooms Description:Walk-In Shower
- Kitchen Description:Dishwasher, Dryer, Oven, Washer, Water Heater
- Living area:1,785 sq. ft.
Heating and cooling
- Cooling:Ceiling Fan(s), Central Air
- Heating:Fireplace(s), Forced Air, Natural Gas
- Central air:Yes
Structure and exterior
- Roof:Shingle
- Year built:2006
- Building area:1,785 sq. ft.
- Lot area:0.12 Acres
- Lot Features:Back Yard, Landscaped, Many Trees, Sprinklers In Front, Sprinklers In Rear
- Architectural Style:Traditional
- Construction Materials:Fiber Cement, Wood Siding
- Exterior Features:Covered, Front Porch, Rain Gutters, Rear Porch, Screened
- Levels:One
Schools
- High school:Wake - Apex High
- Middle school:Wake - Apex Middle
- Elementary school:Wake - Scotts Ridge Elementary
Utilities
- Water:Public
- Sewer:Public Sewer
Finances and disclosures
- Price:$535,000
- Price per sq. ft.:$299.72
- Tax amount:$4,829
Features and amenities
- Laundry features:Main Level
- Amenities:Blinds
Parking
- Total parking spaces:4
- Parking description:Driveway, Garage
- Garage:Yes
- Garage spaces:2
 Listings marked with a Doorify MLS icon are provided courtesy of the Doorify MLS, of North Carolina, Internet Data Exchange Database. Brokers make an effort to deliver accurate information, but buyers should independently verify any information on which they will rely in a transaction. The listing broker shall not be responsible for any typographical errors, misinformation, or misprints, and they shall be held totally harmless from any damages arising from reliance upon this data. This data is provided exclusively for consumers’ personal, non-commercial use. Copyright 2026 Doorify MLS of North Carolina. All rights reserved.
New listings near 411 Homegate Circle
- Coming Soon
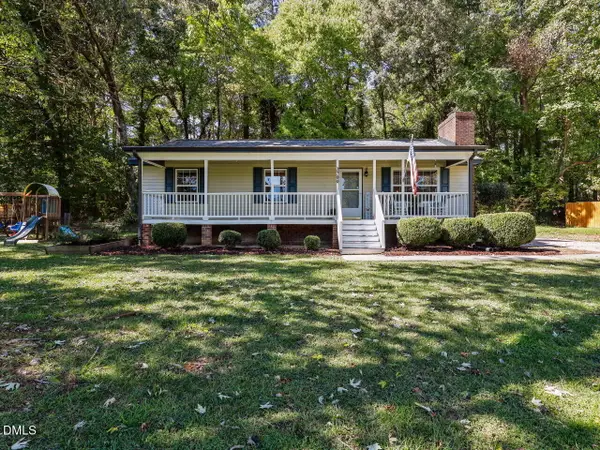 $315,000Coming Soon3 beds 2 baths1,105 sq. ft.
2700 Brantley Drive, Apex, NC 27539
MLS# 10197452Listed by: MKT MARKET RLTY & PROP. MGMT. - Coming SoonOpen Sat, 11am to 1pm
 $659,900Coming Soon4 beds 3 baths2,966 sq. ft.
2297 Kettle Falls Station, Apex, NC 27502
MLS# 10197288Listed by: DAVIS & MAIN REAL ESTATE - Coming Soon
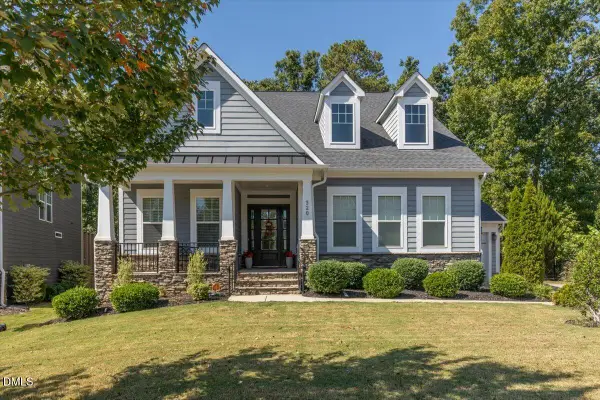 $815,000Coming Soon4 beds 3 baths2,811 sq. ft.
320 Victory Falls Drive, Apex, NC 27539
MLS# 10196604Listed by: COLDWELL BANKER ADVANTAGE - New
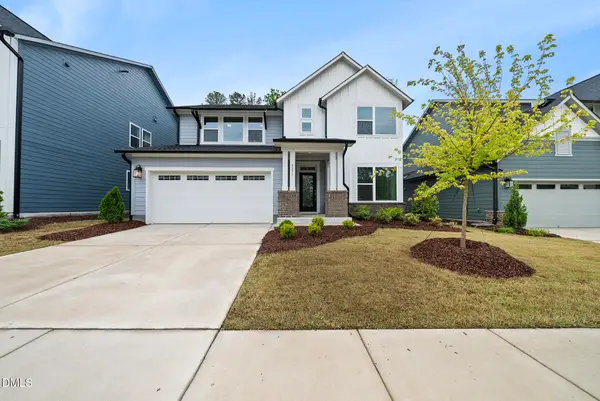 $750,000Active4 beds 3 baths2,967 sq. ft.
3277 Mission Olive Place, New Hill, NC 27562
MLS# 10197436Listed by: COLDWELL BANKER HPW - Open Fri, 4 to 6pmNew
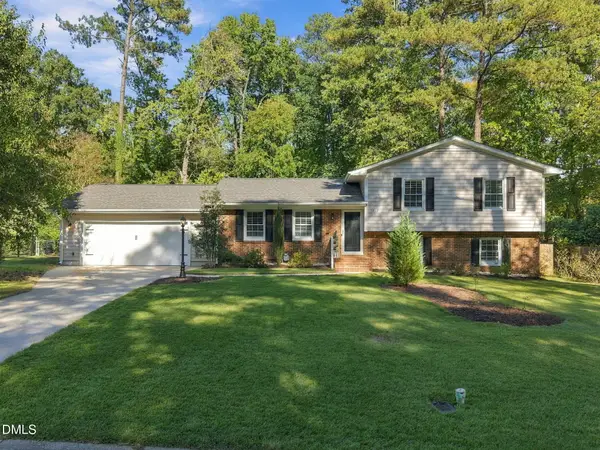 $480,000Active5 beds 2 baths2,029 sq. ft.
1512 Brooklyn Road, Apex, NC 27502
MLS# 10197421Listed by: KELLER WILLIAMS LEGACY - New
 $385,000Active3 beds 2 baths1,525 sq. ft.
3804 Banstead Court, Apex, NC 27539
MLS# 10197369Listed by: RICH REALTY GROUP - Open Sat, 2 to 4pmNew
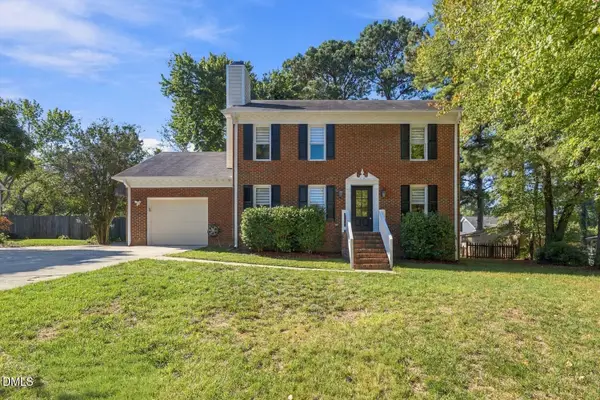 $515,000Active4 beds 3 baths1,844 sq. ft.
105 Pinewood Drive, Apex, NC 27502
MLS# 10197332Listed by: KELLER WILLIAMS LEGACY - New
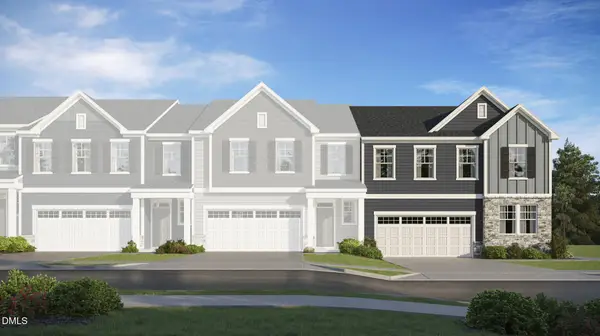 $558,635Active4 beds 3 baths2,389 sq. ft.
300 Saulston Road, Apex, NC 27539
MLS# 10197250Listed by: LENNAR CAROLINAS LLC - New
 $634,455Active4 beds 3 baths2,581 sq. ft.
209 Mount Olive Trail, Apex, NC 27539
MLS# 10197259Listed by: LENNAR CAROLINAS LLC


Protect your home and budget from life's surprises with an Assurant Home Warranty, backed by a partner that supports you through every step of homeownership. Explore Plans.
© 2026 Better Homes and Gardens Real Estate LLC. An Anywhere Real Estate company. All rights reserved. Better Homes and Gardens® Real Estate is a registered trademark owned by Meredith Operations Corporation, licensed to Better Homes and Gardens Real Estate LLC and used with permission. Better Homes and Gardens Real Estate LLC fully supports the principles of the Fair Housing Act and the Equal Opportunity Act. Listing information is deemed reliable but is not guaranteed accurate.
Each office is independently owned and operated.
Any services or products provided by third parties are not provided by, affiliated with or related to Better Homes and Gardens Real Estate LLC, or its affiliated companies.