
4616 Jernigan Drive, Apex, NC 27539
Local realty services provided by:Better Homes and Gardens Real Estate Paracle
4616 Jernigan Drive,Apex, NC 27539
$674,900
- 3 Beds
- 3 Baths
- 2,446 sq. ft.
- Single family
- Pending
Listed by: bern bullard, kimberly bullard
Office: compass -- cary
MLS#:10181785
Source:RD
Price summary
- Price:$674,900
- Price per sq. ft.:$275.92
- Monthly HOA dues:$35
About this home
Welcome to this STUNNING, meticulously maintained executive ranch in the highly sought-after Langston subdivision. Situated on a beautifully landscaped, fenced corner lot, this home showcases timeless brick and stone curb appeal and an inviting, light-filled open floor plan designed for comfortable living and effortless entertaining. Step inside the spacious foyer and immediately appreciate the bright, welcoming atmosphere. The thoughtfully designed layout features an oversized first-floor primary suite with a spectacular, fully renovated spa-inspired bathroom, rebuilt with luxurious finishes and all-new fixtures. A generous walk-in closet completes this private retreat. Two additional spacious first-floor bedrooms each enjoy direct access to a full bathroom, providing comfort and convenience for family and guests. The gourmet kitchen has been beautifully updated with premium stainless steel appliances, quartz countertops, a custom tile backsplash, new hardware, and designer lighting, creating an elegant and highly functional space for everyday living and entertaining. The expansive family room is the heart of the home, featuring a striking stone fireplace and seamless flow into the main living areas, making it ideal for gatherings of any size. Upstairs, you'll find a versatile bonus room along with an enormous walk-in attic offering exceptional storage. An oversized garage provides even more space for storage and organization. Enjoy an unbeatable location within walking distance of the Middle Creek Library, Middle Creek Park, community center and gym, tennis and pickleball courts, baseball fields, an 18-hole disc golf course, basketball courts, playgrounds, and picnic areas. This exceptional home combines luxury updates, a highly desirable ranch floor plan, and outstanding community access in one remarkable package....
Contact an agent
Home facts
- Year built:2000
- Subdivision & Development:Langston
- Listing ID #:10181785
- Added:63 day(s) ago
- Updated:September 24, 2026 at 03:53 PM
Rooms and interior
- Bedrooms:3
- Total bathrooms:3
- Full bathrooms:2
- Rooms Total:13
- Flooring:Carpet, Hardwood, Tile, Wood
- Bathrooms Description:Bathtub/Shower Combination, Double Vanity, Separate Shower, Soaking Tub, Walk-In Shower, Water Closet
- Kitchen Description:Cooktop, Dishwasher, Electric Cooktop, Electric Water Heater, Ice Maker, Microwave, Oven, Plumbed For Ice Maker, Range Hood, Self Cleaning Oven, Stainless Steel Appliance(s)
- Living area:2,446 sq. ft.
Heating and cooling
- Cooling:Central Air, Electric
- Central air:Yes
Structure and exterior
- Roof:Architectural Shingle, Shingle
- Year built:2000
- Building area:2,446 sq. ft.
- Lot area:0.71 Acres
- Lot Features:Back Yard, Corner, Front Yard, Landscaped, Level
- Architectural Style:Ranch, Traditional, Transitional
- Construction Materials:Brick, Brick Veneer, Fiber Cement, HardiPlank Type, Stone Veneer
- Exterior Features:Covered, Deck, Fenced Yard, Front Porch, Patio, Porch, Private Yard, Rain Gutters, Rear Porch, Storage
- Foundation Description:Raised
- Levels:One, One and One Half
Schools
- High school:Wake - Middle Creek High
- Middle school:Wake - West Lake Middle
- Elementary school:Wake - Middle Creek Elementary
Utilities
- Water:Community Water
- Sewer:Septic Tank
Finances and disclosures
- Price:$674,900
- Price per sq. ft.:$275.92
- Tax amount:$3,680
Features and amenities
- Laundry features:Inside, Laundry Room, Main Level
- Amenities:Blinds
Parking
- Parking description:Attached, Driveway, Garage, Garage Door Opener
- Garage:Yes
- Garage spaces:2
 Listings marked with a Doorify MLS icon are provided courtesy of the Doorify MLS, of North Carolina, Internet Data Exchange Database. Brokers make an effort to deliver accurate information, but buyers should independently verify any information on which they will rely in a transaction. The listing broker shall not be responsible for any typographical errors, misinformation, or misprints, and they shall be held totally harmless from any damages arising from reliance upon this data. This data is provided exclusively for consumers’ personal, non-commercial use. Copyright 2026 Doorify MLS of North Carolina. All rights reserved.
New listings near 4616 Jernigan Drive
- Coming Soon
 $340,000Coming Soon3 beds 2 baths1,252 sq. ft.
2013 Englewood Drive, Apex, NC 27539
MLS# 10194402Listed by: COLDWELL BANKER ADVANTAGE - Open Sat, 12 to 2pmNew
 $618,000Active5 beds 3 baths2,358 sq. ft.
1906 Dunwick Court, Apex, NC 27523
MLS# 10194504Listed by: KELLER WILLIAMS ELITE REALTY - New
 $342,000Active2 beds 2 baths1,307 sq. ft.
215 Windcap Drive, Apex, NC 27539
MLS# 10194463Listed by: RELEVATE REAL ESTATE INC. - New
 $358,500Active3 beds 3 baths1,720 sq. ft.
2456 Baslow Drive, Apex, NC 27539
MLS# 10194389Listed by: COMPASS -- CARY - New
 $736,990Active5 beds 4 baths2,910 sq. ft.
2325 Turpentine Drive, Apex, NC 27539
MLS# 10194392Listed by: D.R. HORTON, INC. - New
 $5,487,350Active5 beds 8 baths7,664 sq. ft.
343 Rainforest Place, Apex, NC 27523
MLS# 10194316Listed by: FONVILLE MORISEY & BAREFOOT - New
 $445,000Active3 beds 4 baths2,433 sq. ft.
1143 Platform Drive, Apex, NC 27502
MLS# 10194277Listed by: CHATHAM HOMES REALTY 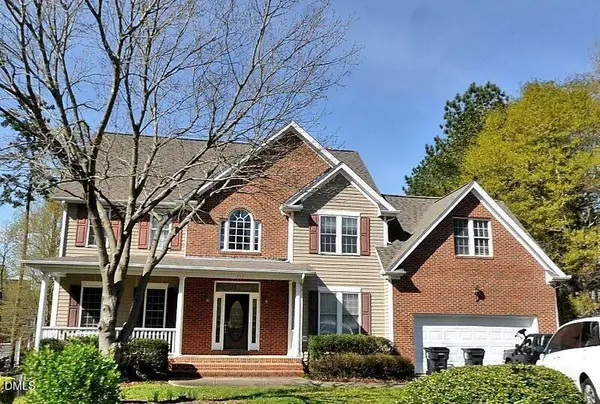 $520,000Pending-- beds 2 baths2,981 sq. ft.
1703 Squall Walden Lane, Apex, NC 27523
MLS# 10194172Listed by: COMPASS -- CARY- Open Fri, 4:30 to 6:30pmNew
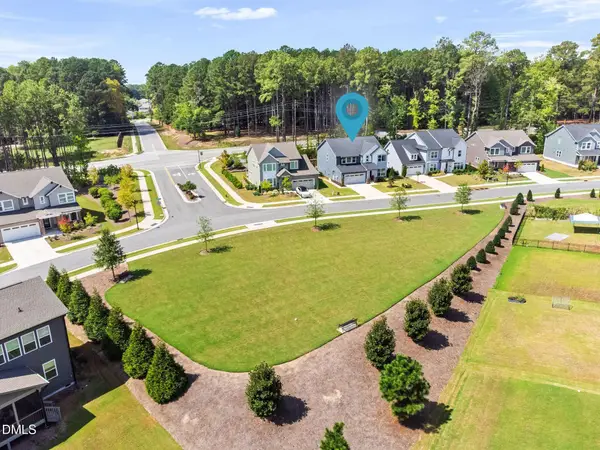 $675,000Active4 beds 3 baths2,950 sq. ft.
3391 Mission Olive Place, New Hill, NC 27562
MLS# 10193991Listed by: CENTURY 21 TRIANGLE GROUP - New
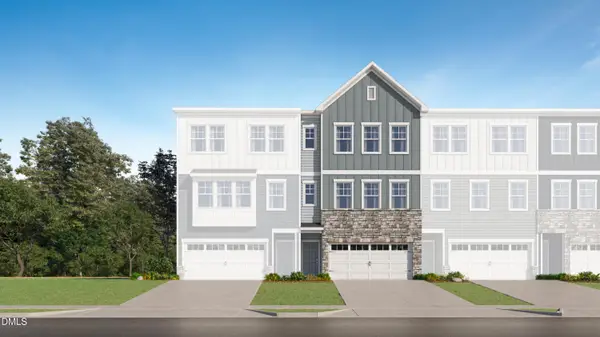 $429,990Active4 beds 4 baths2,249 sq. ft.
2328 Stevens Pass Station, Apex, NC 27502
MLS# 10194011Listed by: LENNAR CAROLINAS LLC


Protect your home and budget from life's surprises with an Assurant Home Warranty, backed by a partner that supports you through every step of homeownership. Explore Plans.
© 2026 Better Homes and Gardens Real Estate LLC. An Anywhere Real Estate company. All rights reserved. Better Homes and Gardens® Real Estate is a registered trademark owned by Meredith Operations Corporation, licensed to Better Homes and Gardens Real Estate LLC and used with permission. Better Homes and Gardens Real Estate LLC fully supports the principles of the Fair Housing Act and the Equal Opportunity Act. Listing information is deemed reliable but is not guaranteed accurate.
Each office is independently owned and operated.
Any services or products provided by third parties are not provided by, affiliated with or related to Better Homes and Gardens Real Estate LLC, or its affiliated companies.