
501 Correnna Street, Apex, NC 27502
Local realty services provided by:Better Homes and Gardens Real Estate Paracle
501 Correnna Street,Apex, NC 27502
$285,000
- 3 Beds
- 2 Baths
- 1,059 sq. ft.
- Single family
- Active
Listed by: diane murdock
Office: raleigh investment real estate
MLS#:10170776
Source:RD
Price summary
- Price:$285,000
- Price per sq. ft.:$269.12
About this home
Amazing renovated 3-bedroom, 2 bath ranch home located 1 mile from downtown Apex! Bright family room is adjacent to the dining room and galley-style kitchen. Fantastic kitchen features new cabinets, quartz countertops, and new stainless-steel appliances. The Primary Bedroom offers a private ensuite bath. Two additional bedrooms provide ample space for guests or even a home office space. New luxury vinyl plank flooring throughout. The deck and large backyard with a privacy fence are perfect for relaxing or entertaining! Convenient to shopping, Downtown Apex, Beaver Creek Commons, & Apex Nature Park. Schedule your showing today and see why it's truly move-in ready!
Contact an agent
Home facts
- Year built:1996
- Listing ID #:10170776
- Added:1 day(s) ago
- Updated:May 30, 2026 at 08:58 PM
Rooms and interior
- Bedrooms:3
- Total bathrooms:2
- Full bathrooms:2
- Rooms Total:6
- Flooring:Vinyl
- Dining Description:Dining L
- Kitchen Description:Dishwasher, Electric Range, Microwave, Stainless Steel Appliance(s)
- Living area:1,059 sq. ft.
Heating and cooling
- Cooling:Ceiling Fan(s), Central Air, Electric, Heat Pump
- Heating:Central, Heat Pump
- Central air:Yes
Structure and exterior
- Roof:Shingle
- Year built:1996
- Building area:1,059 sq. ft.
- Lot area:0.24 Acres
- Lot Features:Back Yard, Front Yard
- Architectural Style:Ranch
- Construction Materials:Vinyl Siding
- Exterior Features:Deck, Private Yard, Rain Gutters
- Levels:One
Schools
- High school:Wake - Apex
- Middle school:Wake - Apex
- Elementary school:Wake - Baucom
Utilities
- Water:Public, Water Connected
- Sewer:Public Sewer
Finances and disclosures
- Price:$285,000
- Price per sq. ft.:$269.12
- Tax amount:$2,386
Features and amenities
- Appliances:Dishwasher, Electric Range, Microwave, Stainless Steel Appliance(s)
- Laundry features:Electric Dryer Hookup, Laundry Closet, Washer Hookup
- Amenities:Ceiling Fan(s), Open Floorplan, Quartz Counters
Parking
- Parking description:Driveway
 Listings marked with a Doorify MLS icon are provided courtesy of the Doorify MLS, of North Carolina, Internet Data Exchange Database. Brokers make an effort to deliver accurate information, but buyers should independently verify any information on which they will rely in a transaction. The listing broker shall not be responsible for any typographical errors, misinformation, or misprints, and they shall be held totally harmless from any damages arising from reliance upon this data. This data is provided exclusively for consumers’ personal, non-commercial use. Copyright 2026 Doorify MLS of North Carolina. All rights reserved.
New listings near 501 Correnna Street
- New
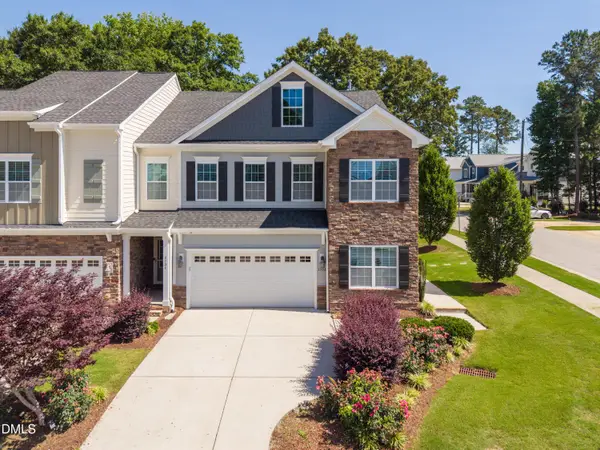 $539,000Active5 beds 4 baths3,103 sq. ft.
2702 Masonboro Ferry Drive, Apex, NC 27502
MLS# 10170771Listed by: COMPASS -- CHAPEL HILL - DURHAM - New
 $825,000Active5 beds 4 baths3,300 sq. ft.
306 Macon Lake Drive #105, Apex, NC 27523
MLS# 10170715Listed by: SM NORTH CAROLINA BROKERAGE - Open Sun, 1 to 4pmNew
 $814,900Active5 beds 3 baths3,211 sq. ft.
1406 Baxter Ridge Court, Apex, NC 27502
MLS# 10170649Listed by: REDFIN CORPORATION - New
 $735,000Active4 beds 3 baths2,920 sq. ft.
1909 Highland Hills Court, Apex, NC 27502
MLS# 10170661Listed by: CHK REALTY - New
 $1,350,000Active5 beds 4 baths4,103 sq. ft.
2523 Tuffeto Trace, Apex, NC 27502
MLS# 10170560Listed by: TRIANGLE HOME TEAM REALTY - New
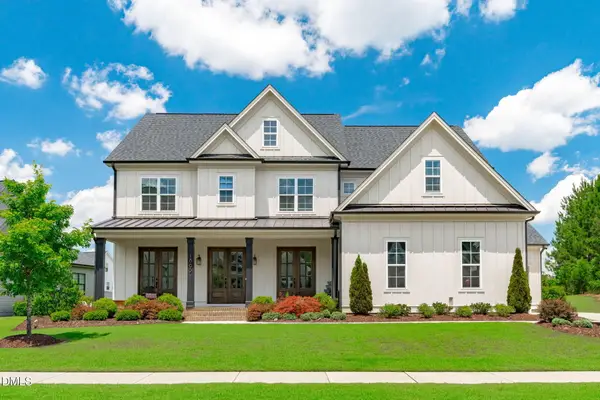 $1,650,000Active5 beds 6 baths4,779 sq. ft.
1865 Elderbank Drive, Apex, NC 27502
MLS# 10170464Listed by: NINA GOLDEN REALTY GROUP LLC - Open Sun, 2 to 4pmNew
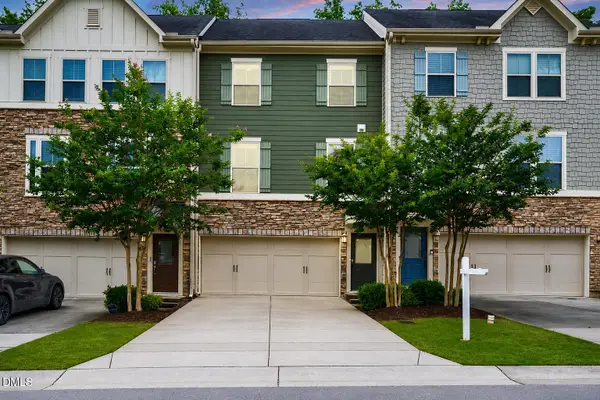 $450,000Active3 beds 4 baths2,416 sq. ft.
2007 Ackerman Hill Drive, Apex, NC 27502
MLS# 10170443Listed by: EXP REALTY LLC - Coming Soon
 $1,399,999Coming Soon5 beds 5 baths
3069 Portland Avenue, Apex, NC 27502
MLS# 10170453Listed by: LINDA CRAFT TEAM, REALTORS - New
 $1,399,990Active3 beds 5 baths4,456 sq. ft.
2922 Bells Pointe Court, Apex, NC 27502
MLS# 10170454Listed by: NINA GOLDEN REALTY GROUP LLC


Protect your home and budget from life's surprises with an Assurant Home Warranty, backed by a partner that supports you through every step of homeownership. Explore Plans.
© 2026 Better Homes and Gardens Real Estate LLC. An Anywhere Real Estate company. All rights reserved. Better Homes and Gardens® Real Estate is a registered trademark owned by Meredith Operations Corporation, licensed to Better Homes and Gardens Real Estate LLC and used with permission. Better Homes and Gardens Real Estate LLC fully supports the principles of the Fair Housing Act and the Equal Opportunity Act. Listing information is deemed reliable but is not guaranteed accurate.
Each office is independently owned and operated.
Any services or products provided by third parties are not provided by, affiliated with or related to Better Homes and Gardens Real Estate LLC, or its affiliated companies.