
6121 Gretna Lane, Apex, NC 27539
Local realty services provided by:Better Homes and Gardens Real Estate Paracle
6121 Gretna Lane,Apex, NC 27539
$753,000
- 5 Beds
- 3 Baths
- - sq. ft.
- Multi-family
- Sold
Listed by: lauren fours
Office: coldwell banker advantage
MLS#:10179197
Source:RD
Sorry, we are unable to map this address
Price summary
- Price:$753,000
- Monthly HOA dues:$75
About this home
Discover your perfect sanctuary in this stunning, move-in-ready home located in the highly coveted Park at West Lake neighborhood. Relax with a morning cup of coffee on your rocking chair front porch overlooking your quiet cul-de-sac. Step inside to a light-filled two story foyer and enjoy a main floor featuring a dedicated office space with custom built-ins and a formal dining room with a wet bar and butler's pantry - perfect for hosting holiday gatherings. The cozy family room with a stone fireplace and a large eat-in kitchen with an island, quartz countertops and an abundance of cabinet space serve as the heart of the home. The space is beautifully extended by an incredible, climate-controlled sunroom inviting natural light and serene views of the outdoors year-round. A spacious main level bedroom accompanied by a full bath is the ideal set up for guests, multi-generational living or an additional office. The second level features a well-sized primary suite complete with an en suite bath featuring double sinks, a walk-in shower, and a relaxing garden tub. Three additional generously sized secondary bedrooms provide ample space for everyone, while the dedicated bonus room offers endless possibilities for a media room, play area, or hobby space. A oversized laundry room, designed to make chores effortless and organized completes the second level. Situated on a nearly 1/3-acre flat lot, this property offers incredible privacy. The backyard is fully fenced and backs directly to protected HOA land, ensuring you'll enjoy a quiet, lush backdrop. Beyond the aesthetics, this home is built for peace of mind, featuring significant recent upgrades: a roof replaced in 2019, a tankless water heater installed in 2022, an encapsulated crawl space with a dehumidifier, and an insulated, cooled garage. Living in The Park at West Lake means access to premium community amenities, including two swimming pools and playgrounds. When you're ready to explore, Middle Creek Park and the library are just a short, scenic stroll away. This is more than just a home - it's the lifestyle you've been waiting for!...
Contact an agent
Home facts
- Year built:2007
- Subdivision & Development:The Park At West Lake
- Listing ID #:10179197
- Added:45 day(s) ago
- Updated:August 25, 2026 at 07:17 AM
Rooms and interior
- Bedrooms:5
- Total bathrooms:3
- Full bathrooms:3
- Rooms Total:11
- Flooring:Carpet, Hardwood, Tile
- Dining Description:Eat-in Kitchen
- Bathrooms Description:Double Vanity, Walk-In Shower, Water Closet
- Kitchen Description:Dishwasher, Gas Range, Microwave
Heating and cooling
- Cooling:Central Air
- Heating:Central, Forced Air, Natural Gas
- Central air:Yes
Structure and exterior
- Roof:Shingle
- Year built:2007
- Lot Features:Back Yard, Cul-de-sac, Hardwood Trees, Landscaped, Level, Private
- Architectural Style:Traditional
- Construction Materials:Fiber Cement
- Exterior Features:Covered, Enclosed, Fenced Yard, Front Porch, Patio, Porch, Private Yard, Rain Gutters
- Levels:Two
Schools
- High school:Wake - Middle Creek High
- Middle school:Wake - West Lake Middle
- Elementary school:Wake - West Lake Elementary
Utilities
- Water:Public
- Sewer:Public Sewer
Finances and disclosures
- Price:$753,000
- Tax amount:$6,147
Features and amenities
- Laundry features:Laundry Room, Upper Level
Parking
- Total parking spaces:8
- Parking description:Attached, Driveway, Garage, Garage Door Opener, Garage Faces Front
- Garage:Yes
- Garage spaces:2
 Listings marked with a Doorify MLS icon are provided courtesy of the Doorify MLS, of North Carolina, Internet Data Exchange Database. Brokers make an effort to deliver accurate information, but buyers should independently verify any information on which they will rely in a transaction. The listing broker shall not be responsible for any typographical errors, misinformation, or misprints, and they shall be held totally harmless from any damages arising from reliance upon this data. This data is provided exclusively for consumers’ personal, non-commercial use. Copyright 2026 Doorify MLS of North Carolina. All rights reserved.
New listings near 6121 Gretna Lane
- Coming Soon
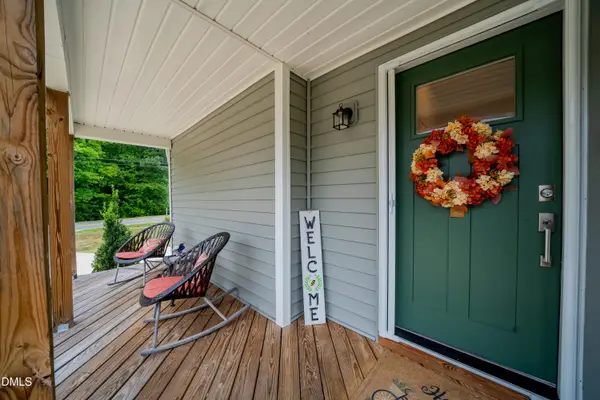 $425,000Coming Soon3 beds 2 baths1,136 sq. ft.
2015 Schieffelin Road, Apex, NC 27502
MLS# 10188347Listed by: LPT REALTY, LLC - Coming Soon
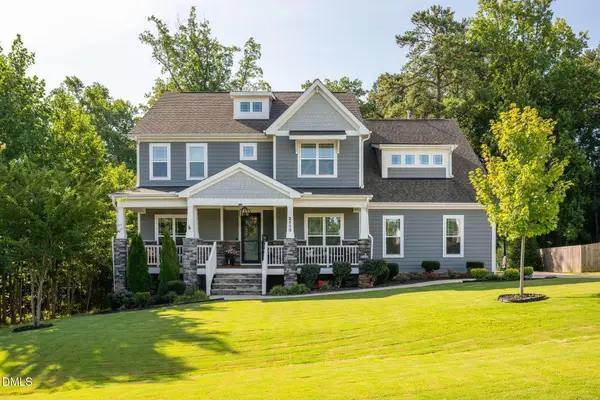 $884,900Coming Soon4 beds 4 baths3,574 sq. ft.
2113 Orchard Lake Drive, Apex, NC 27539
MLS# 10187378Listed by: CHOICE RESIDENTIAL REAL ESTATE 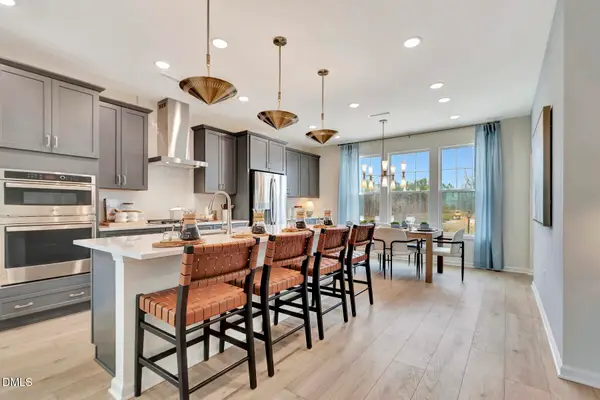 $475,630Pending4 beds 4 baths2,227 sq. ft.
2287 Bay Minette Station, Apex, NC 27502
MLS# 10188394Listed by: M/I HOMES OF RALEIGH LLC- New
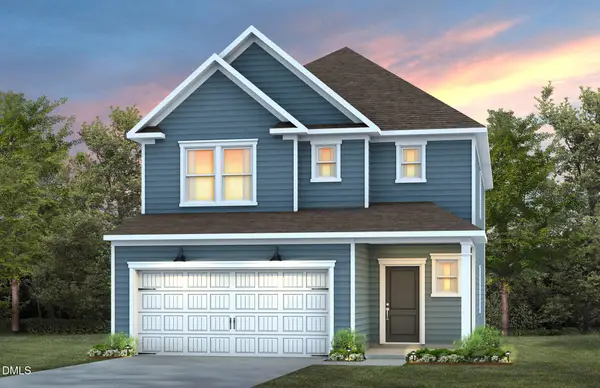 $649,000Active4 beds 3 baths2,364 sq. ft.
1443 Rowboat Road, Apex, NC 27502
MLS# 10187994Listed by: PULTE HOME COMPANY LLC - New
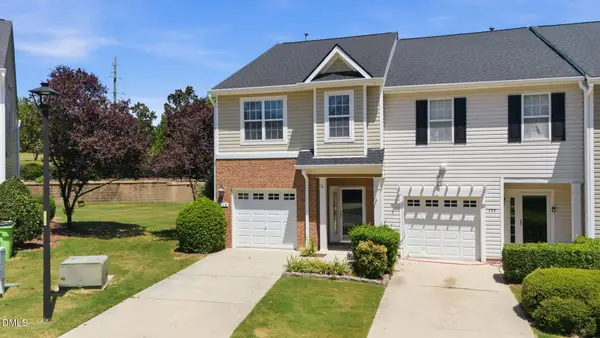 $375,000Active3 beds 3 baths1,635 sq. ft.
115 Fanwood Court, Apex, NC 27502
MLS# 10188313Listed by: COLDWELL BANKER HPW - New
 $479,500Active3 beds 2 baths1,827 sq. ft.
100 Saddle River Road, Apex, NC 27502
MLS# 10188232Listed by: LPT REALTY, LLC - New
 $492,000Active3 beds 3 baths2,733 sq. ft.
2729 Masonboro Ferry Drive, Apex, NC 27502
MLS# 10188176Listed by: CHOSEN REAL ESTATE GROUP - New
 $385,000Active3 beds 4 baths2,390 sq. ft.
101 Butterbiggins Lane, Apex, NC 27539
MLS# 10188200Listed by: HHOME REALTY LLC - New
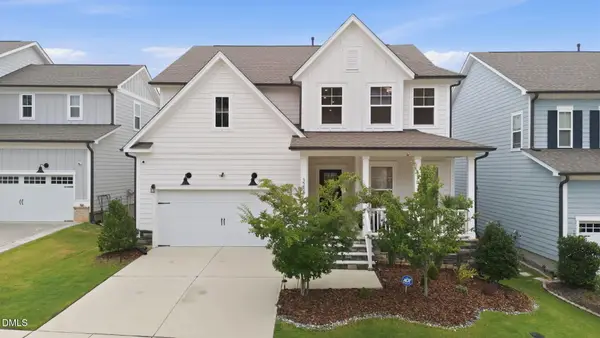 $740,000Active5 beds 4 baths3,147 sq. ft.
3288 Ripley River Road, New Hill, NC 27562
MLS# 10188163Listed by: CHOICE RESIDENTIAL REAL ESTATE - New
 $455,000Active3 beds 3 baths1,789 sq. ft.
4409 Dominion Crst Drive, Apex, NC 27523
MLS# 10188005Listed by: COLDWELL BANKER HPW


Protect your home and budget from life's surprises with an Assurant Home Warranty, backed by a partner that supports you through every step of homeownership. Explore Plans.
© 2026 Better Homes and Gardens Real Estate LLC. An Anywhere Real Estate company. All rights reserved. Better Homes and Gardens® Real Estate is a registered trademark owned by Meredith Operations Corporation, licensed to Better Homes and Gardens Real Estate LLC and used with permission. Better Homes and Gardens Real Estate LLC fully supports the principles of the Fair Housing Act and the Equal Opportunity Act. Listing information is deemed reliable but is not guaranteed accurate.
Each office is independently owned and operated.
Any services or products provided by third parties are not provided by, affiliated with or related to Better Homes and Gardens Real Estate LLC, or its affiliated companies.