
3288 Ripley River Road, New Hill, NC 27562
Local realty services provided by:Better Homes and Gardens Real Estate Paracle
3288 Ripley River Road,New Hill, NC 27562
$699,900
- 5 Beds
- 4 Baths
- 3,147 sq. ft.
- Single family
- Active
Upcoming open houses
- Sat, Oct 1012:00 pm - 02:00 pm
Listed by: pauline diane willcox
Office: choice residential real estate
MLS#:10188163
Source:RD
Price summary
- Price:$699,900
- Price per sq. ft.:$222.4
- Monthly HOA dues:$74.33
About this home
Better than new in sought-after Woodbury! Built in 2021, this beautifully upgraded 5-bedroom home offers the fresh, modern feel of new construction with the benefit of established landscaping and a vibrant, amenity-rich neighborhood. Step inside to an open, light-filled floor plan featuring luxury vinyl plank flooring throughout nearly the entire home and flexible spaces designed for the way you live today. The first-floor guest suite, conveniently located beside a full bath, is equally well suited for overnight guests or a private home office. But the true showstopper may be the incredible screened porch. Panoramic three-panel sliding doors open wide to seamlessly connect the family room with this outdoor living space, creating an extension of the home you'll want to enjoy nearly year-round. Upstairs, an enormous loft provides even more room to gather, work or play, along with four additional bedrooms. The spacious primary suite feels like a retreat, complete with a spa-inspired bath and its own bonus sitting area—perfect for a reading nook, dressing room, private library or whatever suits your lifestyle. And then there's the Woodbury community. Spend summer days at Woodbury's resort-style pool complex, featuring an expansive main pool, separate leisure area with water feature and plenty of space to lounge, along with tennis and basketball courts, a playground and clubhouse. With five bedrooms, generous living spaces, thoughtful upgrades and an exceptional indoor-outdoor connection, 3288 Ripley River Road offers the best of both worlds: the feel of a nearly new home with all the advantages of an established community....
Contact an agent
Home facts
- Year built:2021
- Subdivision & Development:Woodbury
- Listing ID #:10188163
- Added:46 day(s) ago
- Updated:October 08, 2026 at 04:05 PM
Rooms and interior
- Bedrooms:5
- Total bathrooms:4
- Full bathrooms:4
- Rooms Total:13
- Flooring:Carpet, Ceramic Tile, Luxury Vinyl
- Dining Description:Eat-in Kitchen
- Bathrooms Description:Bathtub/Shower Combination, Double Vanity, Separate Shower, Soaking Tub, Walk-In Shower, Water Closet
- Kitchen Description:Dishwasher, Disposal, Free-Standing Refrigerator, Microwave, Range Hood, Refrigerator, Stainless Steel Appliance(s), Tankless Water Heater, Wall Oven, Washer/Dryer
- Living area:3,147 sq. ft.
Heating and cooling
- Cooling:Central Air, Zoned
- Central air:Yes
Structure and exterior
- Roof:Asphalt, Shingle
- Year built:2021
- Building area:3,147 sq. ft.
- Lot area:0.16 Acres
- Architectural Style:Traditional
- Construction Materials:Board & Batten Siding, Fiber Cement, HardiPlank Type
- Exterior Features:Covered, Deck, Enclosed, Front Porch, Gas Grill, Outdoor Grill, Porch, Private Yard, Rear Porch, Screened
- Foundation Description:Slab
- Levels:Two
Schools
- High school:Wake - Apex Friendship High
- Middle school:Wake - Apex Friendship Middle
- Elementary school:Wake - Pleasant Plains Elementary
Utilities
- Water:Public
- Sewer:Public Sewer
Finances and disclosures
- Price:$699,900
- Price per sq. ft.:$222.4
- Tax amount:$6,379
Features and amenities
- Laundry features:Laundry Room, Sink, Upper Level
Parking
- Total parking spaces:4
- Parking description:Attached, Driveway, Garage, Garage Door Opener, Garage Faces Front
- Garage:Yes
- Garage spaces:2
 Listings marked with a Doorify MLS icon are provided courtesy of the Doorify MLS, of North Carolina, Internet Data Exchange Database. Brokers make an effort to deliver accurate information, but buyers should independently verify any information on which they will rely in a transaction. The listing broker shall not be responsible for any typographical errors, misinformation, or misprints, and they shall be held totally harmless from any damages arising from reliance upon this data. This data is provided exclusively for consumers’ personal, non-commercial use. Copyright 2026 Doorify MLS of North Carolina. All rights reserved.
New listings near 3288 Ripley River Road
- New
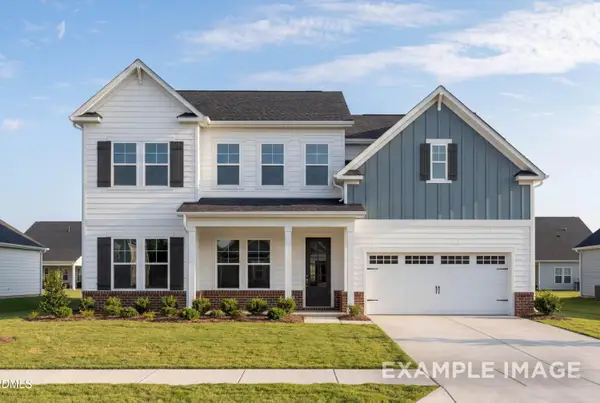 $1,007,000Active5 beds 5 baths3,561 sq. ft.
2816 Rose Thorn Place, New Hill, NC 27562
MLS# 10197126Listed by: DAVIDSON HOMES REALTY, LLC - Open Sat, 11am to 1pmNew
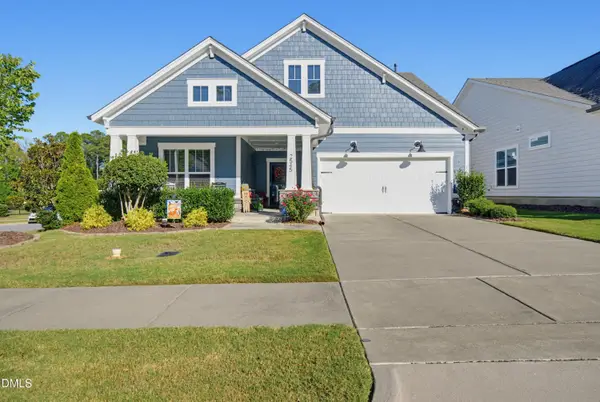 $625,000Active3 beds 3 baths2,200 sq. ft.
2545 Collection Court, New Hill, NC 27562
MLS# 10197074Listed by: COLDWELL BANKER HPW - New
 $450,000Active3 beds 3 baths2,087 sq. ft.
3177 Retama Run, New Hill, NC 27562
MLS# 10196500Listed by: CHOICE RESIDENTIAL REAL ESTATE - New
 $899,990Active6 beds 5 baths4,234 sq. ft.
2482 Picual Way, New Hill, NC 27562
MLS# 10196486Listed by: M/I HOMES OF RALEIGH LLC  $745,060Pending4 beds 4 baths2,952 sq. ft.
3214 June Lake Station, Apex, NC 27562
MLS# 10195886Listed by: M/I HOMES OF RALEIGH LLC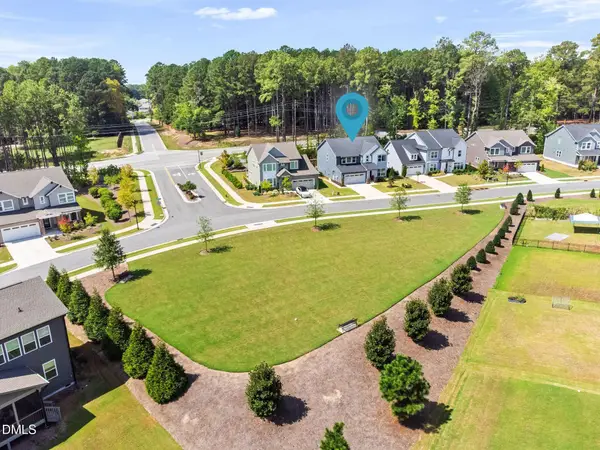 $675,000Active4 beds 3 baths2,950 sq. ft.
3391 Mission Olive Place, New Hill, NC 27562
MLS# 10193991Listed by: CENTURY 21 TRIANGLE GROUP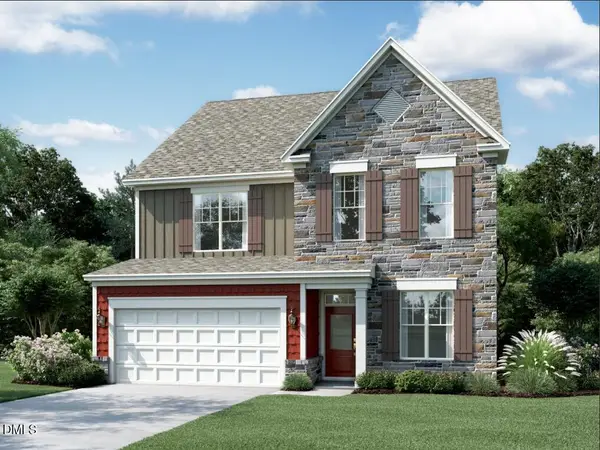 $770,000Active4 beds 4 baths2,952 sq. ft.
2458 Andrena Way, New Hill, NC 27562
MLS# 10193689Listed by: M/I HOMES OF RALEIGH LLC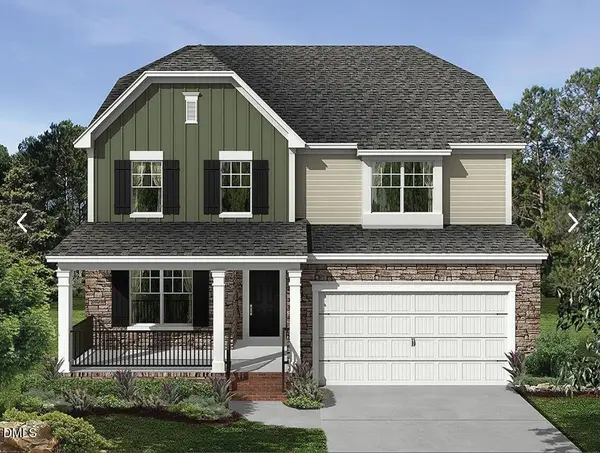 $744,990Active5 beds 4 baths2,868 sq. ft.
2433 Picual Way, New Hill, NC 27562
MLS# 10193696Listed by: M/I HOMES OF RALEIGH LLC $225,000Pending3 beds 2 baths1,016 sq. ft.
3408 Old Us 1 Highway, New Hill, NC 27562
MLS# 10193530Listed by: LPT REALTY, LLC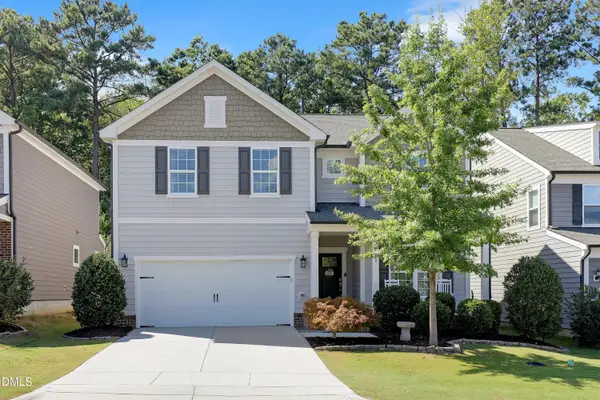 $639,000Pending5 beds 4 baths2,860 sq. ft.
2630 Turner Pines Drive, New Hill, NC 27562
MLS# 10192853Listed by: TRIANGLE HOME TEAM REALTY


Protect your home and budget from life's surprises with an Assurant Home Warranty, backed by a partner that supports you through every step of homeownership. Explore Plans.
© 2026 Better Homes and Gardens Real Estate LLC. An Anywhere Real Estate company. All rights reserved. Better Homes and Gardens® Real Estate is a registered trademark owned by Meredith Operations Corporation, licensed to Better Homes and Gardens Real Estate LLC and used with permission. Better Homes and Gardens Real Estate LLC fully supports the principles of the Fair Housing Act and the Equal Opportunity Act. Listing information is deemed reliable but is not guaranteed accurate.
Each office is independently owned and operated.
Any services or products provided by third parties are not provided by, affiliated with or related to Better Homes and Gardens Real Estate LLC, or its affiliated companies.