
8421 Wyndridge Drive, Apex, NC 27539
Local realty services provided by:Better Homes and Gardens Real Estate Paracle
8421 Wyndridge Drive,Apex, NC 27539
$699,900
- 4 Beds
- 4 Baths
- 2,234 sq. ft.
- Single family
- Active
Listed by: samara presley, amy huller
Office: smart choice realty company
MLS#:10197030
Source:RD
Price summary
- Price:$699,900
- Price per sq. ft.:$313.29
About this home
Your backyard retreat awaits at 8421 Wyndridge Drive! Set on 0.89 acres in a landscaped cul-de-sac setting with no HOA, this home combines a main-level primary suite, flexible living spaces, and exceptional outdoor amenities. A spacious front porch provides a welcoming introduction. The heated saltwater fiberglass pool features a built-in slide and integrated hot tub, with a Pentair gas heater, salt system, and automation added in 2024. A covered deck offers a stone wood-burning fireplace, ceiling fans, and bar seating. The outdoor kitchen includes a built-in gas grill, granite countertops, refrigerator, storage, and an ice bin—ready for poolside gatherings or relaxing evenings at home. A finished detached pool house with its own half bath adds convenience. Inside, hardwood floors and crown molding extend throughout the main level. The living room features a dramatic vaulted, two-story shiplap ceiling and a wood-burning fireplace. The kitchen offers white cabinetry, granite countertops, a tiled backsplash, stainless steel appliances, a double oven, and a pantry with pull-out shelving. A sunny breakfast area provides an inviting spot for everyday meals, while the formal dining room features wainscoting, chair rail, and access to the deck. A laundry room with storage adds convenience. The main-level primary suite includes a walk-in closet and private bath with separate granite-topped vanities and an expansive tiled walk-in shower. Three upstairs bedrooms share a full hall bath with a double vanity and linen storage. The spacious two-car garage includes built-in cabinets, while an expansive concrete driveway provides generous parking and a gated pad offers space for a boat or RV. A fenced backyard, mature landscaping, and irrigation in the front and rear complete the outdoor setting. Additional improvements include a well pump replaced in 2023 and septic updates in 2026, including a new control panel, sewage ejection pump and filter, plus pumping and maintenance. Located near West Lake schools, this distinctive property brings together wooded privacy, flexible space, and memorable outdoor living!...
Contact an agent
Home facts
- Year built:1985
- Subdivision & Development:Wyndridge
- Listing ID #:10197030
- Added:1 day(s) ago
- Updated:October 07, 2026 at 11:04 PM
Rooms and interior
- Bedrooms:4
- Total bathrooms:4
- Full bathrooms:2
- Rooms Total:11
- Flooring:Carpet, Ceramic Tile, Hardwood, Tile, Wood
- Bathrooms Description:Bathtub/Shower Combination, Double Vanity, Shower Only, Walk-In Shower, Water Closet
- Kitchen Description:Dishwasher, Dryer, Electric Range, Ice Maker, Microwave, Refrigerator, Stainless Steel Appliance(s), Washer, Washer/Dryer, Water Heater
- Living area:2,234 sq. ft.
Heating and cooling
- Cooling:Ceiling Fan(s), Electric, Wall Unit(s), Wall/Window Unit(s)
- Heating:Electric, Fireplace(s), Forced Air, Heat Pump
Structure and exterior
- Roof:Shingle
- Year built:1985
- Building area:2,234 sq. ft.
- Lot area:0.89 Acres
- Lot Features:Back Yard, Cul-de-sac, Landscaped
- Architectural Style:Colonial, Traditional, Transitional
- Construction Materials:Fiber Cement, Masonite, Stone
- Exterior Features:Built-in Barbecue, Covered, Deck, Enclosed, Fenced Yard, Front Porch, Gas Grill, Outdoor Grill, Outdoor Kitchen, Patio, Porch, Private Yard, Rain Gutters, Screened, Storage
- Levels:One and One Half
Schools
- High school:Wake - Middle Creek High
- Middle school:Wake - West Lake Middle
- Elementary school:Wake - West Lake Elementary
Utilities
- Water:Public, Well
- Sewer:Septic Tank
Finances and disclosures
- Price:$699,900
- Price per sq. ft.:$313.29
- Tax amount:$4,356
Features and amenities
- Laundry features:Laundry Room, Main Level
- Pool features:Fenced, Heated, In Ground, Outdoor Pool, Pool/Spa Combo, Private, Salt Water
Parking
- Parking description:Concrete, Detached, Driveway, Garage, Garage Door Opener, Parking Pad
- Garage:Yes
- Garage spaces:2
 Listings marked with a Doorify MLS icon are provided courtesy of the Doorify MLS, of North Carolina, Internet Data Exchange Database. Brokers make an effort to deliver accurate information, but buyers should independently verify any information on which they will rely in a transaction. The listing broker shall not be responsible for any typographical errors, misinformation, or misprints, and they shall be held totally harmless from any damages arising from reliance upon this data. This data is provided exclusively for consumers’ personal, non-commercial use. Copyright 2026 Doorify MLS of North Carolina. All rights reserved.
New listings near 8421 Wyndridge Drive
- Coming Soon
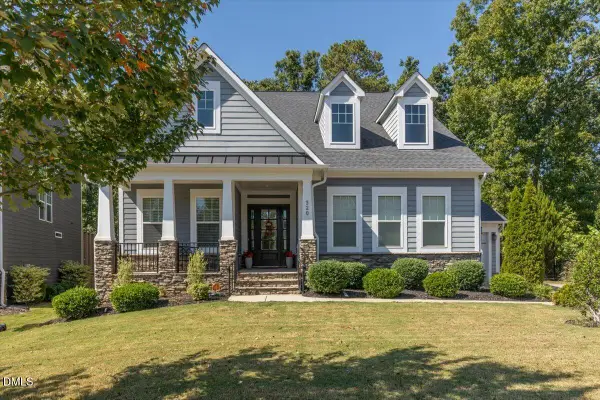 $815,000Coming Soon4 beds 3 baths2,811 sq. ft.
320 Victory Falls Drive, Apex, NC 27539
MLS# 10196604Listed by: COLDWELL BANKER ADVANTAGE - New
 $1,007,000Active5 beds 5 baths3,561 sq. ft.
2816 Rose Thorn Place, New Hill, NC 27562
MLS# 10197126Listed by: DAVIDSON HOMES REALTY, LLC - New
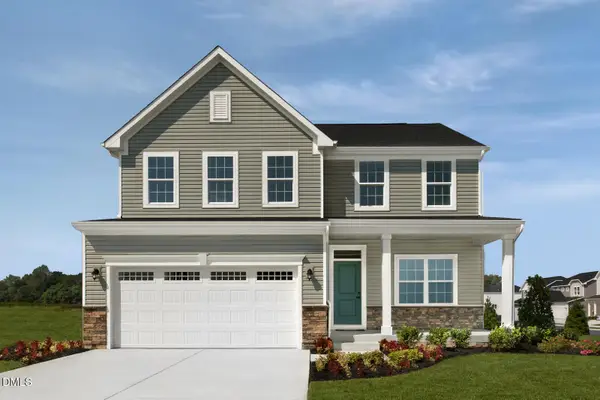 $549,990Active4 beds 3 baths2,423 sq. ft.
2820 Avanti Way, Apex, NC 27539
MLS# 10197063Listed by: ESTEEM PROPERTIES - Open Sat, 11am to 1pmNew
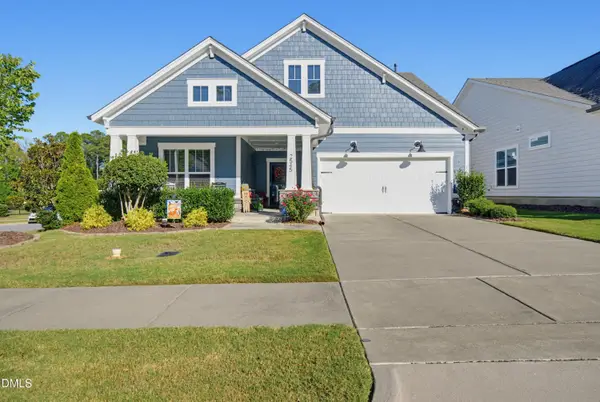 $625,000Active3 beds 3 baths2,200 sq. ft.
2545 Collection Court, New Hill, NC 27562
MLS# 10197074Listed by: COLDWELL BANKER HPW - New
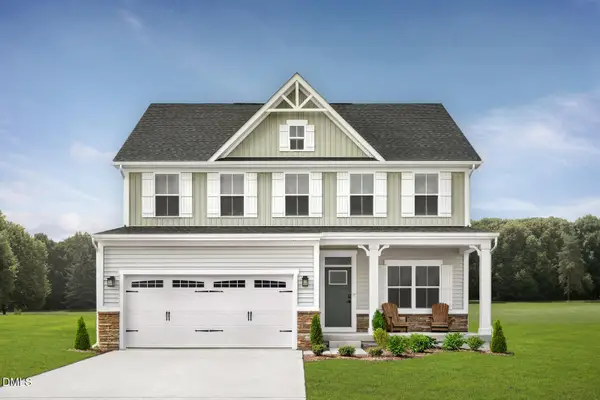 $539,990Active4 beds 3 baths2,423 sq. ft.
4908 Overeasy Drive, Apex, NC 27539
MLS# 10197058Listed by: ESTEEM PROPERTIES - Open Sat, 1 to 2:30pmNew
 $825,000Active2 beds 2 baths2,007 sq. ft.
2522 Cedar Hedge Court, Apex, NC 27523
MLS# 10196971Listed by: CHOICE RESIDENTIAL REAL ESTATE - New
 $549,900Active4 beds 4 baths2,400 sq. ft.
2424 Lambton Wood Drive, Apex, NC 27539
MLS# 10196972Listed by: KRIS & ASSOCIATES PROPERTY MAN - Open Thu, 9am to 7pmNew
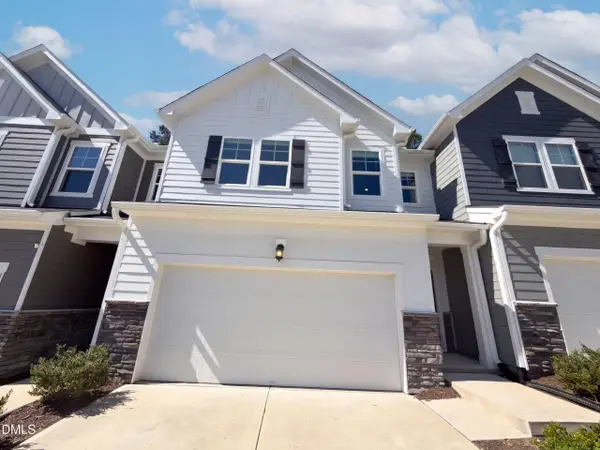 $425,000Active4 beds 3 baths2,044 sq. ft.
1858 Porch Swing Way, Apex, NC 27502
MLS# 10196924Listed by: OPENDOOR BROKERAGE LLC - New
 $425,000Active3 beds 3 baths1,954 sq. ft.
1814 Alpine Summer Lane, Apex, NC 27502
MLS# 10196811Listed by: KELLER WILLIAMS REALTY


Protect your home and budget from life's surprises with an Assurant Home Warranty, backed by a partner that supports you through every step of homeownership. Explore Plans.
© 2026 Better Homes and Gardens Real Estate LLC. An Anywhere Real Estate company. All rights reserved. Better Homes and Gardens® Real Estate is a registered trademark owned by Meredith Operations Corporation, licensed to Better Homes and Gardens Real Estate LLC and used with permission. Better Homes and Gardens Real Estate LLC fully supports the principles of the Fair Housing Act and the Equal Opportunity Act. Listing information is deemed reliable but is not guaranteed accurate.
Each office is independently owned and operated.
Any services or products provided by third parties are not provided by, affiliated with or related to Better Homes and Gardens Real Estate LLC, or its affiliated companies.