
931 Haybeck Lane, Apex, NC 27523
Local realty services provided by:Better Homes and Gardens Real Estate Paracle
931 Haybeck Lane,Apex, NC 27523
$544,900
- 3 Beds
- 4 Baths
- 2,405 sq. ft.
- Multi-family
- Pending
Listed by: eddie wilson
Office: raleigh is growing residential
MLS#:10178771
Source:RD
Price summary
- Price:$544,900
- Price per sq. ft.:$226.57
- Monthly HOA dues:$157
About this home
Welcome home to this beautifully maintained end-unit townhome in the sought-after Townes at Westford community! Set on a desirable corner lot, this residence blends style and everyday comfort throughout. The main level welcomes you with a spacious eat-in kitchen featuring granite countertops, opening into an inviting family room with soaring ceilings and abundant natural light. The primary suite is conveniently located on this level as well, offering a spa-like en-suite bath with dual vanities, a walk-in shower, and a generous walk-in closet. Upstairs, a spacious loft overlooks the main living area and provides flexible space for a second living room, office, or play area, alongside two additional bedrooms and two full baths. Unwind on the screened-in back porch, or take advantage of the community's resort-style amenities, including indoor and outdoor pools, a fitness center, dog park, pickleball courts, an indoor game room, and a golf simulator — just to name a few! This move-in ready home offers an unbeatable combination of location, lifestyle, and luxury. Schedule your showing today!...
Contact an agent
Home facts
- Year built:2020
- Subdivision & Development:Townes at Westford
- Listing ID #:10178771
- Added:45 day(s) ago
- Updated:August 23, 2026 at 07:49 AM
Rooms and interior
- Bedrooms:3
- Total bathrooms:4
- Full bathrooms:3
- Rooms Total:1
- Flooring:Carpet, Hardwood, Luxury Vinyl, Tile, Wood
- Dining Description:Kitchen/Dining Room Combination
- Bathrooms Description:Double Vanity, Shower Only, Walk-In Shower
- Kitchen Description:Convection Oven, Dishwasher, Disposal, Dryer, Exhaust Fan, Free-Standing Gas Range, Free-Standing Range, Free-Standing Refrigerator, Freezer, Gas Cooktop, Gas Range, Ice Maker, Microwave, Oven, Range, Refrigerator, Stainless Steel Appliance(s), Vented Exhaust Fan, Washer, Washer/Dryer, Water Heater, Wine Cooler
- Living area:2,405 sq. ft.
Heating and cooling
- Cooling:Ceiling Fan(s), Central Air
- Heating:Central
- Central air:Yes
Structure and exterior
- Roof:Shingle
- Year built:2020
- Building area:2,405 sq. ft.
- Lot area:0.09 Acres
- Architectural Style:Craftsman, Traditional
- Construction Materials:Board & Batten Siding, Brick, Brick Veneer, HardiPlank Type, Vertical Siding
- Exterior Features:Covered, Enclosed, Front Porch, Porch, Rain Gutters, Screened
- Foundation Description:Concrete Perimeter, Slab
- Levels:Two
Schools
- High school:Wake - Green Level High School
- Middle school:Wake - Salem Middle
- Elementary school:Wake - Salem Elementary
Utilities
- Water:Public
- Sewer:Public Sewer
Finances and disclosures
- Price:$544,900
- Price per sq. ft.:$226.57
- Tax amount:$4,830
Features and amenities
- Laundry features:Inside, Laundry Room, Sink, Washer Hookup
Parking
- Total parking spaces:4
- Parking description:Attached, Concrete, Driveway, Garage, Garage Door Opener
- Garage:Yes
- Garage spaces:2
 Listings marked with a Doorify MLS icon are provided courtesy of the Doorify MLS, of North Carolina, Internet Data Exchange Database. Brokers make an effort to deliver accurate information, but buyers should independently verify any information on which they will rely in a transaction. The listing broker shall not be responsible for any typographical errors, misinformation, or misprints, and they shall be held totally harmless from any damages arising from reliance upon this data. This data is provided exclusively for consumers’ personal, non-commercial use. Copyright 2026 Doorify MLS of North Carolina. All rights reserved.
New listings near 931 Haybeck Lane
- Coming Soon
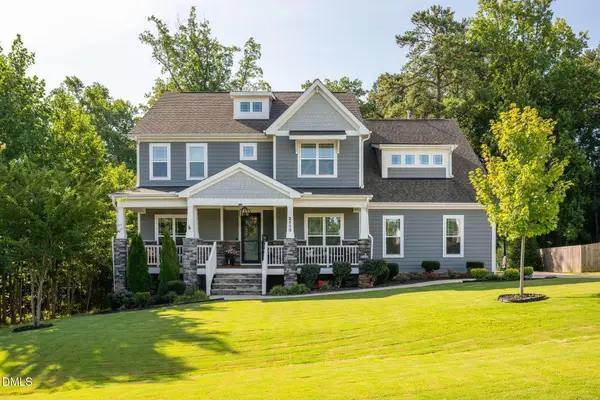 $884,900Coming Soon4 beds 4 baths3,574 sq. ft.
2113 Orchard Lake Drive, Apex, NC 27539
MLS# 10187378Listed by: CHOICE RESIDENTIAL REAL ESTATE - New
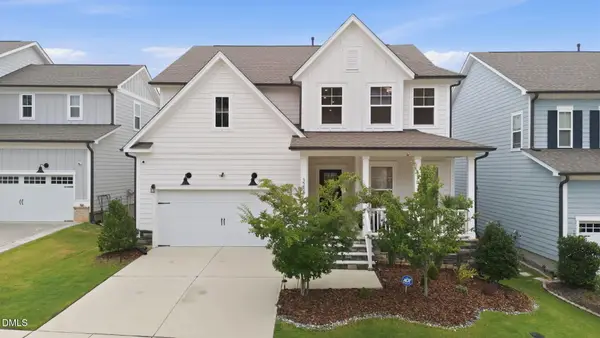 $740,000Active5 beds 4 baths3,147 sq. ft.
3288 Ripley River Road, New Hill, NC 27562
MLS# 10188163Listed by: CHOICE RESIDENTIAL REAL ESTATE - New
 $455,000Active3 beds 3 baths1,789 sq. ft.
4409 Dominion Crst Drive, Apex, NC 27523
MLS# 10188005Listed by: COLDWELL BANKER HPW - New
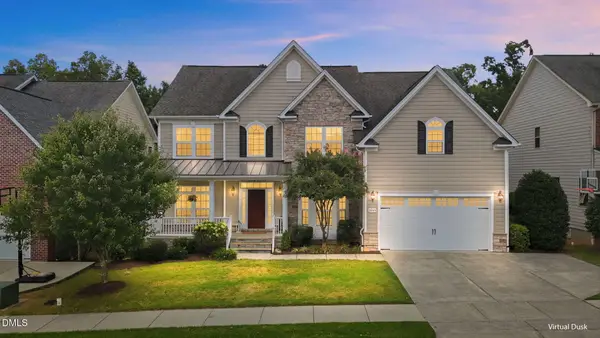 $1,149,000Active5 beds 6 baths5,609 sq. ft.
2049 Pineola Bog Trail, Apex, NC 27502
MLS# 10188012Listed by: KELLER WILLIAMS REALTY CARY - New
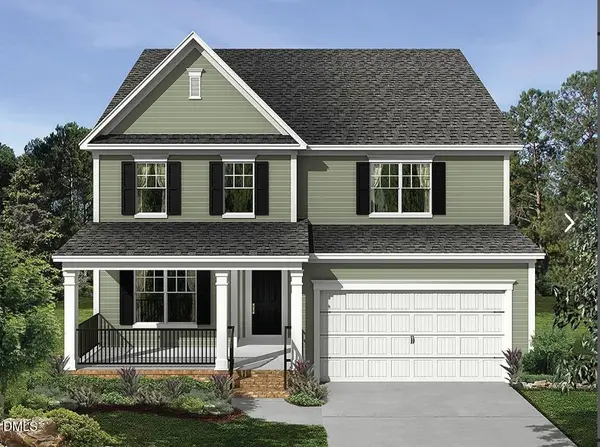 $729,270Active5 beds 4 baths2,868 sq. ft.
2372 Picual Way, New Hill, NC 27562
MLS# 10188013Listed by: M/I HOMES OF RALEIGH LLC - New
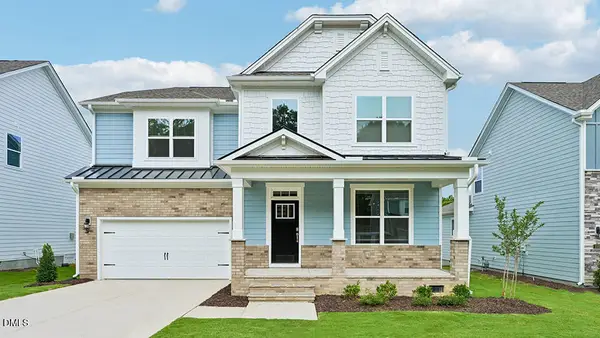 $768,990Active5 beds 4 baths3,081 sq. ft.
2312 Pine Cone Court, Apex, NC 27539
MLS# 10187918Listed by: D.R. HORTON, INC. - New
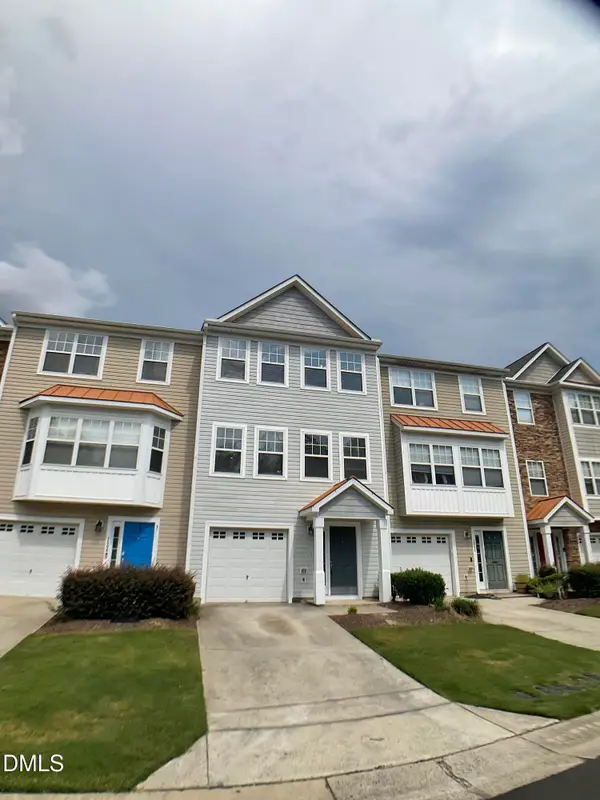 $365,000Active3 beds 4 baths2,219 sq. ft.
1504 Haywards Heath Lane, Apex, NC 27502
MLS# 10187955Listed by: MASSEY REAL ESTATE, LLC - New
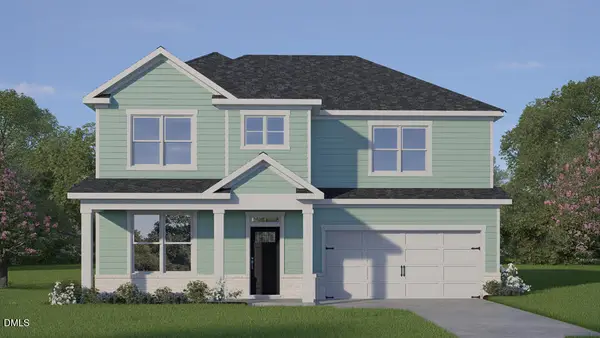 $752,990Active5 beds 4 baths3,081 sq. ft.
2300 Pine Cone Court, Apex, NC 27539
MLS# 10187868Listed by: D.R. HORTON, INC. - New
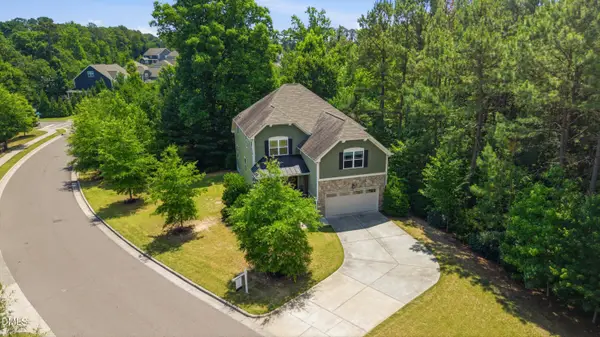 $624,900Active4 beds 3 baths2,908 sq. ft.
3428 Lily Orchard Way, Apex, NC 27539
MLS# 10187840Listed by: CHRISTINA VALKANOFF REALTY GROUP  $345,000Pending-- beds 2 baths1,297 sq. ft.
111 Lemon Drop Circle, Apex, NC 27502
MLS# 10187803Listed by: RED BARN REALTY NC LLC


Protect your home and budget from life's surprises with an Assurant Home Warranty, backed by a partner that supports you through every step of homeownership. Explore Plans.
© 2026 Better Homes and Gardens Real Estate LLC. An Anywhere Real Estate company. All rights reserved. Better Homes and Gardens® Real Estate is a registered trademark owned by Meredith Operations Corporation, licensed to Better Homes and Gardens Real Estate LLC and used with permission. Better Homes and Gardens Real Estate LLC fully supports the principles of the Fair Housing Act and the Equal Opportunity Act. Listing information is deemed reliable but is not guaranteed accurate.
Each office is independently owned and operated.
Any services or products provided by third parties are not provided by, affiliated with or related to Better Homes and Gardens Real Estate LLC, or its affiliated companies.