
278 Vine Ridge Drive, Arcadia, NC 27127
Local realty services provided by:Better Homes and Gardens Real Estate Paracle
278 Vine Ridge Drive,Winston-Salem, NC 27127
$635,000
- 4 Beds
- 3 Baths
- 2,661 sq. ft.
- Single family
- Pending
Listed by: andrew lay
Office: keller williams realty elite336-283-8691
MLS#:1226768
Source:NC_TRIAD
Price summary
- Price:$635,000
- Price per sq. ft.:$238.63
- Monthly HOA dues:$56.25
About this home
BACK ON MARKET at NO FAULT OF SELLERS! Don't miss another chance to make this home yours! Some homes simply check the boxes—this one invites you to stay awhile. This all-brick new construction home blends timeless style with thoughtfully designed spaces for everyday living. The open-concept layout flows effortlessly from the spacious great room to the kitchen and breakfast room, making quiet evenings or entertaining guests equally enjoyable. The primary suite on the main level offers a private retreat with a spa-inspired bath and generous walk-in closet, while a dedicated office provides the ideal space for working from home or hobbies. With 3 bedrooms, 3 baths, a large partially finished basement, & a finished bonus room, there's flexibility for recreation, guests, or future needs. With a 4-bedroom septic permit the office can easily convert into a fourth bedroom. Relax on the screened porch or adjoining deck overlooking the fenced backyard. See Agent Only Remarks.
Contact an agent
Home facts
- Year built:2024
- Subdivision & Development:Ivy Brook
- Listing ID #:1226768
- Added:88 day(s) ago
- Updated:October 05, 2026 at 03:10 PM
Rooms and interior
- Bedrooms:4
- Total bathrooms:3
- Full bathrooms:3
- Flooring:Carpet, Tile
- Bathrooms Description:Separate Shower
- Kitchen Description:Dishwasher, Disposal, Gas Cooktop, Kitchen Island, Microwave, Pantry
- Basement Description:Basement, Partially Finished
- Living area:2,661 sq. ft.
Heating and cooling
- Cooling:Ceiling Fan(s), Central Air
- Heating:Fireplace(s), Forced Air, Natural Gas
- Central air:Yes
Structure and exterior
- Year built:2024
- Building area:2,661 sq. ft.
- Lot area:0.81 Acres
- Lot Features:Cleared, Level, Partially Wooded
- Architectural Style:Traditional
- Construction Materials:Brick
Schools
- High school:Oak Grove
- Middle school:Oak Grove
- Elementary school:Friedberg
Utilities
- Water:Public
- Sewer:Septic Tank
Finances and disclosures
- Price:$635,000
- Price per sq. ft.:$238.63
- Tax amount:$269
Features and amenities
- Appliances:Dishwasher, Disposal, Gas Cooktop
- Laundry features:Dryer Connection, Main Level
- Amenities:Ceiling Fan(s), Dead Bolt(s), Solid Surface Counter
Parking
- Parking description:Attached, Attached Garage, Driveway, Front Load Garage, Garage, Garage Faces Front, Paved
- Garage spaces:2
 2026 Triad MLS, Inc. All rights reserved. IDX information is provided exclusively for personal, non-commercial use, and may not be used for any purpose other than to identify prospective properties consumers may be interested in purchasing. Information is deemed reliable but not guaranteed. This site will be monitored for ‘scraping’ and any use of search facilities of data on the site other than by potential buyers/sellers is prohibited. All Sale data is for informational purposes only and is not an indication of a market analysis or appraisal. Properties marked with the Triad MLS, Inc. icon are provided courtesy of the Triad MLS, Inc.’s, Internet Data Exchange Database.
New listings near 278 Vine Ridge Drive
- New
 $669,999Active4 beds 3 baths2,538 sq. ft.
10265 Nc Highway 150, Clemmons, NC 27012
MLS# 1237589Listed by: BEYCOME BROKERAGE REALTY LLC - New
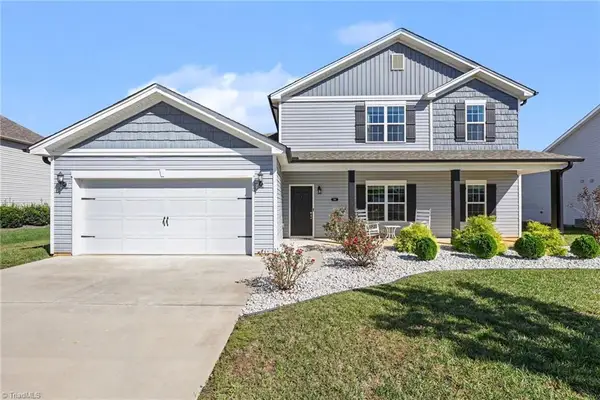 $475,000Active5 beds 4 baths2,842 sq. ft.
164 Sand Hill Drive, Lexington, NC 27295
MLS# 1237652Listed by: HOWARD HANNA ALLEN TATE - WINSTON SALEM - New
 $374,900Active3 beds 2 baths2,364 sq. ft.
1003 Suzanne Lane, Lexington, NC 27295
MLS# 1237464Listed by: J. MARSHALL REALTY - New
 $350,000Active3 beds 3 baths2,220 sq. ft.
301 Tobacco Road, Lexington, NC 27295
MLS# 1237347Listed by: KELLER WILLIAMS REALTY ELITE - New
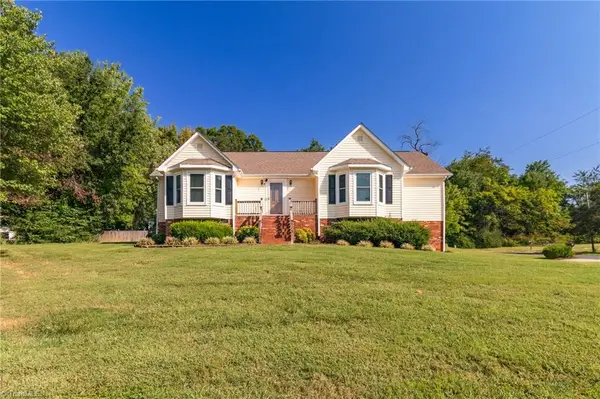 $425,000Active3 beds 2 baths2,456 sq. ft.
110 Leighmar Street, Clemmons, NC 27012
MLS# 1237324Listed by: SOUTHERN KEY REALTY - New
 $400,000Active3 beds 3 baths2,401 sq. ft.
147 Rolling Meadow Lane, Clemmons, NC 27012
MLS# 1237125Listed by: MANTLE LLC - New
 $559,595Active4 beds 3 baths2,698 sq. ft.
261 Avian Lane, Winston Salem, NC 27127
MLS# 4429356Listed by: BERKSHIRE HATHAWAY HOMESERVICE - New
 $350,000Active3 beds 2 baths1,527 sq. ft.
416 Collingswood Drive, Winston Salem, NC 27127
MLS# 4427566Listed by: SOUTHERN HOMES OF THE CAROLINAS, INC - New
 $265,000Active3 beds 2 baths1,616 sq. ft.
133 Enterprise Court, Lexington, NC 27295
MLS# 1236819Listed by: NEXTHOME DOGWOOD  $399,000Pending3 beds 4 baths2,623 sq. ft.
182 Crowfoot Court, Lexington, NC 27295
MLS# 1236618Listed by: MANTLE LLC


Protect your home and budget from life's surprises with an Assurant Home Warranty, backed by a partner that supports you through every step of homeownership. Explore Plans.
© 2026 Better Homes and Gardens Real Estate LLC. An Anywhere Real Estate company. All rights reserved. Better Homes and Gardens® Real Estate is a registered trademark owned by Meredith Operations Corporation, licensed to Better Homes and Gardens Real Estate LLC and used with permission. Better Homes and Gardens Real Estate LLC fully supports the principles of the Fair Housing Act and the Equal Opportunity Act. Listing information is deemed reliable but is not guaranteed accurate.
Each office is independently owned and operated.
Any services or products provided by third parties are not provided by, affiliated with or related to Better Homes and Gardens Real Estate LLC, or its affiliated companies.