
182 Crowfoot Court, Lexington, NC 27295
Local realty services provided by:Better Homes and Gardens Real Estate Paracle
182 Crowfoot Court,Lexington, NC 27295
$399,000
- 3 Beds
- 4 Baths
- 2,623 sq. ft.
- Single family
- Active
Upcoming open houses
- Sat, Sep 2611:00 am - 01:00 pm
Listed by: bonnie owens
Office: mantle llc.336-600-1052
MLS#:1236618
Source:NC_TRIAD
Price summary
- Price:$399,000
- Price per sq. ft.:$152.12
About this home
Welcome to this charming 3-bedroom, 3.5-bath Cape Cod tucked away on a quiet cul-de-sac in the Reich Farm neighborhood of Oak Grove School District. Offering a comfortable and versatile floor plan, this home features a main-level primary suite along with a bright and inviting sunroom that provides the perfect space to relax, entertain, or enjoy the view of the backyard.Upstairs, you’ll find additional bedrooms and living space, while the finished basement adds even more flexibility with two bonus rooms and a full bathroom—ideal for a home office, guest space, recreation room, hobby area, or additional living space.Outside, enjoy the privacy and convenience of a fenced backyard, perfect for pets, play, gardening, or outdoor gatherings. The cul-de-sac setting offers a peaceful residential atmosphere while remaining convenient to area schools, shopping, dining, and everyday amenities.
Contact an agent
Home facts
- Year built:2001
- Subdivision & Development:Reich Farm
- Listing ID #:1236618
- Added:1 day(s) ago
- Updated:September 25, 2026 at 04:10 PM
Rooms and interior
- Bedrooms:3
- Total bathrooms:4
- Full bathrooms:3
- Half bathrooms:1
- Flooring:Carpet, Vinyl, Wood
- Kitchen Description:Dishwasher
- Basement Description:Basement, Finished
- Living area:2,623 sq. ft.
Heating and cooling
- Cooling:Ceiling Fan(s), Central Air
- Heating:Electric, Heat Pump, Propane
- Central air:Yes
Structure and exterior
- Year built:2001
- Building area:2,623 sq. ft.
- Lot area:0.92 Acres
- Lot Features:Cul-De-Sac
- Architectural Style:Cape Cod
- Construction Materials:Brick, Vinyl Siding
Schools
- High school:Oak Grove
- Middle school:Oak Grove
- Elementary school:Friedberg
Utilities
- Water:Public
- Sewer:Septic Tank
Finances and disclosures
- Price:$399,000
- Price per sq. ft.:$152.12
- Tax amount:$1,413
Features and amenities
- Appliances:Dishwasher
- Laundry features:Dryer Connection, Main Level
- Amenities:Ceiling Fan(s)
Parking
- Parking description:Attached, Attached Garage, Basement, Basement Garage, Garage
- Garage spaces:2
 2026 Triad MLS, Inc. All rights reserved. IDX information is provided exclusively for personal, non-commercial use, and may not be used for any purpose other than to identify prospective properties consumers may be interested in purchasing. Information is deemed reliable but not guaranteed. This site will be monitored for ‘scraping’ and any use of search facilities of data on the site other than by potential buyers/sellers is prohibited. All Sale data is for informational purposes only and is not an indication of a market analysis or appraisal. Properties marked with the Triad MLS, Inc. icon are provided courtesy of the Triad MLS, Inc.’s, Internet Data Exchange Database.
New listings near 182 Crowfoot Court
- Coming Soon
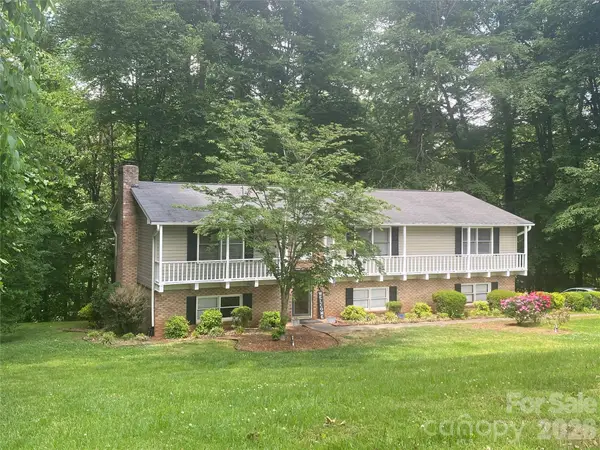 $359,000Coming Soon3 beds 3 baths2,712 sq. ft.
112 Cherokee Drive, Lexington, NC 27295
MLS# 4428485Listed by: METRIC REALTY COMPANY - Coming Soon
 $624,900Coming Soon2 beds 2 baths1,247 sq. ft.
264 Lake Drive #6, Lexington, NC 27295
MLS# 1236105Listed by: CALL IT CLOSED INTERNATIONAL REALTY - Coming Soon
 $165,000Coming Soon2 beds 1 baths730 sq. ft.
24 Forest Hill Road, Lexington, NC 27295
MLS# 1236567Listed by: EXP REALTY - New
 $325,000Active0.94 Acres
497 Harbor Drive W, Lexington, NC 27292
MLS# 1236766Listed by: PRICE REALTORS - NC HWY 8 - Open Sat, 10am to 12pmNew
 $265,000Active3 beds 2 baths1,616 sq. ft.
133 Enterprise Court, Lexington, NC 27295
MLS# 1236819Listed by: NEXTHOME DOGWOOD - New
 $225,000Active3 beds 2 baths1,077 sq. ft.
203 Druid Hills Drive, Lexington, NC 27292
MLS# 1236354Listed by: KELLER WILLIAMS REALTY ELITE - New
 $405,000Active3 beds 1 baths1,803 sq. ft.
2158 Welcome Bethesda Road, Lexington, NC 27295
MLS# 1235783Listed by: HOWARD HANNA ALLEN TATE - WINSTON SALEM - New
 $627,220Active4 beds 4 baths3,517 sq. ft.
236 Sandpiper Drive, Lexington, NC 27295
MLS# 1236659Listed by: SOUTHERN SIGNATURE PROPERTIES - New
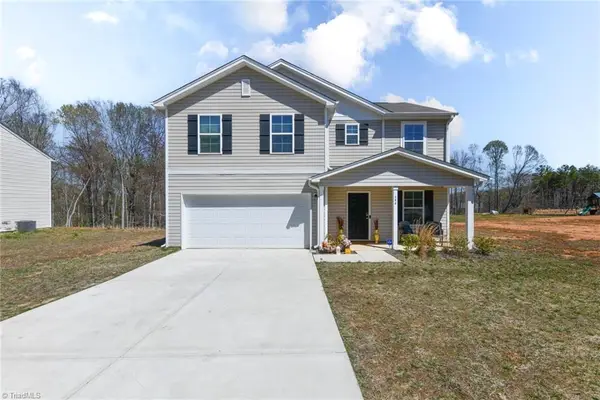 $290,000Active4 beds 3 baths2,087 sq. ft.
644 Byerly Road, Lexington, NC 27295
MLS# 1236661Listed by: BERKSHIRE HATHAWAY HOMESERVICES YOST & LITTLE REALTY


Protect your home and budget from life's surprises with an Assurant Home Warranty, backed by a partner that supports you through every step of homeownership. Explore Plans.
© 2026 Better Homes and Gardens Real Estate LLC. An Anywhere Real Estate company. All rights reserved. Better Homes and Gardens® Real Estate is a registered trademark owned by Meredith Operations Corporation, licensed to Better Homes and Gardens Real Estate LLC and used with permission. Better Homes and Gardens Real Estate LLC fully supports the principles of the Fair Housing Act and the Equal Opportunity Act. Listing information is deemed reliable but is not guaranteed accurate.
Each office is independently owned and operated.
Any services or products provided by third parties are not provided by, affiliated with or related to Better Homes and Gardens Real Estate LLC, or its affiliated companies.