
293 Vine Ridge Drive, Arcadia, NC 27127
Local realty services provided by:Better Homes and Gardens Real Estate Paracle
293 Vine Ridge Drive,Winston-Salem, NC 27127
$659,000
- 3 Beds
- 3 Baths
- 3,516 sq. ft.
- Single family
- Active
Listed by: rashmie ramkissoon
Office: fathom realty888-455-6040
MLS#:1221981
Source:NC_TRIAD
Price summary
- Price:$659,000
- Price per sq. ft.:$187.43
- Monthly HOA dues:$56.25
About this home
Welcome to this 2026 newly built construction home! Hidden away on a secluded lot and tucked away with a great nature view, this remarkable residence offers a rare sense of tranquility and exclusivity. Designed for peace of mind, the home is equipped with all the fixings! This custom home has been thoughtfully built to feature a beautiful luxury finished basement with potential to add on additional rooms! Step inside to discover a stunning new kitchen complete with quartz countertops, brand-new stainless steel appliances, and plenty of space for meal prep and entertaining. Additional upgrades include a brand new A/C system and a tankless water heater for added comfort and efficiency. Outside, the newly sodded front yard enhances curb appeal, and great outdoor deck, perfect for relaxing or entertaining guests. Enjoy easy access to grocery stores, shopping, restaurants, and the mall, making this beautifully updated property the perfect blend of comfort, convenience, and lifestyle.
Contact an agent
Home facts
- Year built:2026
- Subdivision & Development:Ivy Brook
- Listing ID #:1221981
- Added:123 day(s) ago
- Updated:September 23, 2026 at 11:16 AM
Rooms and interior
- Bedrooms:3
- Total bathrooms:3
- Full bathrooms:3
- Flooring:Carpet, Tile, Wood
- Bathrooms Description:Separate Shower
- Kitchen Description:Dishwasher, Disposal, Gas Cooktop, Kitchen Island, Microwave, Pantry
- Basement Description:Basement, Finished
- Living area:3,516 sq. ft.
Heating and cooling
- Cooling:Ceiling Fan(s), Central Air
- Heating:Forced Air, Natural Gas
- Central air:Yes
Structure and exterior
- Year built:2026
- Building area:3,516 sq. ft.
- Lot area:1.3 Acres
- Lot Features:Cul-De-Sac
- Architectural Style:Traditional
- Construction Materials:Brick
Schools
- High school:Oak Grove
- Middle school:Oak Grove
- Elementary school:Friedberg
Utilities
- Water:Public
- Sewer:Public Sewer, Septic Tank
Finances and disclosures
- Price:$659,000
- Price per sq. ft.:$187.43
- Tax amount:$3,817
Features and amenities
- Appliances:Dishwasher, Disposal, Gas Cooktop
- Laundry features:Dryer Connection, Main Level
- Amenities:Ceiling Fan(s), Dead Bolt(s), Solid Surface Counter
Parking
- Parking description:Attached, Attached Garage, Driveway, Garage
- Garage spaces:2
 2026 Triad MLS, Inc. All rights reserved. IDX information is provided exclusively for personal, non-commercial use, and may not be used for any purpose other than to identify prospective properties consumers may be interested in purchasing. Information is deemed reliable but not guaranteed. This site will be monitored for ‘scraping’ and any use of search facilities of data on the site other than by potential buyers/sellers is prohibited. All Sale data is for informational purposes only and is not an indication of a market analysis or appraisal. Properties marked with the Triad MLS, Inc. icon are provided courtesy of the Triad MLS, Inc.’s, Internet Data Exchange Database.
New listings near 293 Vine Ridge Drive
- New
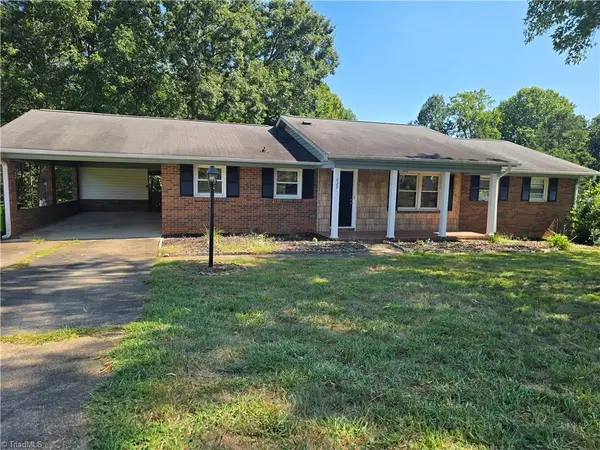 $314,900Active3 beds 2 baths2,300 sq. ft.
429 Mendenhall Drive, Winston-Salem, NC 27127
MLS# 1236362Listed by: UNITED PROPERTIES OF NC - Open Sun, 2 to 4pmNew
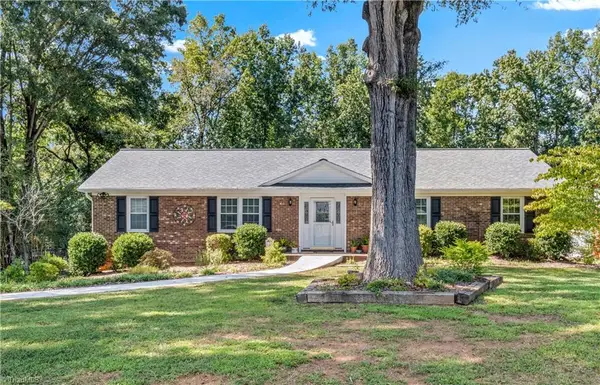 $355,000Active3 beds 2 baths2,344 sq. ft.
170 Queens Court, Clemmons, NC 27012
MLS# 1236025Listed by: KELLER WILLIAMS REALTY ELITE - New
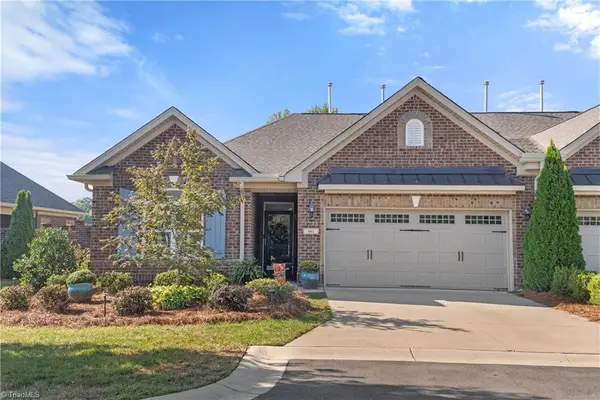 $430,000Active3 beds 2 baths2,021 sq. ft.
601 Watchtower Court, Winston-Salem, NC 27127
MLS# 1236017Listed by: BERKSHIRE HATHAWAY HOMESERVICES CAROLINAS REALTY - New
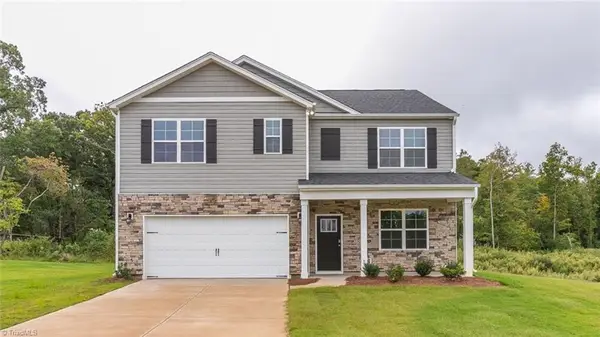 $389,000Active5 beds 3 baths2,511 sq. ft.
301 Strawberry Court, Lexington, NC 27295
MLS# 1235711Listed by: DR HORTON - New
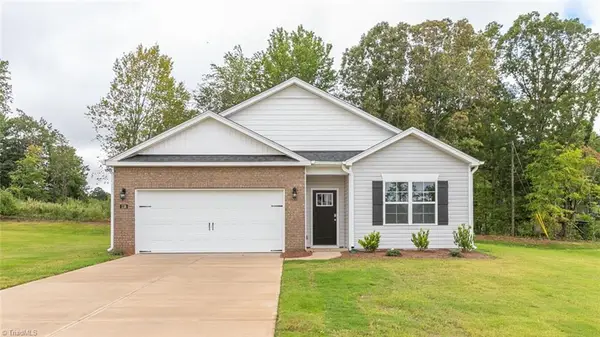 $359,480Active4 beds 2 baths1,764 sq. ft.
309 Strawberry Court, Winston-Salem, NC 27127
MLS# 1235732Listed by: DR HORTON 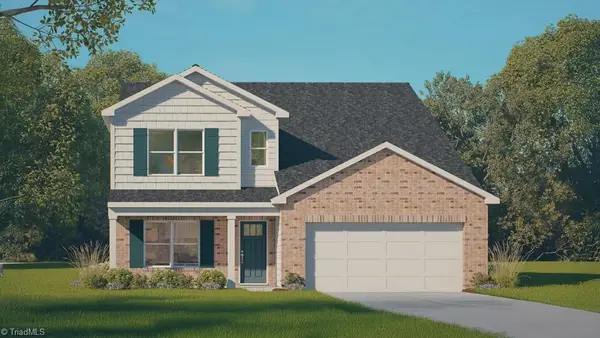 $379,000Active4 beds 3 baths2,618 sq. ft.
811 Bryson Boulevard, Lexington, NC 27295
MLS# 1220070Listed by: DR HORTON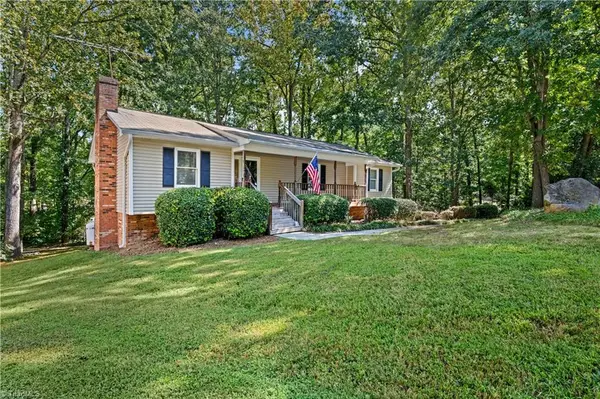 $329,900Active3 beds 3 baths2,127 sq. ft.
370 Tamworth Drive, Clemmons, NC 27012
MLS# 1235095Listed by: MITCHELL PRIME PROPERTIES $350,000Pending3 beds 2 baths1,702 sq. ft.
802 North Lake Drive, Winston-Salem, NC 27127
MLS# 1235108Listed by: HOME STAR REALTY- Open Sun, 2 to 4pm
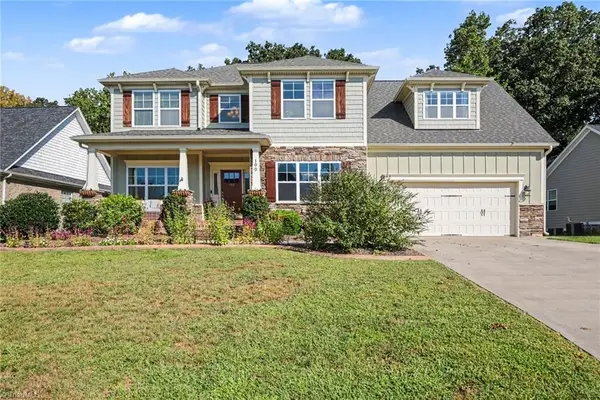 $529,900Active4 beds 3 baths2,871 sq. ft.
199 Meadowfield Run, Clemmons, NC 27012
MLS# 1234866Listed by: HOWARD HANNA ALLEN TATE OAK RIDGE COMMONS 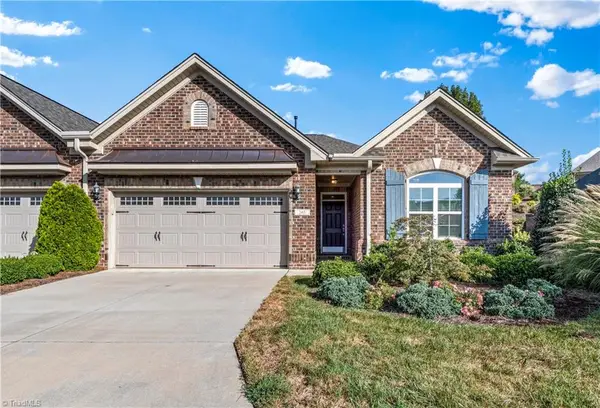 $395,000Pending3 beds 2 baths2,059 sq. ft.
203 Fortress Court, Winston-Salem, NC 27127
MLS# 1235007Listed by: KELLER WILLIAMS REALTY ELITE


Protect your home and budget from life's surprises with an Assurant Home Warranty, backed by a partner that supports you through every step of homeownership. Explore Plans.
© 2026 Better Homes and Gardens Real Estate LLC. An Anywhere Real Estate company. All rights reserved. Better Homes and Gardens® Real Estate is a registered trademark owned by Meredith Operations Corporation, licensed to Better Homes and Gardens Real Estate LLC and used with permission. Better Homes and Gardens Real Estate LLC fully supports the principles of the Fair Housing Act and the Equal Opportunity Act. Listing information is deemed reliable but is not guaranteed accurate.
Each office is independently owned and operated.
Any services or products provided by third parties are not provided by, affiliated with or related to Better Homes and Gardens Real Estate LLC, or its affiliated companies.