
2863 Spencer Road, Archdale, NC 27263
Local realty services provided by:Better Homes and Gardens Real Estate Paracle
2863 Spencer Road,Archdale, NC 27263
$800,000
- 3 Beds
- 4 Baths
- 3,547 sq. ft.
- Single family
- Active
Listed by: christine barnes
Office: mark spain real estate855-299-7653
MLS#:1241707
Source:NC_TRIAD
Price summary
- Price:$800,000
- Price per sq. ft.:$225.54
About this home
Experience the beauty of country living with this stunning 13.12-acre equestrian estate! This 3BR, 3.5BA home offers a spacious, open floor plan featuring 17-foot vaulted ceilings, arched doorways, and upscale finishes throughout. Each bedroom features its own private en-suite bathroom, offering comfort and privacy. The kitchen boasts granite countertops, custom cabinetry, stainless steel appliances, and an inviting breakfast nook. The spacious primary suite features vaulted ceilings, a walk-in closet, and a spa-inspired bath with jetted tub, walk-in shower, and double vanities. Enjoy peaceful views of mature hardwoods and a shared pond from the outdoor living area. Equestrian amenities include a three-stall barn with electricity and approximately 4–5 fenced acres. Additional features include a 2-car attached garage, 3-car detached wired garage/workshop, backup generator, sealed crawl space, and newer septic pumps. Enjoy privacy, space, and room to entertain both indoors and out!
Contact an agent
Home facts
- Year built:2008
- Subdivision & Development:None
- Listing ID #:1241707
- Added:1 day(s) ago
- Updated:November 12, 2026 at 07:03 PM
Rooms and interior
- Bedrooms:3
- Total bathrooms:4
- Full bathrooms:3
- Half bathrooms:1
- Bathrooms Description:Free Standing Tub
- Kitchen Description:Kitchen Island, Pantry
- Basement Description:Crawl Space
- Living area:3,547 sq. ft.
Heating and cooling
- Cooling:Ceiling Fan(s), Central Air
- Heating:Electric
- Central air:Yes
Structure and exterior
- Year built:2008
- Building area:3,547 sq. ft.
- Lot area:13 Acres
- Construction Materials:Brick
- Exterior Features:Dog Run
Utilities
- Water:Well
- Sewer:Septic Tank
Finances and disclosures
- Price:$800,000
- Price per sq. ft.:$225.54
- Tax amount:$4,568
Features and amenities
- Laundry features:Dryer Connection, Main Level
- Amenities:Ceiling Fan(s), Dead Bolt(s), Vaulted Ceiling(s)
Parking
- Parking description:Attached, Attached Garage, Detached, Detached Garage, Garage
- Garage spaces:2
 2026 Triad MLS, Inc. All rights reserved. IDX information is provided exclusively for personal, non-commercial use, and may not be used for any purpose other than to identify prospective properties consumers may be interested in purchasing. Information is deemed reliable but not guaranteed. This site will be monitored for ‘scraping’ and any use of search facilities of data on the site other than by potential buyers/sellers is prohibited. All Sale data is for informational purposes only and is not an indication of a market analysis or appraisal. Properties marked with the Triad MLS, Inc. icon are provided courtesy of the Triad MLS, Inc.’s, Internet Data Exchange Database.
New listings near 2863 Spencer Road
- New
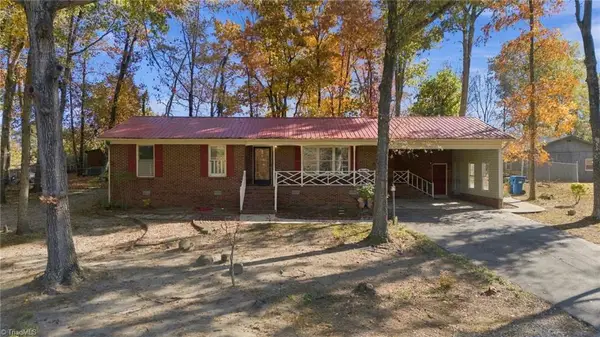 $260,000Active2 beds 2 baths1,220 sq. ft.
306 Tarheel Drive, Archdale, NC 27263
MLS# 1241939Listed by: COLDWELL BANKER ADVANTAGE - New
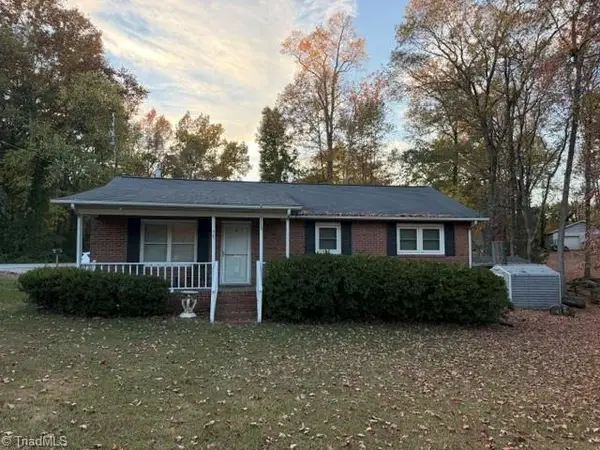 $238,500Active3 beds 2 baths1,112 sq. ft.
301 Ashland Street, Archdale, NC 27263
MLS# 1241813Listed by: PRICE REALTORS - ARCHDALE - New
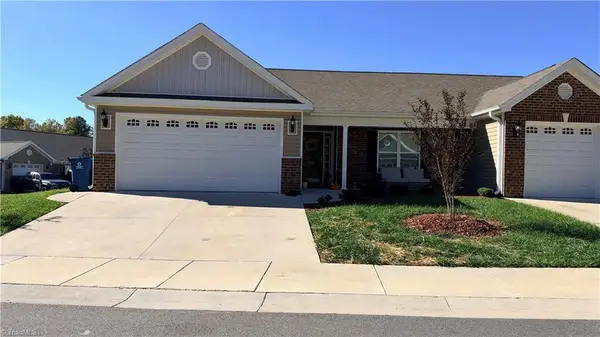 $295,000Active3 beds 2 baths1,468 sq. ft.
316 Oak Ridge Drive, Archdale, NC 27263
MLS# 1241522Listed by: GLYNUS CHILDRESS REALTY LLC - New
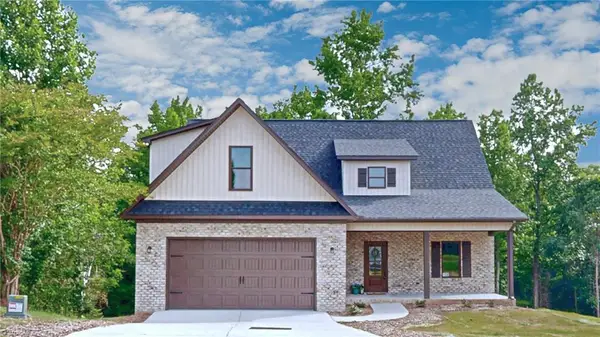 $525,000Active4 beds 4 baths2,255 sq. ft.
108 Sprucewood Court, Archdale, NC 27263
MLS# 1241518Listed by: STAN BYRD & ASSOCIATES - New
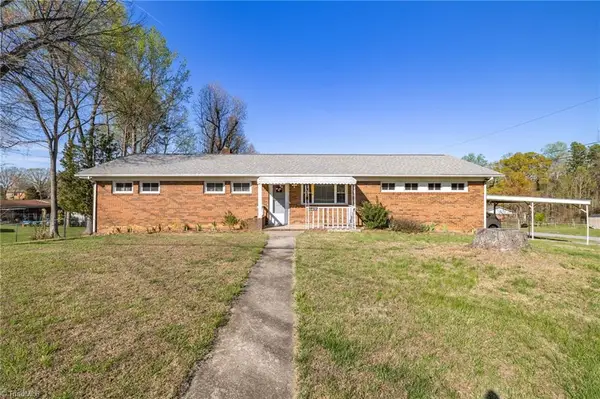 $275,000Active3 beds 2 baths1,463 sq. ft.
4405 Knollwood Drive, Archdale, NC 27263
MLS# 1241154Listed by: HOWARD HANNA ALLEN TATE HIGH POINT - New
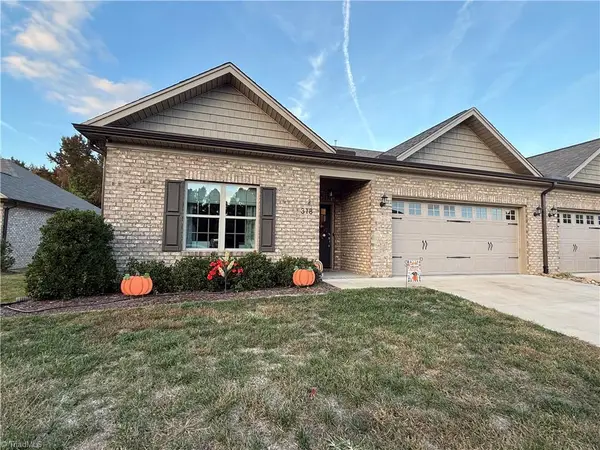 $329,900Active3 beds 2 baths1,630 sq. ft.
318 Kingsfield Forest Drive, Archdale, NC 27263
MLS# 1241142Listed by: STAN BYRD & ASSOCIATES - New
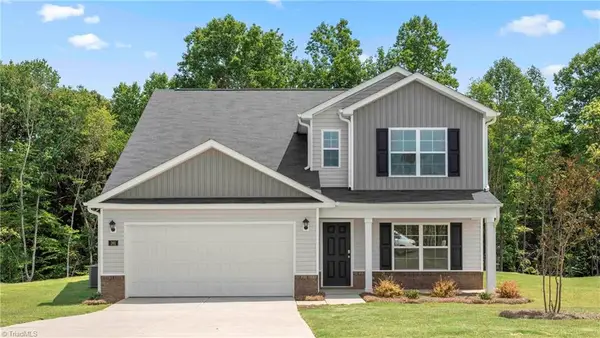 $359,990Active4 beds 3 baths2,618 sq. ft.
1003 Gary Drive, Archdale, NC 27263
MLS# 1240857Listed by: DR HORTON - New
 $315,000Active4 beds 3 baths2,644 sq. ft.
1010 Slingshot Drive, Archdale, NC 27263
MLS# 1240878Listed by: DR HORTON - New
 $325,000Active3 beds 3 baths1,669 sq. ft.
219 Alison Lane, Archdale, NC 27263
MLS# 1240880Listed by: ALLRED & COMPANY, REALTORS


Protect your home and budget from life's surprises with an Assurant Home Warranty, backed by a partner that supports you through every step of homeownership. Explore Plans.
© 2026 Better Homes and Gardens Real Estate LLC. An Anywhere Real Estate company. All rights reserved. Better Homes and Gardens® Real Estate is a registered trademark owned by Meredith Operations Corporation, licensed to Better Homes and Gardens Real Estate LLC and used with permission. Better Homes and Gardens Real Estate LLC fully supports the principles of the Fair Housing Act and the Equal Opportunity Act. Listing information is deemed reliable but is not guaranteed accurate.
Each office is independently owned and operated.
Any services or products provided by third parties are not provided by, affiliated with or related to Better Homes and Gardens Real Estate LLC, or its affiliated companies.