
335 Gregg Street, Archdale, NC 27263
Local realty services provided by:Better Homes and Gardens Real Estate Paracle
335 Gregg Street,Archdale, NC 27263
$309,000
- 3 Beds
- 4 Baths
- 1,783 sq. ft.
- Single family
- Active
Listed by: karen p allred, brian allred
Office: allred & company, realtors336-431-5441
MLS#:1232900
Source:NC_TRIAD
Price summary
- Price:$309,000
- Price per sq. ft.:$173.3
About this home
PRICE REDUCED!! This 3 bedroom, 3 bathroom brick ranch sits on a lovely 0.93 acre lot in an established neighborhood! Priced to sell! HUGE backyard that goes beyond the fenced area. Front property lines are approximately from power pole to power pole. 2nd and 3rd bedroom feature a connecting bathroom. Kitchen offers a pantry and breakfast nook. The formal dining room is perfect for entertaining and the den with fireplace sets a cozy tone. Bring your design ideas, tools, and vision to unlock the massive upside of this diamond in the rough. Schedule your showing today before this opportunity is gone!
Contact an agent
Home facts
- Year built:1984
- Subdivision & Development:Roxanna Hills
- Listing ID #:1232900
- Added:49 day(s) ago
- Updated:October 09, 2026 at 04:34 PM
Rooms and interior
- Bedrooms:3
- Total bathrooms:4
- Full bathrooms:2
- Half bathrooms:2
- Kitchen Description:Dishwasher, Microwave
- Basement Description:Crawl Space
- Living area:1,783 sq. ft.
Heating and cooling
- Cooling:Central Air
- Heating:Forced Air, Natural Gas
- Central air:Yes
Structure and exterior
- Year built:1984
- Building area:1,783 sq. ft.
- Lot area:0.93 Acres
- Lot Features:City Lot
- Construction Materials:Brick
Schools
- High school:Wheatmore
- Middle school:Wheatmore
- Elementary school:Trindale
Utilities
- Water:Public
- Sewer:Public Sewer
Finances and disclosures
- Price:$309,000
- Price per sq. ft.:$173.3
- Tax amount:$2,466
Features and amenities
- Appliances:Dishwasher
- Laundry features:In Basement, Main Level
Parking
- Parking description:Attached, Attached Carport, Attached Garage, Carport, Garage
- Garage spaces:2
 2026 Triad MLS, Inc. All rights reserved. IDX information is provided exclusively for personal, non-commercial use, and may not be used for any purpose other than to identify prospective properties consumers may be interested in purchasing. Information is deemed reliable but not guaranteed. This site will be monitored for ‘scraping’ and any use of search facilities of data on the site other than by potential buyers/sellers is prohibited. All Sale data is for informational purposes only and is not an indication of a market analysis or appraisal. Properties marked with the Triad MLS, Inc. icon are provided courtesy of the Triad MLS, Inc.’s, Internet Data Exchange Database.
New listings near 335 Gregg Street
- New
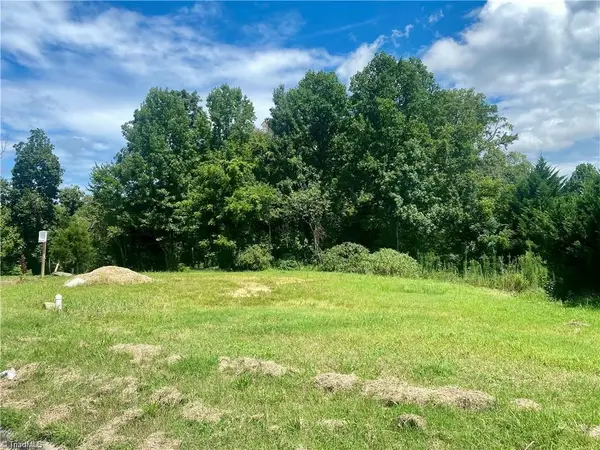 $59,000Active0.43 Acres
104 Sprucewood Court, Archdale, NC 27263
MLS# 1238062Listed by: PRICE REALTORS - ARCHDALE - New
 $190,000Active3 beds 2 baths1,080 sq. ft.
5754 Zelma Boulevard, Archdale, NC 27263
MLS# 1238253Listed by: KELLER WILLIAMS REALTY - New
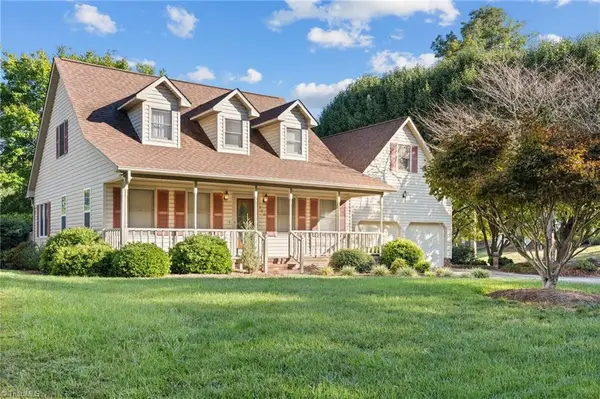 $365,000Active3 beds 3 baths2,148 sq. ft.
300 Daniel Paul Drive, Archdale, NC 27263
MLS# 1237946Listed by: EXP REALTY - New
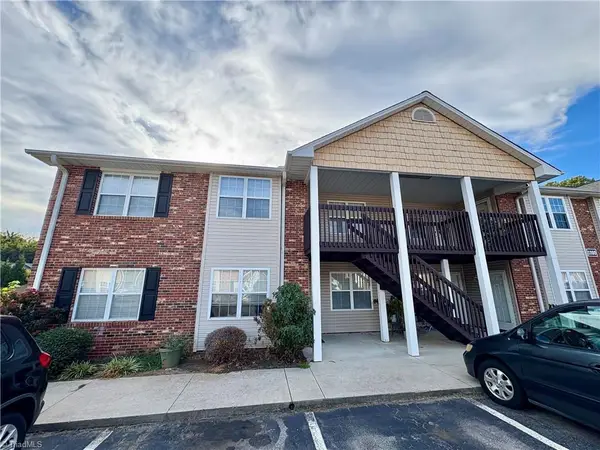 $159,000Active2 beds 2 baths864 sq. ft.
1218 Westbrook Court, Archdale, NC 27263
MLS# 1237982Listed by: ALLRED & COMPANY, REALTORS - New
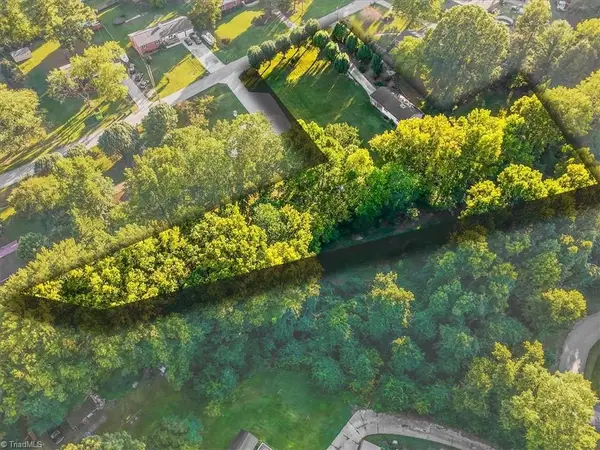 $85,000Active1.59 Acres
0 Apollo Circle, Archdale, NC 27263
MLS# 1237857Listed by: KELLER WILLIAMS REALTY - New
 $235,000Active4 beds 3 baths1,283 sq. ft.
106 Northview Place, High Point, NC 27263
MLS# 1237071Listed by: EXP REALTY - New
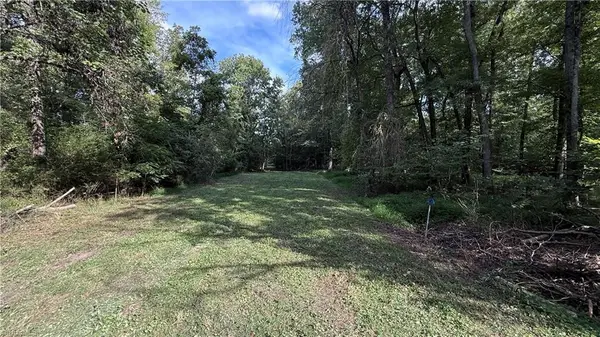 $62,500Active1.57 Acres
0 Lonita Street, Archdale, NC 27263
MLS# 1237281Listed by: OAK & ELM REALTY GROUP LLC - New
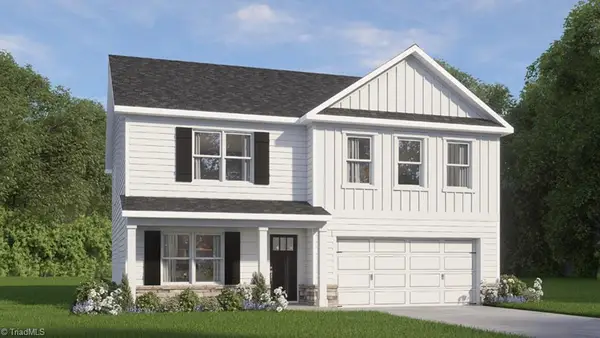 $373,490Active4 beds 3 baths2,804 sq. ft.
1111 Jimmy Court, Archdale, NC 27263
MLS# 1236699Listed by: DR HORTON - New
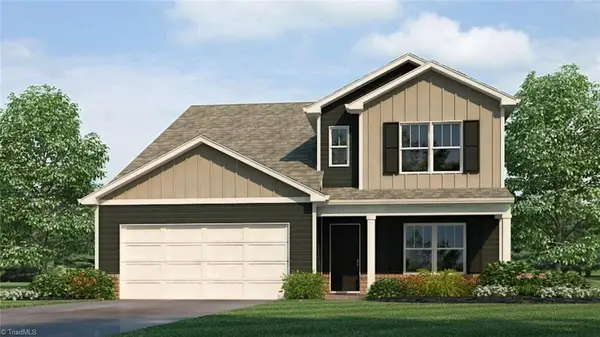 $369,465Active4 beds 3 baths2,618 sq. ft.
1113 Jimmy Court, Archdale, NC 27263
MLS# 1237502Listed by: DR HORTON  $308,000Active3 beds 2 baths1,423 sq. ft.
7527 Turnpike Road, Archdale, NC 27263
MLS# 1236586Listed by: COLDWELL BANKER REALTY


Protect your home and budget from life's surprises with an Assurant Home Warranty, backed by a partner that supports you through every step of homeownership. Explore Plans.
© 2026 Better Homes and Gardens Real Estate LLC. An Anywhere Real Estate company. All rights reserved. Better Homes and Gardens® Real Estate is a registered trademark owned by Meredith Operations Corporation, licensed to Better Homes and Gardens Real Estate LLC and used with permission. Better Homes and Gardens Real Estate LLC fully supports the principles of the Fair Housing Act and the Equal Opportunity Act. Listing information is deemed reliable but is not guaranteed accurate.
Each office is independently owned and operated.
Any services or products provided by third parties are not provided by, affiliated with or related to Better Homes and Gardens Real Estate LLC, or its affiliated companies.