
130 Arundel Drive, Archer Lodge, NC 27527
Local realty services provided by:Better Homes and Gardens Real Estate Paracle
130 Arundel Drive,Archer Lodge, NC 27527
$561,353
- 5 Beds
- 4 Baths
- 3,009 sq. ft.
- Single family
- Active
Listed by: ann barefoot
Office: eastwood construction llc.
MLS#:10188503
Source:RD
Price summary
- Price:$561,353
- Price per sq. ft.:$186.56
About this home
This is the Davidson model in the Castlewood. The Davidson is a three-story, five-bedroom, three-bath home with a formal living room, formal dining room, spacious family room, kitchen with island and pantry, separate breakfast area, and first-floor guest suite with a full bath. The second floor features four bedrooms, including the primary bedroom, a hall bath, a large laundry room, and a loft area.
Contact an agent
Home facts
- Year built:2026
- Subdivision & Development:Castlewood
- Listing ID #:10188503
- Added:49 day(s) ago
- Updated:October 13, 2026 at 03:51 PM
Rooms and interior
- Bedrooms:5
- Total bathrooms:4
- Full bathrooms:4
- Rooms Total:1
- Flooring:Luxury Vinyl
- Living area:3,009 sq. ft.
Heating and cooling
- Cooling:Central Air, Dual, Electric
- Heating:Central, Electric
- Central air:Yes
Structure and exterior
- Roof:Architectural Shingle
- Year built:2026
- Building area:3,009 sq. ft.
- Lot area:0.26 Acres
- Lot Features:Few Trees, Interior Lot
- Architectural Style:Traditional
- Construction Materials:Brick Veneer, Vinyl Siding
- Exterior Features:Covered
- Foundation Description:Stem Walls
- Levels:Tri-Level
Schools
- High school:Johnston - Corinth Holders High School
- Middle school:Johnston - Riverwood Middle
- Elementary school:Johnston - East Clayton Elementary
Utilities
- Water:Public
- Sewer:Public Sewer
Finances and disclosures
- Price:$561,353
- Price per sq. ft.:$186.56
- Tax amount:$667
Parking
- Garage:Yes
- Garage spaces:2
 Listings marked with a Doorify MLS icon are provided courtesy of the Doorify MLS, of North Carolina, Internet Data Exchange Database. Brokers make an effort to deliver accurate information, but buyers should independently verify any information on which they will rely in a transaction. The listing broker shall not be responsible for any typographical errors, misinformation, or misprints, and they shall be held totally harmless from any damages arising from reliance upon this data. This data is provided exclusively for consumers’ personal, non-commercial use. Copyright 2026 Doorify MLS of North Carolina. All rights reserved.
New listings near 130 Arundel Drive
- New
 $320,000Active3 beds 2 baths1,250 sq. ft.
249 Wyndfall Lane, Archer Lodge, NC 27527
MLS# 10197682Listed by: BEYCOME BROKERAGE REALTY LLC - New
 $310,000Active3 beds 2 baths1,230 sq. ft.
287 Wyndfall Lane, Archer Lodge, NC 27527
MLS# 10196546Listed by: OPENDOOR BROKERAGE LLC  Listed by BHGRE$320,000Active3 beds 2 baths1,268 sq. ft.
131 Carrie Drive, Archer Lodge, NC 27527
MLS# 10194824Listed by: BETTER HOMES & GARDENS REAL ES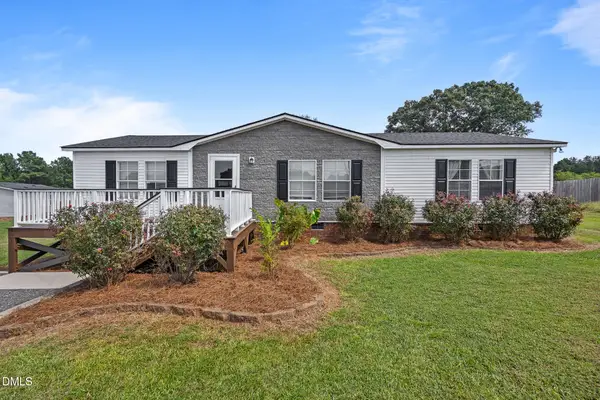 $217,500Pending3 beds 2 baths1,407 sq. ft.
13120 Buffalo Road, Clayton, NC 27527
MLS# 10193806Listed by: EXP REALTY, LLC - C $315,000Active3 beds 2 baths1,311 sq. ft.
126 Ottawa Drive, Wendell, NC 27591
MLS# 10192583Listed by: FATHOM REALTY NC $430,000Pending3 beds 3 baths2,185 sq. ft.
243 Barrette Lane, Wendell, NC 27591
MLS# 100603025Listed by: EXP REALTY LLC - C $419,900Pending4 beds 3 baths1,893 sq. ft.
104 Arundel Drive, Archer Lodge, NC 27527
MLS# 10191577Listed by: EASTWOOD CONSTRUCTION LLC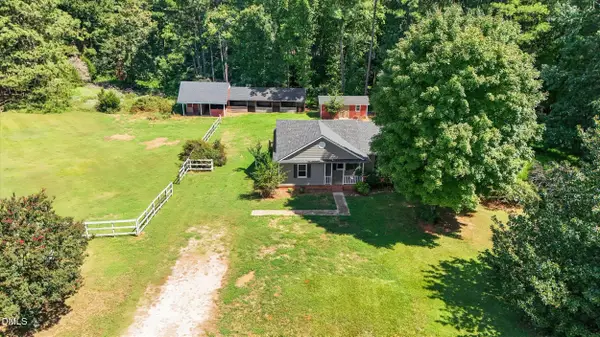 $389,900Active3 beds 2 baths1,165 sq. ft.
104 Riverbend Drive, Clayton, NC 27527
MLS# 10191513Listed by: KELLER WILLIAMS LEGACY $554,900Active4 beds 3 baths3,474 sq. ft.
131 Nashville Drive, Archer Lodge, NC 27527
MLS# 10190910Listed by: RE/MAX SOUTHLAND REALTY II $330,000Pending3 beds 2 baths1,280 sq. ft.
621 Whitetail Lane, Clayton, NC 27527
MLS# 10190306Listed by: COLDWELL BANKER HPW


Protect your home and budget from life's surprises with an Assurant Home Warranty, backed by a partner that supports you through every step of homeownership. Explore Plans.
© 2026 Better Homes and Gardens Real Estate LLC. An Anywhere Real Estate company. All rights reserved. Better Homes and Gardens® Real Estate is a registered trademark owned by Meredith Operations Corporation, licensed to Better Homes and Gardens Real Estate LLC and used with permission. Better Homes and Gardens Real Estate LLC fully supports the principles of the Fair Housing Act and the Equal Opportunity Act. Listing information is deemed reliable but is not guaranteed accurate.
Each office is independently owned and operated.
Any services or products provided by third parties are not provided by, affiliated with or related to Better Homes and Gardens Real Estate LLC, or its affiliated companies.